2229 E 160 S, Saint George, UT 84790
Local realty services provided by:CENTURY 21 Naomi
2229 E 160 S,St. George, UT 84790
$450,000
- 3 Beds
- 2 Baths
- 1,307 sq. ft.
- Single family
- Active
Listed by: ryan kramer
Office: re/max associates
MLS#:2189314
Source:SL
Price summary
- Price:$450,000
- Price per sq. ft.:$344.3
About this home
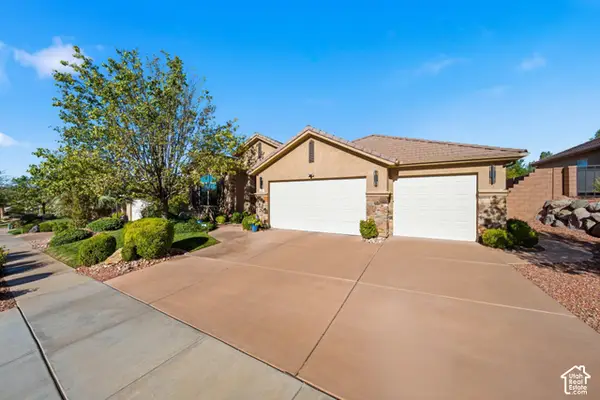
Beautifully updated and move-in ready with stylish finishes and inviting outdoor spaces. The primary bedroom has been recently remodeled with new flooring, fresh paint, and a custom built-in closet designed for added storage and organization. Tile flooring flows throughout the living room, dining area, and kitchen, creating a clean and cohesive feel. Step outside to a spacious paver patio with a gazebo, perfect for relaxing or entertaining. The fenced above-ground pool offers a private space to enjoy warm summer days, while the large modern-style shed provides plenty of additional storage. A great combination of thoughtful updates, functionality, and outdoor living!
Contact an agent
Home facts
- Year built:2001
- Subdivision & Development:SLICKROCK RIDGE 3
- Listing ID #:2189314
- Added:1 day(s) ago
- Updated:October 06, 2026 at 12:12 PM
Rooms and interior
- Bedrooms:3
- Total bathrooms:2
- Full bathrooms:2
- Rooms Total:8
- Bathrooms Description:Bath: Sep. Tub/Shower
- Kitchen Description:Disposal, Range/Oven: Free Stdng.
- Basement Description:Slab
- Living area:1,307 sq. ft.
Heating and cooling
- Cooling:Central Air
- Heating:Forced Air
Structure and exterior
- Roof:Tile
- Year built:2001
- Building area:1,307 sq. ft.
- Lot area:0.17 Acres
- Lot Features:Corner Lot, Curb & Gutter, Drip Irrigation, Road: Paved, Secluded, Sidewalks
- Architectural Style:Rambler/Ranch
- Construction Materials:Stucco
- Levels:1 Story
Schools
- High school:Pine View
- Middle school:Pine View Middle
- Elementary school:Panorama
Utilities
- Water:Culinary, Water Connected
- Sewer:Sewer Connected, Sewer: Connected, Sewer: Public
Finances and disclosures
- Price:$450,000
- Price per sq. ft.:$344.3
- Tax amount:$1,418
Features and amenities
- Amenities:Closet: Walk-In, Vaulted Ceilings
- Pool features:Above Ground
Parking
- Total parking spaces:2
- Parking description:2 Car Garage, Attached, Attached Garage, Rv Parking
- Garage spaces:2
New listings near 2229 E 160 S
- New
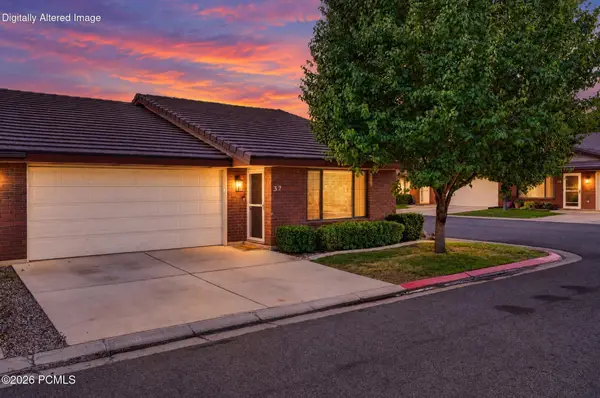 $294,000Active2 beds 2 baths1,151 sq. ft.
701 E 900 S #32, St. George, UT 84790
MLS# 12604482Listed by: EXP REALTY, LLC - New
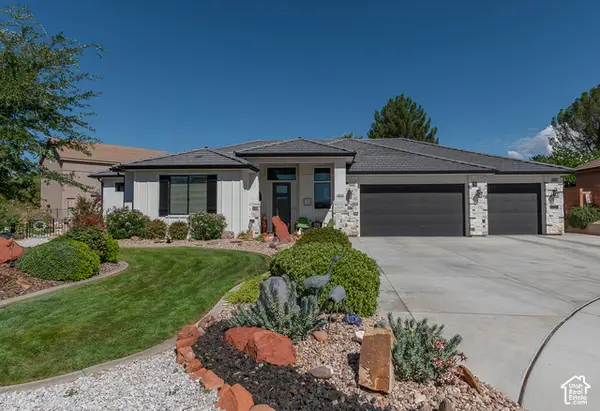 $619,000Active3 beds 2 baths2,121 sq. ft.
2052 W 510 Cir N, St. George, UT 84770
MLS# 2189344Listed by: KW ASCEND KELLER WILLIAMS REALTY - New
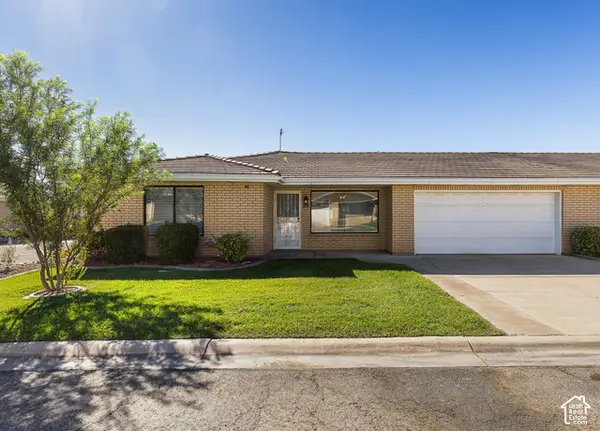 $310,000Active2 beds 2 baths1,165 sq. ft.
1175 E 900 St S #20, St. George, UT 84790
MLS# 2189282Listed by: KW ASCEND KELLER WILLIAMS REALTY - New
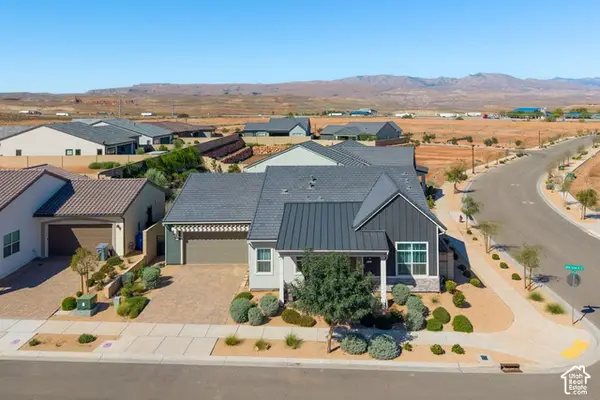 $649,000Active3 beds 3 baths2,348 sq. ft.
5722 S Alder Grove Dr, St. George, UT 84790
MLS# 2189297Listed by: RE/MAX ASSOCIATES - New
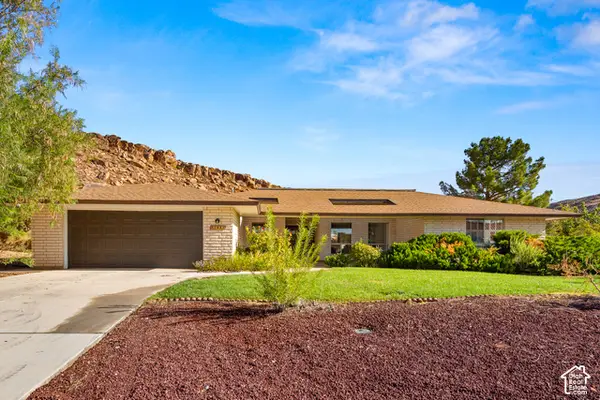 $495,000Active3 beds 2 baths2,569 sq. ft.
2685 S Tusher Crk, St. George, UT 84790
MLS# 2189232Listed by: EQUITY REAL ESTATE (ST GEO) - New
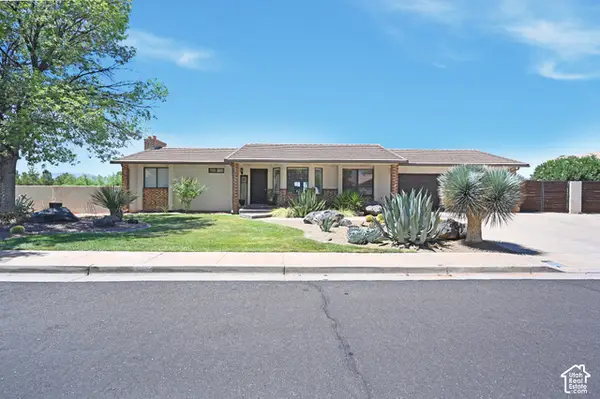
 $620,000Active4 beds 3 baths3,043 sq. ft.
1253 N 1390 W, St. George, UT 84770
MLS# 2189197Listed by: CENTURY 21 NAOMI - New
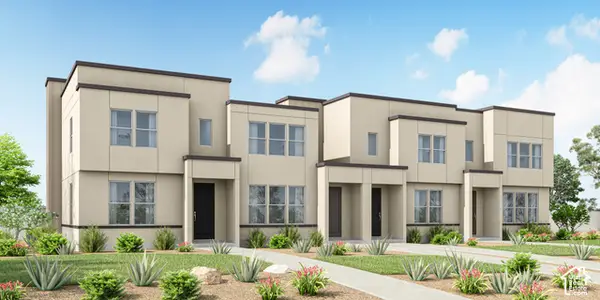 $457,725Active3 beds 3 baths1,555 sq. ft.
423 6198 S Buckskin Dr #423, St. George, UT 84790
MLS# 2189175Listed by: HOLMES HOMES REALTY - New
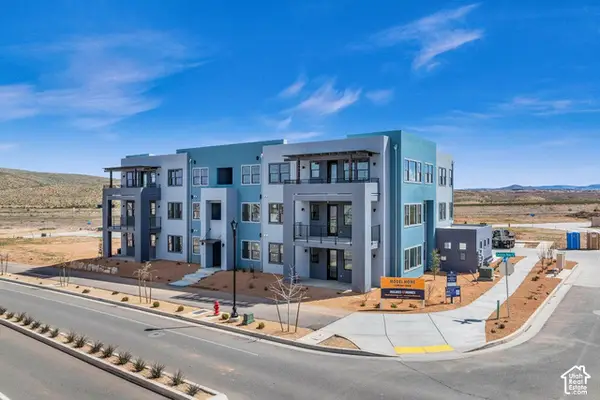 $289,000Active2 beds 2 baths1,047 sq. ft.
5599 S Carnelian Pkwy #203, St. George, UT 84790
MLS# 2189166Listed by: HOLMES HOMES REALTY - New
 $729,000Active4 beds 4 baths2,525 sq. ft.
61 N Charbonne Dr, St. George, UT 84770
MLS# 2189158Listed by: RED ROCK REAL ESTATE LLC


Protect your home and budget from life's surprises with an Assurant Home Warranty, backed by a partner that supports you through every step of homeownership. Explore Plans.
©2026 Century 21 Real Estate LLC. All rights reserved. CENTURY 21®, the CENTURY 21 Logo and C21® are service marks owned by Century 21 Real Estate LLC. Century 21 Real Estate LLC fully supports the principles of the Fair Housing Act and the Equal Opportunity Act. Each office is independently owned and operated. Listing information is deemed reliable but not guaranteed accurate.