2494 E Horseman Park Dr, Saint George, UT 84790
Local realty services provided by:CENTURY 21 High Desert
2494 E Horseman Park Dr,St. George, UT 84790
$1,199,500
- 1 Beds
- 4 Baths
- 3,272 sq. ft.
- Single family
- Active
Listed by: holly bouck
Office: kw ascend keller williams realty
MLS#:2185528
Source:SL
Price summary
- Price:$1,199,500
- Price per sq. ft.:$366.6
About this home
This two-story luxury home gives you room to live well and gather often, with five bedrooms, three-and-a-half baths, and about 3,400 square feet laid out for both everyday comfort and entertaining. Two family rooms create separate places to unwind--one for movie nights and another for conversation--while the main-level primary suite keeps the owners' retreat convenient and private. The kitchen is the showpiece: a true dream space with high-end appliances and a huge hidden pantry that keeps counters clean and storage out of sight. Cooking for a crowd feels easy here, and the flow from kitchen to living areas is built for the way families actually use a home. Out back, a private yard is built for long weekends and late nights. A pool with waterfalls, a hot tub, a half-court basketball pad, and a trampoline give everyone something to do, while extra patio cover offers real shade when the sun is high and an inviting fire pit carries the evening when the air cools. It is the kind of outdoor setup that makes staying home the better plan. Practical luxury is built in. A security system plus video surveillance covers the front yard, backyard, and garage. RV parking with a gate handles the toys and travel gear without crowding the driveway. This is a home meant for people who want space, privacy, and a backyard that works as hard as the interior--ready for showings and ready for its next chapter....
Contact an agent
Home facts
- Year built:2018
- Subdivision & Development:COVE AT LITTLE VALLEY PH 2
- Listing ID #:2185528
- Added:1 day(s) ago
- Updated:September 17, 2026 at 04:41 PM
Rooms and interior
- Bedrooms:1
- Total bathrooms:4
- Full bathrooms:3
- Half bathrooms:1
- Rooms Total:13
- Bathrooms Description:Bath: Sep. Tub/Shower
- Kitchen Description:Disposal, Range Hood, Range/Oven: Free Stdng.
- Basement Description:Slab
- Living area:3,272 sq. ft.
Heating and cooling
- Heating:Gas: Central
Structure and exterior
- Roof:Tile
- Year built:2018
- Building area:3,272 sq. ft.
- Lot area:0.23 Acres
- Lot Features:Curb & Gutter, Flat, Road: Paved, Secluded, Sidewalks, Sprinkler: Auto-Full
- Construction Materials:Stucco
- Exterior Features:Awning(s), Covered, Patio: Covered
- Levels:2 Story
Schools
- High school:Desert Hills
- Middle school:Desert Hills Middle
- Elementary school:Little Valley
Utilities
- Water:Culinary
Finances and disclosures
- Price:$1,199,500
- Price per sq. ft.:$366.6
- Tax amount:$5,817
Features and amenities
- Amenities:Alarm: Security, Ceiling Fan, Window Coverings
- Pool features:In Ground
Parking
- Total parking spaces:3
- Parking description:3 Car Garage, Attached, Attached Garage
- Garage spaces:3
New listings near 2494 E Horseman Park Dr
- New
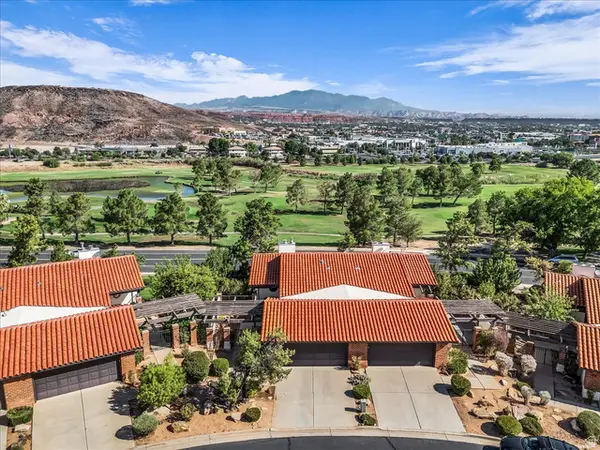 $390,000Active2 beds 2 baths1,962 sq. ft.
300 W 2025 S #12, St. George, UT 84770
MLS# 2185898Listed by: RE/MAX ASSOCIATES - New
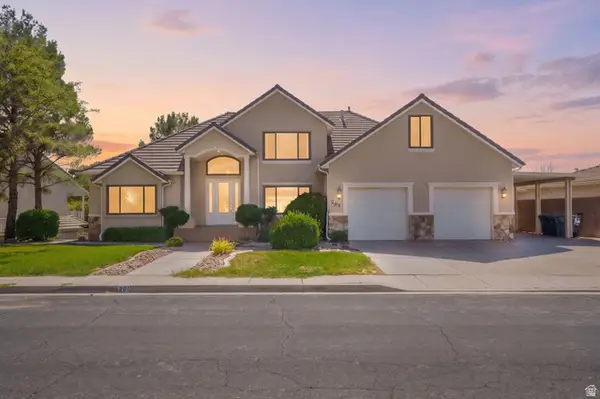 $845,000Active5 beds 5 baths4,734 sq. ft.
201 N Shadow Point Dr, St. George, UT 84770
MLS# 2185972Listed by: REAL BROKER, LLC - New
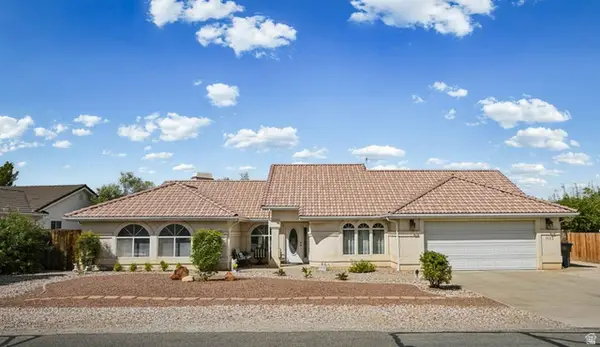
 $475,000Active3 beds 2 baths1,722 sq. ft.
1133 E Mckinley Way, St. George, UT 84790
MLS# 2185864Listed by: CENTURY 21 EVEREST (ST GEORGE) - New
 $694,900Active3 beds 3 baths2,559 sq. ft.
215 S 2200 E, St. George, UT 84790
MLS# 2184796Listed by: BERKSHIRE HATHAWAY HOMESERVICES UTAH PROPERTIES (ST GEORGE) - New
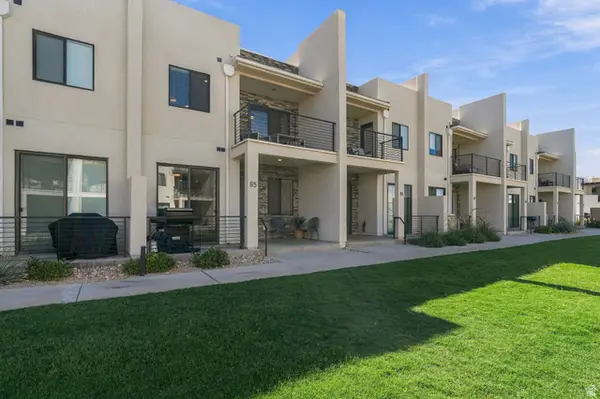 $565,000Active3 beds 4 baths1,806 sq. ft.
710 W Akoya Pearl St #85, St. George, UT 84790
MLS# 2185826Listed by: RED ROCK REAL ESTATE LLC (CENTRAL) - New
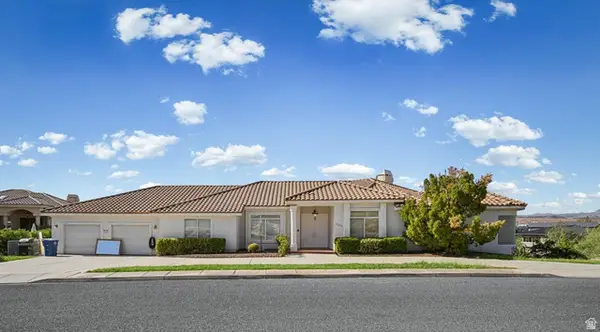 $835,000Active4 beds 4 baths4,538 sq. ft.
2262 S 1400 E, St. George, UT 84790
MLS# 2185848Listed by: CENTURY 21 EVEREST (ST GEORGE) 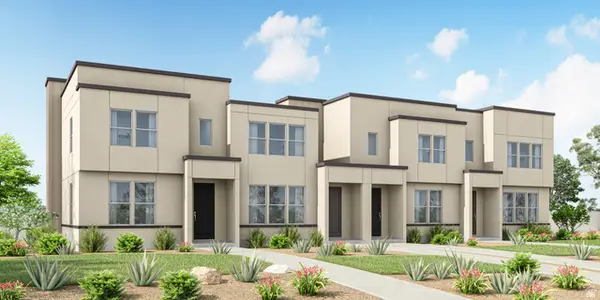 $450,373Active3 beds 3 baths1,555 sq. ft.
6194 Buckskin Dr, St. George, UT 84790
MLS# 2174301Listed by: HOLMES HOMES REALTY- New
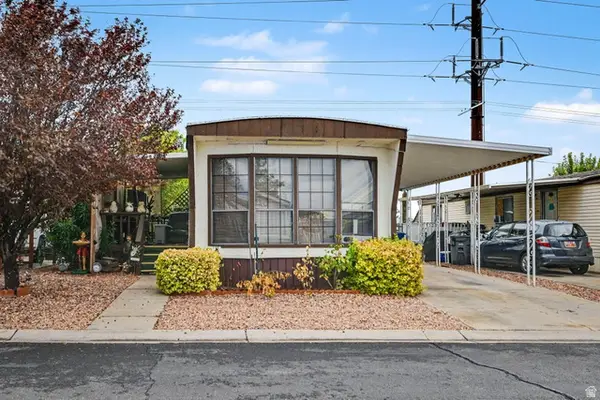 $55,000Active2 beds 1 baths952 sq. ft.
1450 N Dixie Downs Rd #10, St. George, UT 84770
MLS# 2185663Listed by: CENTURY 21 EVEREST (ST GEORGE) - New
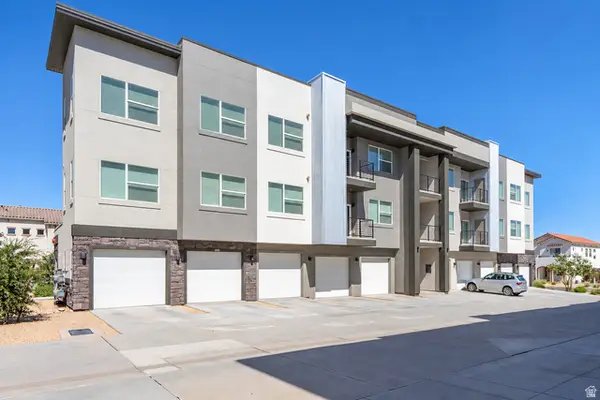 $295,000Active2 beds 2 baths1,127 sq. ft.
5801 S Garnet Dr #1302, St. George, UT 84790
MLS# 2185656Listed by: CENTURY 21 EVEREST


Protect your home and budget from life's surprises with an Assurant Home Warranty, backed by a partner that supports you through every step of homeownership. Explore Plans.
©2026 Century 21 Real Estate LLC. All rights reserved. CENTURY 21®, the CENTURY 21 Logo and C21® are service marks owned by Century 21 Real Estate LLC. Century 21 Real Estate LLC fully supports the principles of the Fair Housing Act and the Equal Opportunity Act. Each office is independently owned and operated. Listing information is deemed reliable but not guaranteed accurate.