
2585 W Laquinta Way, Saint George, UT 84770
Local realty services provided by:CENTURY 21 Essentials Realty
Listed by: chantel markel
Office: summit sotheby's international realty
MLS#:2186950
Source:SL
Price summary
- Price:$550,000
- Price per sq. ft.:$281.62
- Monthly HOA dues:$239
About this home
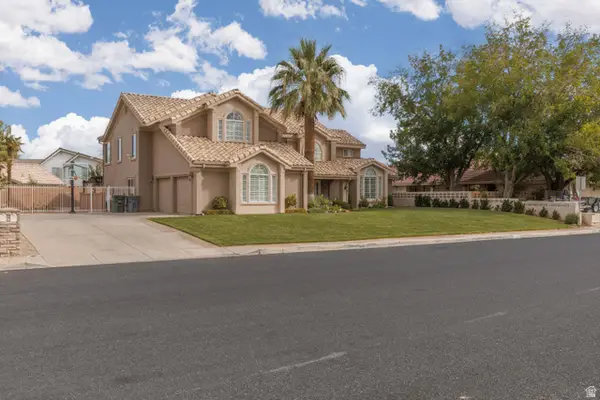
Enjoy peaceful streamside living in this beautifully appointed 3-bedroom home with a dedicated office which could be modified into a fourth bedroom, located in a desirable public golf course community. A spacious, open-concept layout brings together the kitchen, dining and living areas, creating an inviting space for both everyday living and entertaining. The kitchen features rich wood cabinetry, granite countertops, stainless steel appliances and a generous island, while the adjoining living area is anchored by a striking floor-to-ceiling stone fireplace with built-in cabinetry.
Thoughtful details throughout include hardwood and tile flooring, plantation shutters, crown molding and a whole-home sound system. The dedicated office provides a comfortable work-from-home space, while the flexible bedroom layout offers room for family and guests.
Outside, enjoy the sound and setting of the stream running behind the home and an outdoor kitchen designed for relaxing and entertaining. The extra-large garage offers additional width and length plus abundant storage, providing valuable space for vehicles, golf carts, recreational gear and more.
Located in a public golf course community with an impressive collection of amenities, residents can enjoy a clubhouse, fitness center, indoor and outdoor pools, pickleball courts and playground. A wonderful combination of comfortable living, entertaining space, storage and resort-style amenities.
Photographs included in the listing contain virtual staging of furniture and other decor and are intended for illustrative purposes only....
Contact an agent
Home facts
- Year built:2004
- Subdivision & Development:SANTA MARIA AT SUNBROOK 1
- Listing ID #:2186950
- Added:1 day(s) ago
- Updated:September 24, 2026 at 04:57 PM
Rooms and interior
- Bedrooms:3
- Total bathrooms:3
- Full bathrooms:2
- Half bathrooms:1
- Rooms Total:9
- Flooring:Carpet, Tile
- Bathrooms Description:Bath: Sep. Tub/Shower
- Kitchen Description:Disposal, Gas Grill/BBQ, Refrigerator
- Living area:1,953 sq. ft.
Heating and cooling
- Cooling:Central Air
- Heating:Gas: Central
Structure and exterior
- Roof:Tile
- Year built:2004
- Building area:1,953 sq. ft.
- Lot area:0.18 Acres
- Lot Features:Curb & Gutter, Road: Paved
- Architectural Style:Rambler/Ranch
- Construction Materials:Stucco
- Exterior Features:Covered, Lighting, Patio: Covered
- Levels:1 Story
Schools
- High school:Dixie
- Middle school:Dixie Middle
- Elementary school:Arrowhead
Utilities
- Water:Culinary, Water Connected
- Sewer:Sewer Connected, Sewer: Connected
Finances and disclosures
- Price:$550,000
- Price per sq. ft.:$281.62
- Tax amount:$2,250
Features and amenities
- Laundry features:Dryer, Gas Dryer Hookups, Washer
- Amenities:Bar: Dry, Ceiling Fan, Closet: Walk-In, Den/Office, Fitness Center, Playground, Pool, Spa/Hot Tub, Video Camera(s), Video Door Bell(s), Window Coverings
Parking
- Total parking spaces:2
- Parking description:2 Car Garage, Attached, Attached Garage, Extra Length, Extra Width, Heated Garage
- Garage spaces:2
New listings near 2585 W Laquinta Way
- New
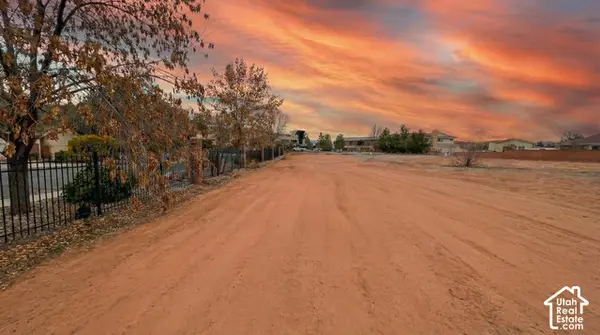 $475,000Active0.72 Acres
W Bloomington S, St. George, UT 84790
MLS# 2187151Listed by: REAL BROKER, LLC - New
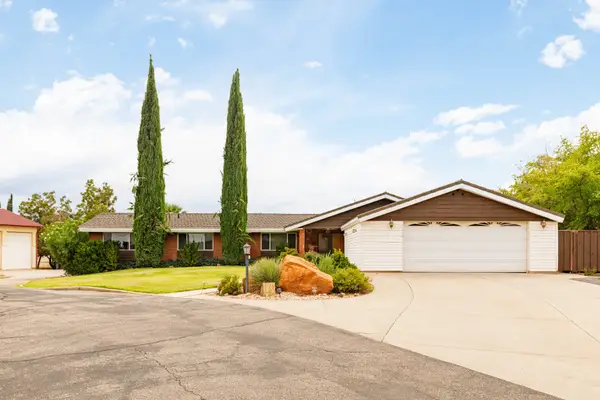 $679,900Active6 beds 5 baths3,297 sq. ft.
338 N 100 W, St. George, UT 84770
MLS# 2187137Listed by: ERA BROKERS CONSOLIDATED (ST GEORGE) - New
 $99,500Active1 beds 1 baths350 sq. ft.
1225 N Dixie Downs Rd #107, St. George, UT 84770
MLS# 2187125Listed by: RED DOT REALTY PLLC - New
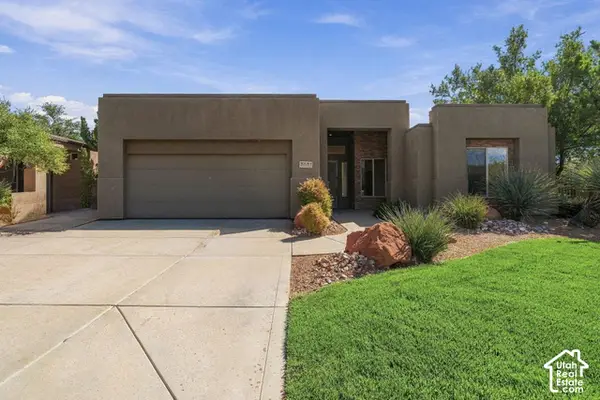 $487,000Active3 beds 2 baths1,839 sq. ft.
2021 W 1980 N, St. George, UT 84770
MLS# 2187111Listed by: RE/MAX ASSOCIATES - New
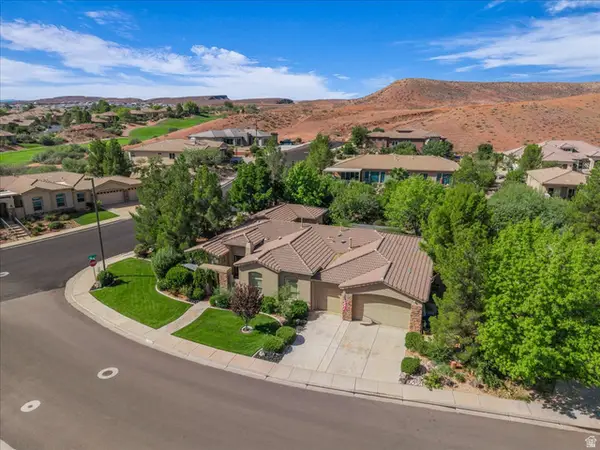 $1,000,000Active3 beds 4 baths3,742 sq. ft.
293 N Lost Dr, St. George, UT 84770
MLS# 2187012Listed by: RE/MAX ASSOCIATES - New
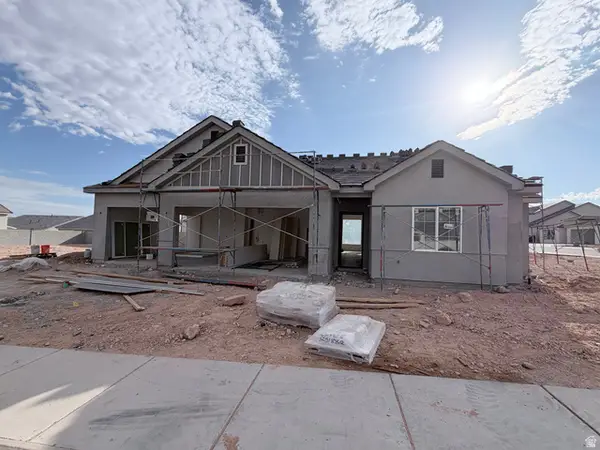 $725,000Active1 beds 3 baths2,280 sq. ft.
6257 S Endora St, St. George, UT 84790
MLS# 2186998Listed by: RED ROCK REAL ESTATE LLC - New
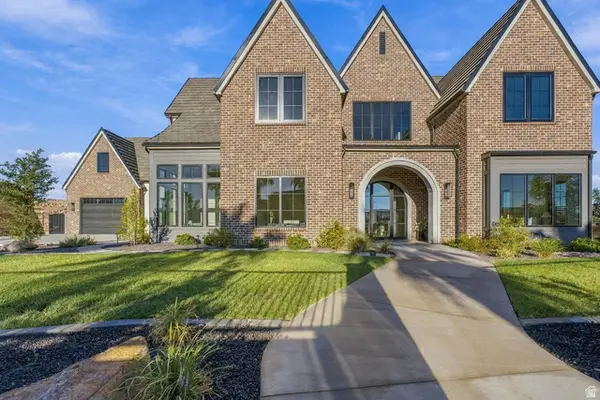 $2,574,900Active5 beds 6 baths5,927 sq. ft.
1468 S Red Cliffs Temple Lane Ln, St. George, UT 84790
MLS# 2186907Listed by: RED ROCK REAL ESTATE LLC - New
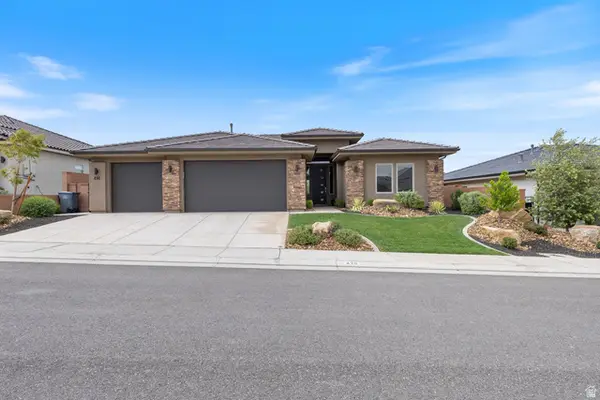 $665,000Active4 beds 3 baths2,228 sq. ft.
498 S Martignano Way, St. George, UT 84770
MLS# 2186913Listed by: SUMMIT SOTHEBY'S INTERNATIONAL REALTY - New
 $799,900Active4 beds 3 baths3,520 sq. ft.
1355 E St James Ln., St. George, UT 84790
MLS# 2186926Listed by: ERA BROKERS CONSOLIDATED (ST GEORGE)


Protect your home and budget from life's surprises with an Assurant Home Warranty, backed by a partner that supports you through every step of homeownership. Explore Plans.
©2026 Century 21 Real Estate LLC. All rights reserved. CENTURY 21®, the CENTURY 21 Logo and C21® are service marks owned by Century 21 Real Estate LLC. Century 21 Real Estate LLC fully supports the principles of the Fair Housing Act and the Equal Opportunity Act. Each office is independently owned and operated. Listing information is deemed reliable but not guaranteed accurate.