
2624 E Auburn Dr, Saint George, UT 84790
Local realty services provided by:CENTURY 21 High Desert
Listed by: devin tanner, shirley tanner
Office: real estate essentials
MLS#:2175939
Source:SL
Price summary
- Price:$699,900
- Price per sq. ft.:$293.21
About this home
Nestled on a beautifully maintained .28-acre corner lot in the desirable Sycamore subdivision, this exceptional one-owner home offers the perfect blend of comfort, quality, and convenience with no HOA. Pride of ownership is evident throughout this immaculately cared-for property, offering spacious single-level living designed for both everyday comfort and effortless entertaining. Step inside to discover an inviting open-concept floor plan featuring high ceilings, abundant natural light, and a warm, welcoming atmosphere. The spacious living room is centered around a cozy gas fireplace and flows seamlessly into the beautifully appointed kitchen, creating the ideal space for gathering with family and friends. The kitchen is thoughtfully designed with granite countertops, stainless steel appliances, a wall oven, built-in microwave, countertop cooktop, generous pantry, and ample cabinetry, making meal preparation both functional and enjoyable. Granite countertops continue throughout the bathrooms, providing a cohesive, upscale finish. Offering 4 bedrooms and 2.5 bathrooms, this home provides flexibility to fit a variety of lifestyles. The fourth bedroom is perfectly suited as a home office, den, or flex space to accommodate your needs. The spacious primary suite serves as a private retreat with a large walk-in closet and a well-appointed ensuite bathroom featuring dual vanities, a soaking tub, and a separate walk-in shower. Car enthusiasts, hobbyists, and those needing extra storage will appreciate the oversized tandem 3-car garage, while the dedicated RV parking offers added convenience for recreational vehicles, trailers, or additional toys. Outside, enjoy a fully fenced backyard with mature, low-maintenance landscaping and a covered patio that extends your living space outdoors-perfect for relaxing evenings, entertaining guests, or enjoying Southern Utah's beautiful weather year-round. Located in one of St. George's most sought-after communities, this home offers easy access to everyday conveniences including shopping, dining, parks, top-rated golf courses, schools, and medical facilities. Outdoor enthusiasts will love being just minutes from scenic hiking and biking trails, Sand Hollow and Quail Creek State Parks, Snow Canyon State Park, and countless opportunities for boating, off-roading, camping, and exploring the incredible red rock landscapes that make Southern Utah such a desirable place to call home. If you've been searching for a meticulously maintained, move-in-ready home with spacious living, RV parking, an oversized garage, and an unbeatable St. George location, this is one you won't want to miss.**TO VIEW FULL MOTION VIDEO OF THIS HOME PRESS THE TOUR BUTTON***THIS HOME IS FEATURED ON TELEVISIONS REAL ESTATE ESSENTIALS ABC4 UTAH SUNDAYS AT 4:30PM *** Square footage figures are provided as a courtesy estimate only. Buyer is advised to obtain an independent measurement & verify all info....
Contact an agent
Home facts
- Year built:2018
- Subdivision & Development:SYCAMORE PH 3
- Listing ID #:2175939
- Added:45 day(s) ago
- Updated:September 15, 2026 at 11:39 AM
Rooms and interior
- Bedrooms:4
- Total bathrooms:3
- Full bathrooms:2
- Half bathrooms:1
- Rooms Total:13
- Flooring:Carpet, Tile
- Bathrooms Description:Bath: Sep. Tub/Shower, Jetted Tub
- Kitchen Description:Disposal, Microwave, Oven: Wall, Range: Countertop, Range: Down Vent, Refrigerator
- Basement Description:Slab
- Living area:2,387 sq. ft.
Heating and cooling
- Cooling:Central Air
- Heating:Forced Air, Gas: Central
Structure and exterior
- Roof:Tile
- Year built:2018
- Building area:2,387 sq. ft.
- Lot area:0.28 Acres
- Lot Features:Corner Lot, Curb & Gutter, Fenced: Full, Road: Paved, Sidewalks, Sprinkler: Auto-Full
- Architectural Style:Rambler/Ranch
- Construction Materials:Stone, Stucco
- Exterior Features:Covered, Lighting, Patio: Covered
- Levels:1 Story
Schools
- High school:Desert Hills
- Middle school:Desert Hills Middle
- Elementary school:Little Valley
Utilities
- Water:Culinary, Water Connected
- Sewer:Sewer Connected, Sewer: Connected
Finances and disclosures
- Price:$699,900
- Price per sq. ft.:$293.21
- Tax amount:$2,639
Features and amenities
- Laundry features:Electric Dryer Hookups
- Amenities:Alarm: Fire, Ceiling Fan, Closet: Walk-In, Den/Office, Gas Logs, Jetted Tub, Smart Thermostat(s), Window Coverings
Parking
- Total parking spaces:9
- Parking description:2 Car Deep (Tandem), 3 Car Garage, Attached, Attached Garage, Extra Length, Garage Door Opener, Rv Parking, Secured, Secured Parking
- Garage spaces:3
New listings near 2624 E Auburn Dr
- New
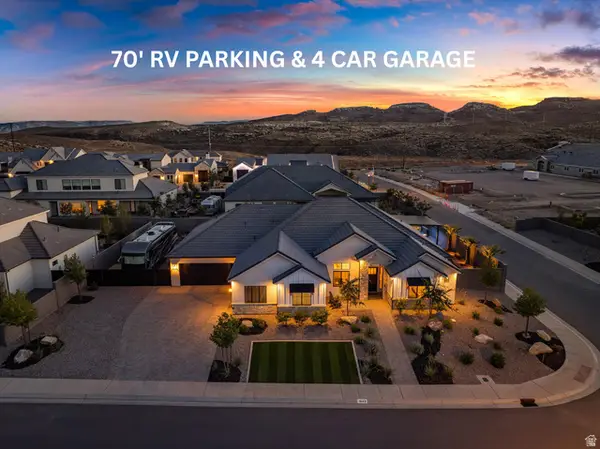 $1,299,000Active5 beds 4 baths3,200 sq. ft.
1643 W Belayer Dr, St. George, UT 84770
MLS# 2185250Listed by: KW ASCEND KELLER WILLIAMS REALTY  $299,900Active2 beds 2 baths1,100 sq. ft.
1050 E 500 S #8, St. George, UT 84790
MLS# 2141992Listed by: EQUITY REAL ESTATE- New
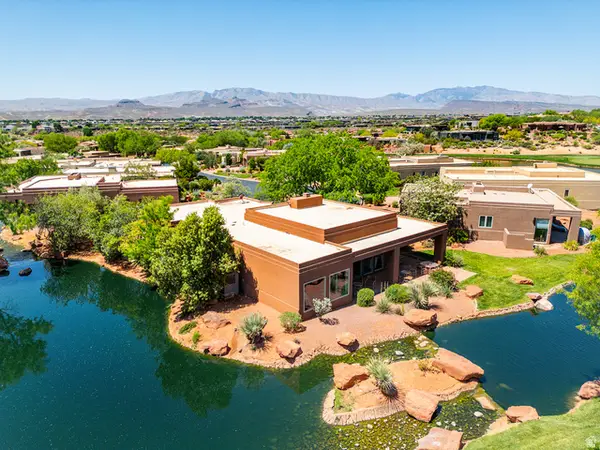 $750,000Active3 beds 3 baths2,066 sq. ft.
2255 N Tuweap Dr #11, St. George, UT 84770
MLS# 2185244Listed by: KW ASCEND KELLER WILLIAMS REALTY - New
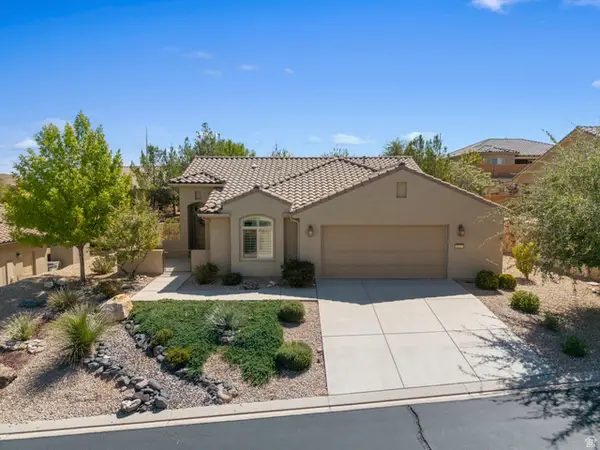 $459,000Active2 beds 2 baths1,286 sq. ft.
1327 W Whitestone Dr, St. George, UT 84790
MLS# 2185245Listed by: REAL ESTATE ESSENTIALS (ST GEORGE) - Open Sat, 6 to 8pmNew
 $1,450,000Active5 beds 4 baths4,428 sq. ft.
2878 E Stonedale Dr, St. George, UT 84790
MLS# 2185194Listed by: THINK REALTY, LLC - Open Sat, 12 to 2pmNew
 $400,000Active3 beds 2 baths1,715 sq. ft.
187 N Westridge Dr #114, St. George, UT 84770
MLS# 2185172Listed by: ERA BROKERS CONSOLIDATED (ST GEORGE) - New
 $698,990Active4 beds 3 baths2,744 sq. ft.
2441 E Malitsoh Way #301, St. George, UT 84790
MLS# 2185131Listed by: CANYON MILL REALTY - New
 $414,990Active4 beds 3 baths1,747 sq. ft.
1371 E Egret Dr #101, St. George, UT 84790
MLS# 2185087Listed by: CANYON MILL REALTY - New
 $399,990Active3 beds 3 baths1,747 sq. ft.
1375 E Egret Dr #102, St. George, UT 84790
MLS# 2185093Listed by: CANYON MILL REALTY - New
 $598,990Active4 beds 3 baths2,001 sq. ft.
2453 E Malitsoh Way #302, St. George, UT 84790
MLS# 2185100Listed by: CANYON MILL REALTY


Protect your home and budget from life's surprises with an Assurant Home Warranty, backed by a partner that supports you through every step of homeownership. Explore Plans.
©2026 Century 21 Real Estate LLC. All rights reserved. CENTURY 21®, the CENTURY 21 Logo and C21® are service marks owned by Century 21 Real Estate LLC. Century 21 Real Estate LLC fully supports the principles of the Fair Housing Act and the Equal Opportunity Act. Each office is independently owned and operated. Listing information is deemed reliable but not guaranteed accurate.