
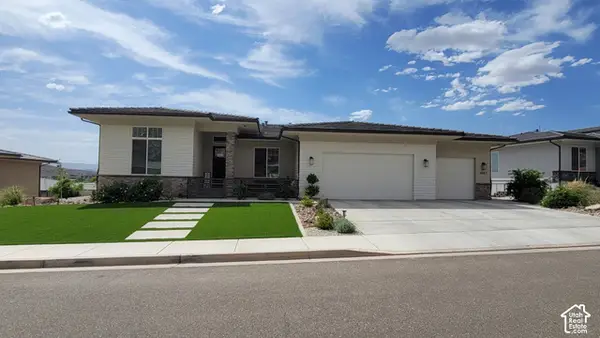
265 E Munich Dr, Saint George, UT 84790
Local realty services provided by:CENTURY 21 Bushnell
265 E Munich Dr,St. George, UT 84790
$535,000
- 4 Beds
- 3 Baths
- 1,848 sq. ft.
- Single family
- Active
Listed by: chase ames, john m ames
Office: re/max associates
MLS#:2190838
Source:SL
Price summary
- Price:$535,000
- Price per sq. ft.:$289.5
- Monthly HOA dues:$50
About this home
Discover comfort, convenience, and thoughtful upgrades in this inviting Hidden Valley Estates home. The open floor plan is enhanced by a tray ceiling in the living room and skylights in the kitchen and entry hallway, while the kitchen includes a climate-controlled pantry. The spacious primary suite features a walk-in closet, double vanity, walk-in shower, and soaker tub. Accessibility features include grab bars in both tubs and the shower, along with an extra-tall toilet for added convenience. Outside, a large covered patio with a remote-operated Somfy shade creates the perfect place to unwind, complemented by a hot tub, fully fenced yard, raised-bed garden, and drip-irrigated flower garden. Additional highlights include a water softener, small doggy door, full gutters, permanent EverLights exterior lighting, a backyard drainage system with sump pump, and an oversized third-car garage bay with built-in shelving. Residents can enjoy access to the community pool and spa, nearby Hidden Valley Park, restaurants, shopping, and more! Buyer to verify all information, deemed reliable, however buyer to verify all info including utilities, rental restrictions, and HOA information if applicable....
Contact an agent
Home facts
- Year built:2011
- Subdivision & Development:ESTATES AT HIDDEN VALLEY PH 2
- Listing ID #:2190838
- Added:1 day(s) ago
- Updated:October 14, 2026 at 12:07 PM
Rooms and interior
- Bedrooms:4
- Total bathrooms:3
- Full bathrooms:2
- Half bathrooms:1
- Rooms Total:10
- Kitchen Description:Disposal, Microwave, Range/Oven: Free Stdng., Refrigerator
- Basement Description:Slab
- Living area:1,848 sq. ft.
Heating and cooling
- Cooling:Central Air
- Heating:Forced Air
Structure and exterior
- Roof:Tile
- Year built:2011
- Building area:1,848 sq. ft.
- Lot area:0.17 Acres
- Lot Features:Curb & Gutter, Fenced: Full, Flat, Road: Paved, Sidewalks, Sprinkler: Auto-Full
- Architectural Style:Rambler/Ranch
- Construction Materials:Stone, Stucco
- Exterior Features:Awning(s), Covered, Patio: Covered
- Levels:1 Story
Schools
- High school:Desert Hills
- Elementary school:Bloomington
Utilities
- Water:Culinary, Irrigation, Secondary, Water Connected
- Sewer:Sewer Connected, Sewer: Connected
Finances and disclosures
- Price:$535,000
- Price per sq. ft.:$289.5
- Tax amount:$1,815
Features and amenities
- Amenities:Ceiling Fan, Closet: Walk-In, Pool, Spa/Hot Tub, Water Softener Owned, Window Coverings
Parking
- Total parking spaces:3
- Parking description:3 Car Garage, Attached, Attached Garage
- Garage spaces:3
New listings near 265 E Munich Dr
- New
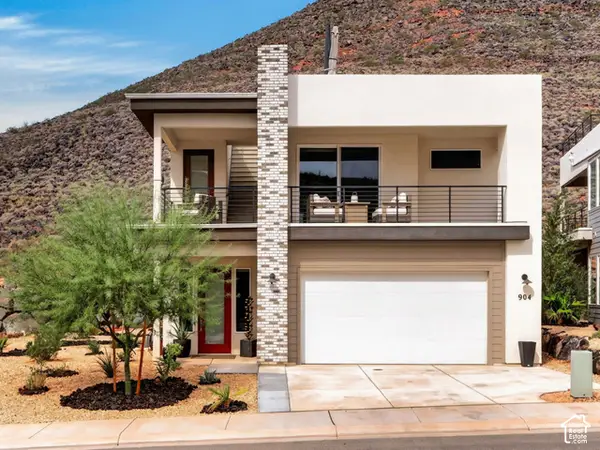 $609,999Active3 beds 3 baths2,427 sq. ft.
904 S Walker Way N, St. George, UT 84770
MLS# 2191034Listed by: SKY REALTY - New
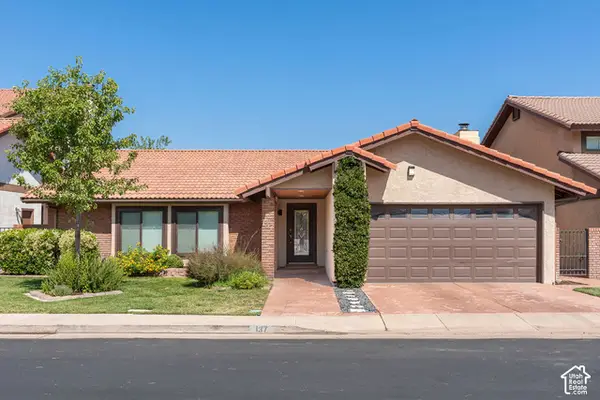 $438,000Active3 beds 2 baths1,785 sq. ft.
545 S Valley View Dr #137, St. George, UT 84770
MLS# 2191002Listed by: BERKSHIRE HATHAWAY HOMESERVICES UTAH PROPERTIES (ST GEORGE) - New
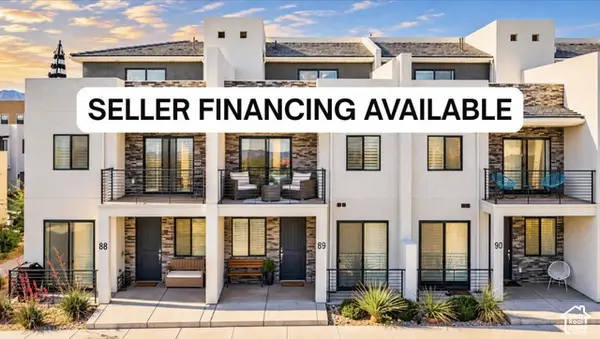 $560,000Active3 beds 4 baths1,761 sq. ft.
5399 S Cerulean Ln S #89, St. George, UT 84790
MLS# 2190914Listed by: LUXURY GROUP - New
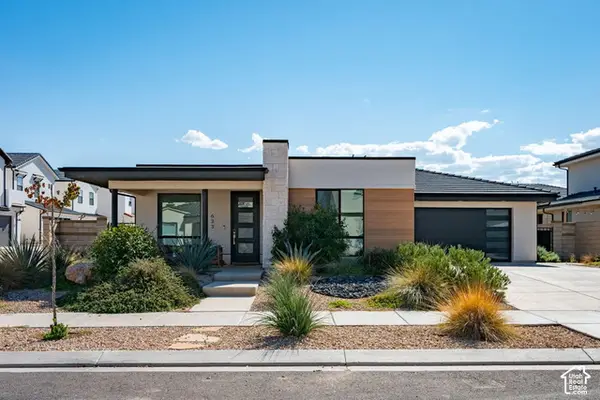 $535,000Active3 beds 3 baths1,740 sq. ft.
633 W Emerald Point Dr, St. George, UT 84790
MLS# 2190862Listed by: RE/MAX ASSOCIATES - New
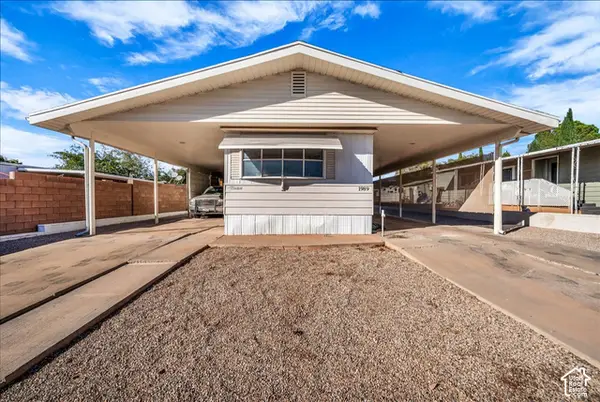 $240,000Active2 beds 2 baths934 sq. ft.
1986 W 1525 N, St. George, UT 84770
MLS# 2190874Listed by: RE/MAX ASSOCIATES - New
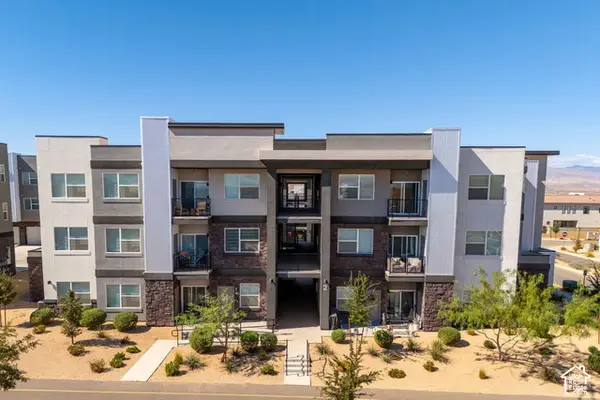 $325,000Active3 beds 2 baths1,323 sq. ft.
5801 S Garnet Dr #2-204, St. George, UT 84790
MLS# 2190876Listed by: RE/MAX ASSOCIATES - New
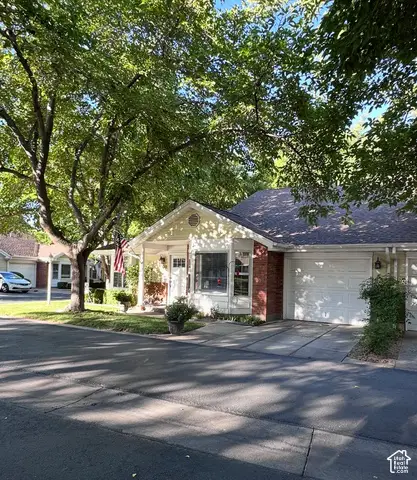 $366,000Active3 beds 2 baths1,552 sq. ft.
645 N Valley View Dr #500, St. George, UT 84770
MLS# 2190887Listed by: EQUITY REAL ESTATE (ST GEO) - New
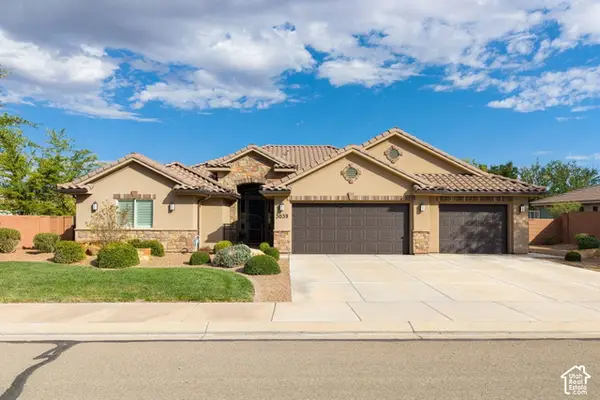 $650,000Active4 beds 3 baths2,594 sq. ft.
3039 E Delany Dr, St. George, UT 84790
MLS# 2190835Listed by: RE/MAX ASSOCIATES - New
 $1,100,000Active4 beds 4 baths4,455 sq. ft.
1663 E Talus Way, St. George, UT 84790
MLS# 2190827Listed by: TIFFANY & COMPANY REAL ESTATE INC


Protect your home and budget from life's surprises with an Assurant Home Warranty, backed by a partner that supports you through every step of homeownership. Explore Plans.
©2026 Century 21 Real Estate LLC. All rights reserved. CENTURY 21®, the CENTURY 21 Logo and C21® are service marks owned by Century 21 Real Estate LLC. Century 21 Real Estate LLC fully supports the principles of the Fair Housing Act and the Equal Opportunity Act. Each office is independently owned and operated. Listing information is deemed reliable but not guaranteed accurate.