
5801 S Garnet Dr #2-204, Saint George, UT 84790
Local realty services provided by:CENTURY 21 High Desert
5801 S Garnet Dr #2-204,St. George, UT 84790
$325,000
- 3 Beds
- 2 Baths
- 1,323 sq. ft.
- Condominium
- Active
Listed by: chase ames, john m ames
Office: re/max associates
MLS#:2190876
Source:SL
Price summary
- Price:$325,000
- Price per sq. ft.:$245.65
- Monthly HOA dues:$400
About this home
Beautifully maintained and used only as a second home, this property feels like new showcasing modern finishes and inviting spaces designed for effortless living. The open floor plan creates a seamless flow throughout, while the private balcony offers the perfect spot to unwind. Whether you're searching for a second home, a low-maintenance getaway, or an investment opportunity, this property delivers the best of Desert Color living with no exterior maintenance and a garage with plenty of room for all your toys. Enjoy incredible resort-style amenities, including a 2.5-acre lagoon, multiple pools and hot tubs, pickleball courts, and so much more! Buyer to verify all information, deemed reliable, however buyer to verify all info including utilities, rental restrictions, and HOA information if applicable.
Contact an agent
Home facts
- Year built:2021
- Listing ID #:2190876
- Added:1 day(s) ago
- Updated:October 14, 2026 at 12:07 PM
Rooms and interior
- Bedrooms:3
- Total bathrooms:2
- Full bathrooms:2
- Rooms Total:8
- Kitchen Description:Disposal, Microwave, Refrigerator
- Basement Description:Slab
- Living area:1,323 sq. ft.
Heating and cooling
- Cooling:Central Air
- Heating:Forced Air
Structure and exterior
- Roof:Flat
- Year built:2021
- Building area:1,323 sq. ft.
- Lot Features:Curb & Gutter, Flat, Road: Paved, Sidewalks
- Architectural Style:Condo
- Construction Materials:Clapboard/Masonite, Stone, Stucco
- Levels:1 Story
Schools
- High school:Dixie
- Middle school:Dixie Middle
- Elementary school:Bloomington
Utilities
- Water:Culinary, Water Connected
- Sewer:Sewer Connected, Sewer: Connected
Finances and disclosures
- Price:$325,000
- Price per sq. ft.:$245.65
- Tax amount:$1,918
Features and amenities
- Laundry features:Dryer, Washer
- Amenities:Closet: Walk-In, Playground, Pool, Sewer Paid, Spa/Hot Tub, Trash, Water
Parking
- Total parking spaces:1
- Parking description:1 Car Garage, Attached, Attached Garage
- Garage spaces:1
New listings near 5801 S Garnet Dr #2-204
- New
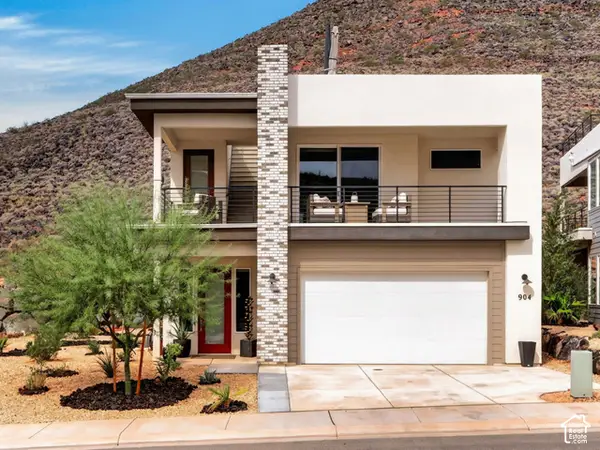 $609,999Active3 beds 3 baths2,427 sq. ft.
904 S Walker Way N, St. George, UT 84770
MLS# 2191034Listed by: SKY REALTY - New
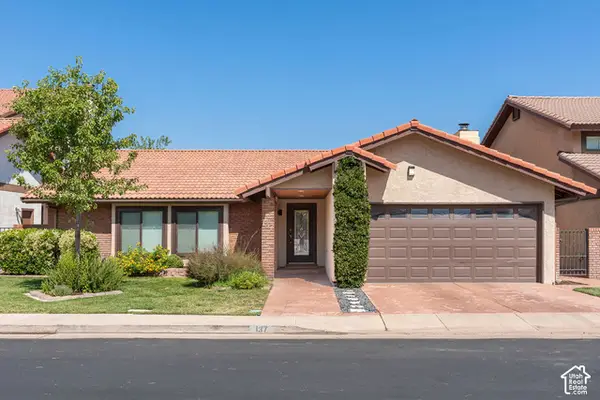 $438,000Active3 beds 2 baths1,785 sq. ft.
545 S Valley View Dr #137, St. George, UT 84770
MLS# 2191002Listed by: BERKSHIRE HATHAWAY HOMESERVICES UTAH PROPERTIES (ST GEORGE) - New
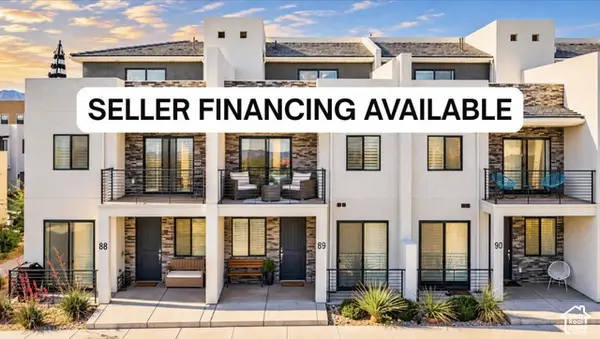 $560,000Active3 beds 4 baths1,761 sq. ft.
5399 S Cerulean Ln S #89, St. George, UT 84790
MLS# 2190914Listed by: LUXURY GROUP - New
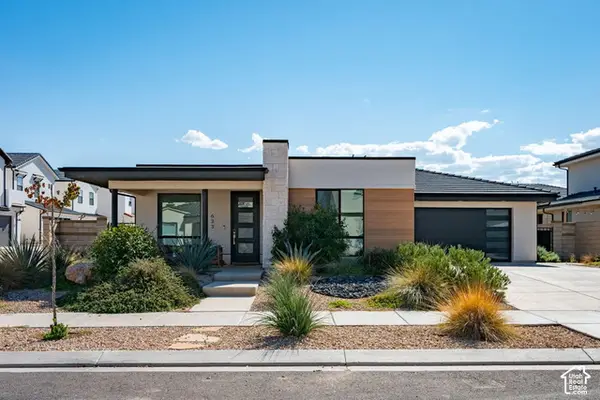 $535,000Active3 beds 3 baths1,740 sq. ft.
633 W Emerald Point Dr, St. George, UT 84790
MLS# 2190862Listed by: RE/MAX ASSOCIATES - New
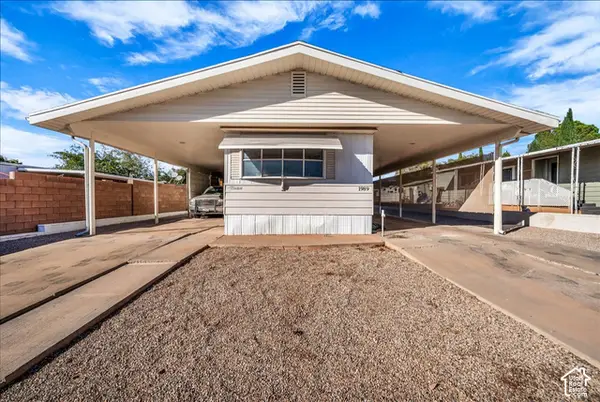 $240,000Active2 beds 2 baths934 sq. ft.
1986 W 1525 N, St. George, UT 84770
MLS# 2190874Listed by: RE/MAX ASSOCIATES - New
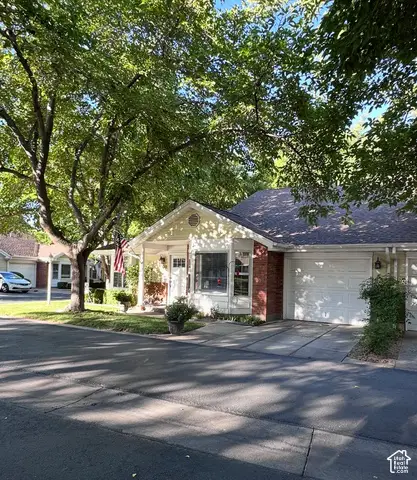 $366,000Active3 beds 2 baths1,552 sq. ft.
645 N Valley View Dr #500, St. George, UT 84770
MLS# 2190887Listed by: EQUITY REAL ESTATE (ST GEO) - New
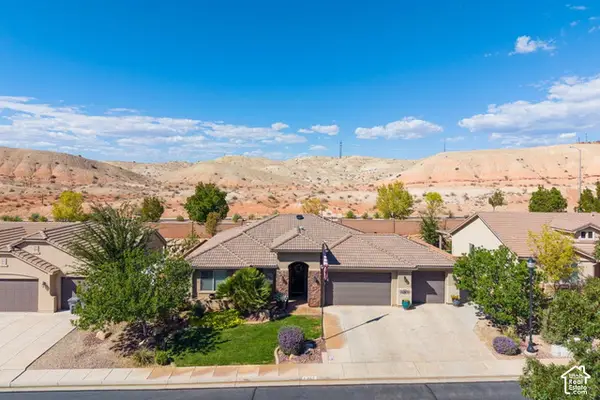 $535,000Active4 beds 3 baths1,848 sq. ft.
265 E Munich Dr, St. George, UT 84790
MLS# 2190838Listed by: RE/MAX ASSOCIATES - New
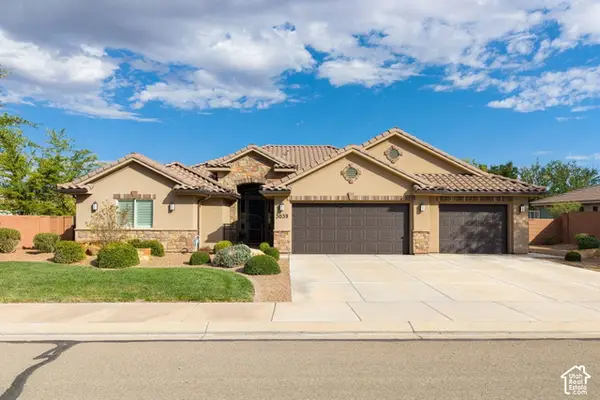 $650,000Active4 beds 3 baths2,594 sq. ft.
3039 E Delany Dr, St. George, UT 84790
MLS# 2190835Listed by: RE/MAX ASSOCIATES - New
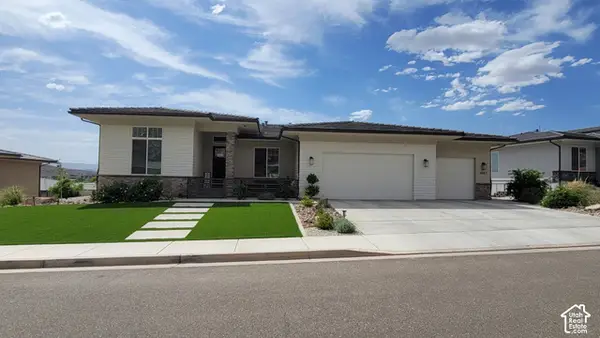 $1,100,000Active4 beds 4 baths4,455 sq. ft.
1663 E Talus Way, St. George, UT 84790
MLS# 2190827Listed by: TIFFANY & COMPANY REAL ESTATE INC


Protect your home and budget from life's surprises with an Assurant Home Warranty, backed by a partner that supports you through every step of homeownership. Explore Plans.
©2026 Century 21 Real Estate LLC. All rights reserved. CENTURY 21®, the CENTURY 21 Logo and C21® are service marks owned by Century 21 Real Estate LLC. Century 21 Real Estate LLC fully supports the principles of the Fair Housing Act and the Equal Opportunity Act. Each office is independently owned and operated. Listing information is deemed reliable but not guaranteed accurate.