300 W 2025 S #12, Saint George, UT 84770
Local realty services provided by:CENTURY 21 Bushnell
300 W 2025 S #12,St. George, UT 84770
$390,000
- 2 Beds
- 2 Baths
- 1,962 sq. ft.
- Townhouse
- Active
Listed by: ryan kramer
Office: re/max associates
MLS#:2185898
Source:SL
Price summary
- Price:$390,000
- Price per sq. ft.:$198.78
- Monthly HOA dues:$411
About this home
Enjoy incredible views and a convenient St. George location from this beautifully updated townhome. Take in sweeping scenery of the golf course, city lights, Pine Valley Mountain, and surrounding red rock landscape--all just minutes from downtown St. George. The interior features an updated kitchen with quartz countertops, refreshed cabinetry, newer appliances, new flooring, and beautifully updated bathrooms. Large windows bring in abundant natural light while showcasing the impressive views. The spacious primary suite offers plenty of room to unwind, while a private courtyard provides additional outdoor living space. Ample storage and a well-designed layout add to the home's functionality. Well cared for and move-in ready!
Contact an agent
Home facts
- Year built:1980
- Subdivision & Development:TONAQUINT HILLS
- Listing ID #:2185898
- Added:1 day(s) ago
- Updated:September 17, 2026 at 10:09 PM
Rooms and interior
- Bedrooms:2
- Total bathrooms:2
- Full bathrooms:2
- Rooms Total:7
- Kitchen Description:Kitchen: Updated, Range/Oven: Free Stdng.
- Basement Description:Full, Walk-Out Access
- Living area:1,962 sq. ft.
Heating and cooling
- Cooling:Central Air
- Heating:Heat Pump
Structure and exterior
- Roof:Tile
- Year built:1980
- Building area:1,962 sq. ft.
- Lot area:0.05 Acres
- Lot Features:Adjacent to Golf Course, Curb & Gutter, Drip Irrigation, Near Golf Course, Road: Paved, Sidewalks
- Architectural Style:Townhouse
- Construction Materials:Brick, Stucco
- Exterior Features:Deck: Covered, Walkout
- Levels:2 Story
Schools
- High school:Dixie
- Middle school:Dixie Middle
- Elementary school:Bloomington
Utilities
- Water:Water Connected
- Sewer:Sewer Connected, Sewer: Connected, Sewer: Public
Finances and disclosures
- Price:$390,000
- Price per sq. ft.:$198.78
- Tax amount:$1,279
Features and amenities
- Amenities:Insurance, Maintenance, Sewer Paid, Water
Parking
- Total parking spaces:2
- Parking description:2 Car Garage, Attached, Attached Garage
- Garage spaces:2
New listings near 300 W 2025 S #12
- New
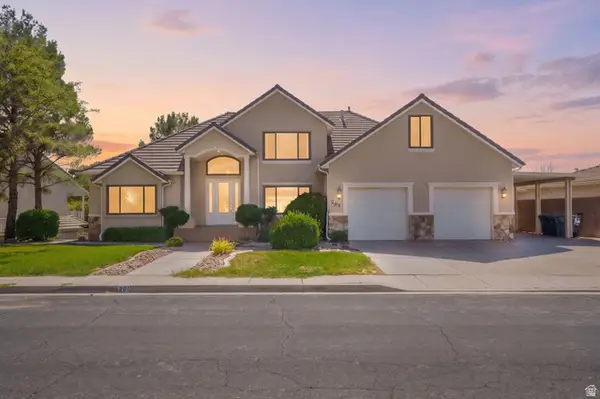 $845,000Active5 beds 5 baths4,734 sq. ft.
201 N Shadow Point Dr, St. George, UT 84770
MLS# 2185972Listed by: REAL BROKER, LLC - New
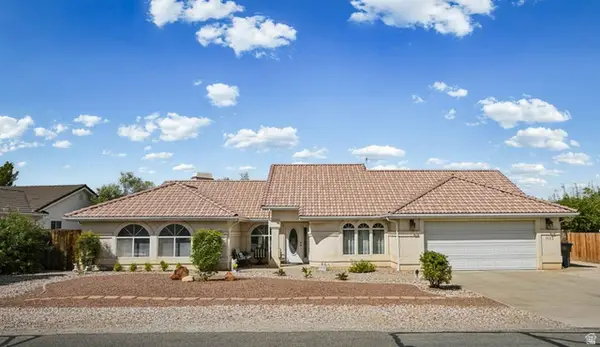
 $475,000Active3 beds 2 baths1,722 sq. ft.
1133 E Mckinley Way, St. George, UT 84790
MLS# 2185864Listed by: CENTURY 21 EVEREST (ST GEORGE) - New
 $694,900Active3 beds 3 baths2,559 sq. ft.
215 S 2200 E, St. George, UT 84790
MLS# 2184796Listed by: BERKSHIRE HATHAWAY HOMESERVICES UTAH PROPERTIES (ST GEORGE) - New
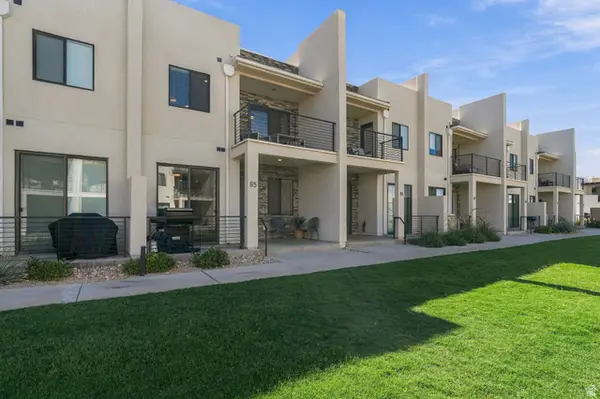 $565,000Active3 beds 4 baths1,806 sq. ft.
710 W Akoya Pearl St #85, St. George, UT 84790
MLS# 2185826Listed by: RED ROCK REAL ESTATE LLC (CENTRAL) - New
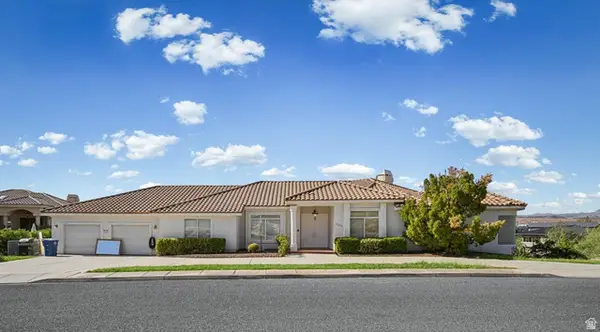 $835,000Active4 beds 4 baths4,538 sq. ft.
2262 S 1400 E, St. George, UT 84790
MLS# 2185848Listed by: CENTURY 21 EVEREST (ST GEORGE) - New
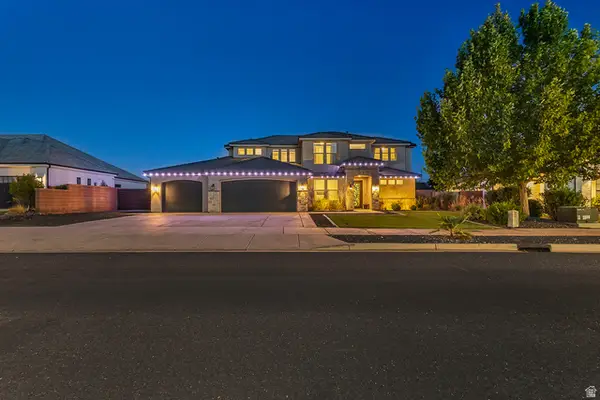 $1,199,500Active1 beds 4 baths3,272 sq. ft.
2494 E Horseman Park Dr, St. George, UT 84790
MLS# 2185528Listed by: KW ASCEND KELLER WILLIAMS REALTY 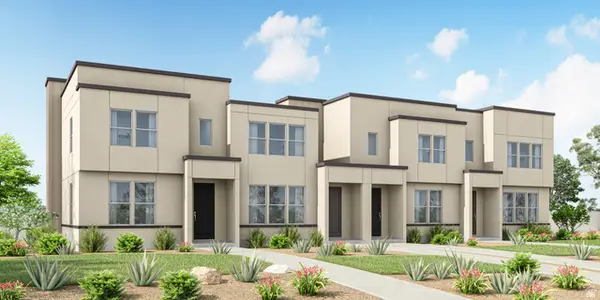 $450,373Active3 beds 3 baths1,555 sq. ft.
6194 Buckskin Dr, St. George, UT 84790
MLS# 2174301Listed by: HOLMES HOMES REALTY- New
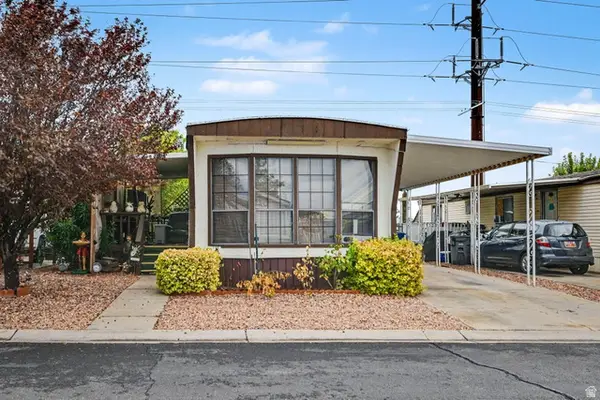 $55,000Active2 beds 1 baths952 sq. ft.
1450 N Dixie Downs Rd #10, St. George, UT 84770
MLS# 2185663Listed by: CENTURY 21 EVEREST (ST GEORGE) - New
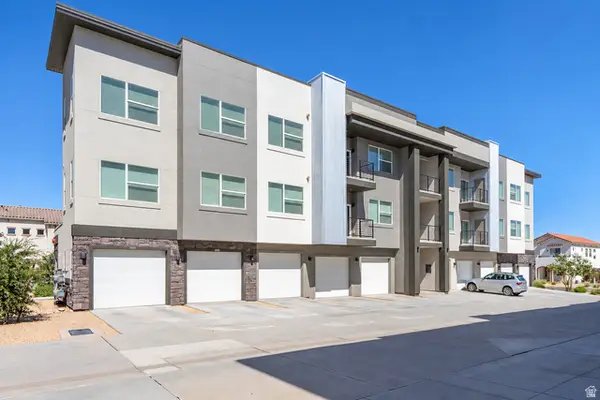 $295,000Active2 beds 2 baths1,127 sq. ft.
5801 S Garnet Dr #1302, St. George, UT 84790
MLS# 2185656Listed by: CENTURY 21 EVEREST


Protect your home and budget from life's surprises with an Assurant Home Warranty, backed by a partner that supports you through every step of homeownership. Explore Plans.
©2026 Century 21 Real Estate LLC. All rights reserved. CENTURY 21®, the CENTURY 21 Logo and C21® are service marks owned by Century 21 Real Estate LLC. Century 21 Real Estate LLC fully supports the principles of the Fair Housing Act and the Equal Opportunity Act. Each office is independently owned and operated. Listing information is deemed reliable but not guaranteed accurate.