
3680 E Tauri Way, Saint George, UT 84790
Local realty services provided by:CENTURY 21 Wasatch Life Realty
3680 E Tauri Way,St. George, UT 84790
$525,000
- 4 Beds
- 3 Baths
- 2,093 sq. ft.
- Single family
- Active
Listed by: karma jayne gray
Office: fathom realty (st george)
MLS#:2174804
Source:SL
Price summary
- Price:$525,000
- Price per sq. ft.:$250.84
About this home
PRICE REDUCTION!!! **Seller is offering a $625 14-month HW through Home Warranty Inc** Welcome home to this beautifully maintained 4-bedroom home nestled in a highly desirable neighborhood with no HOA! Designed with both comfort & functionality in mind, the spacious owner's suite is conveniently located on the main floor, offering privacy and easy accessibility. The open-concept floor plan creates a warm & inviting space that's perfect for entertaining or enjoying everyday conversations with family & friends. The kitchen features beautiful stainless steel appliances & flows seamlessly into the dining & living areas. Just inside from the oversized 3-car garage, you'll find a convenient laundry room with a mud area to help keep everything organized. Need extra parking? The RV parking alongside the driveway provides plenty of room for your recreational vehicles or toys. Step outside to the backyard where a covered patio with a pergola offers the perfect place to relax in the shade or host outdoor gatherings. A storage shed is included, providing additional space for tools and equipment. Enjoy peaceful mornings or cool evening sunsets from the charming covered front porch. This home combines thoughtful design, practical amenities, and an unbeatable location--making it the perfect place to call home. Square footage figures are provided as a courtesy estimate only and were obtained from county records. Buyer is advised to obtain an independent measurement....
Contact an agent
Home facts
- Year built:2017
- Subdivision & Development:DESERT RIDGE PH 2
- Listing ID #:2174804
- Added:48 day(s) ago
- Updated:September 15, 2026 at 11:39 AM
Rooms and interior
- Bedrooms:4
- Total bathrooms:3
- Full bathrooms:2
- Half bathrooms:1
- Rooms Total:13
- Flooring:Carpet
- Kitchen Description:Disposal, Microwave, Refrigerator
- Basement Description:Slab
- Living area:2,093 sq. ft.
Heating and cooling
- Cooling:Central Air
- Heating:Gas: Central
Structure and exterior
- Roof:Tile
- Year built:2017
- Building area:2,093 sq. ft.
- Lot area:0.13 Acres
- Lot Features:Curb & Gutter, Fenced: Full, Flat, Private, Road: Paved, Sidewalks, Sprinkler: Auto-Full
- Construction Materials:Stucco
- Exterior Features:Lighting, Patio: Open
- Levels:2 Story
Schools
- High school:Desert Hills
- Middle school:Desert Hills Middle
Utilities
- Water:Culinary, Water Connected
- Sewer:Sewer Connected, Sewer: Connected
Finances and disclosures
- Price:$525,000
- Price per sq. ft.:$250.84
- Tax amount:$1,791
Features and amenities
- Amenities:Ceiling Fan, Closet: Walk-In, Gazebo, Instantaneous Hot Water, Storage Shed(s)
Parking
- Total parking spaces:3
- Parking description:3 Car Garage, Attached, Attached Garage, Built-In, Garage Door Opener, Rv Parking, Storage Above
- Garage spaces:3
New listings near 3680 E Tauri Way
- New
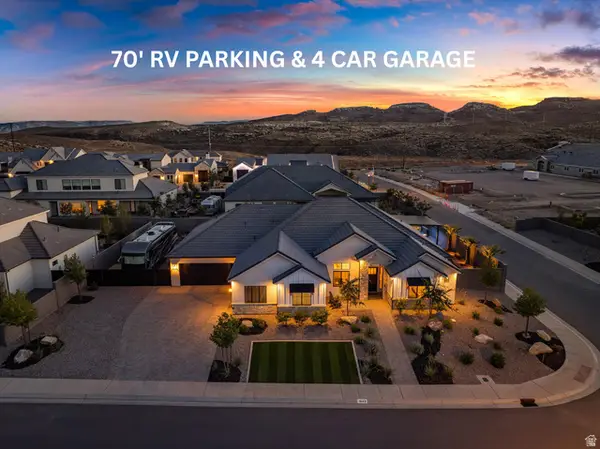 $1,299,000Active5 beds 4 baths3,200 sq. ft.
1643 W Belayer Dr, St. George, UT 84770
MLS# 2185250Listed by: KW ASCEND KELLER WILLIAMS REALTY  $299,900Active2 beds 2 baths1,100 sq. ft.
1050 E 500 S #8, St. George, UT 84790
MLS# 2141992Listed by: EQUITY REAL ESTATE- New
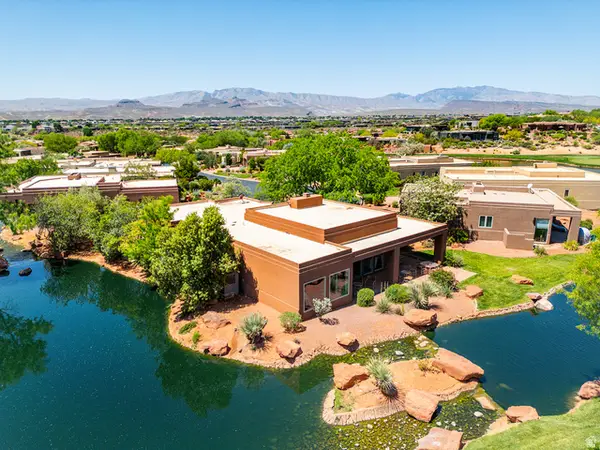 $750,000Active3 beds 3 baths2,066 sq. ft.
2255 N Tuweap Dr #11, St. George, UT 84770
MLS# 2185244Listed by: KW ASCEND KELLER WILLIAMS REALTY - New
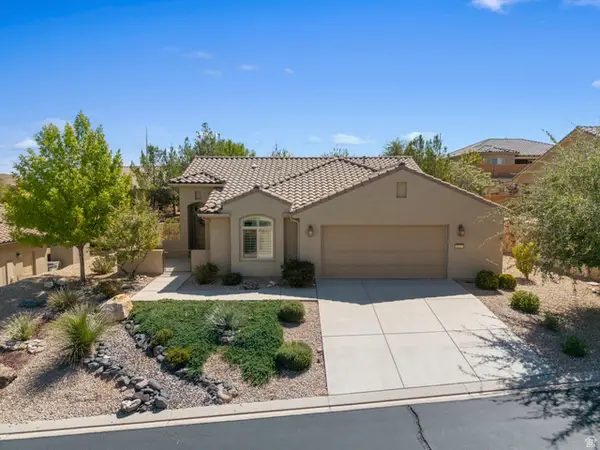 $459,000Active2 beds 2 baths1,286 sq. ft.
1327 W Whitestone Dr, St. George, UT 84790
MLS# 2185245Listed by: REAL ESTATE ESSENTIALS (ST GEORGE) - Open Sat, 6 to 8pmNew
 $1,450,000Active5 beds 4 baths4,428 sq. ft.
2878 E Stonedale Dr, St. George, UT 84790
MLS# 2185194Listed by: THINK REALTY, LLC - Open Sat, 12 to 2pmNew
 $400,000Active3 beds 2 baths1,715 sq. ft.
187 N Westridge Dr #114, St. George, UT 84770
MLS# 2185172Listed by: ERA BROKERS CONSOLIDATED (ST GEORGE) - New
 $698,990Active4 beds 3 baths2,744 sq. ft.
2441 E Malitsoh Way #301, St. George, UT 84790
MLS# 2185131Listed by: CANYON MILL REALTY - New
 $414,990Active4 beds 3 baths1,747 sq. ft.
1371 E Egret Dr #101, St. George, UT 84790
MLS# 2185087Listed by: CANYON MILL REALTY - New
 $399,990Active3 beds 3 baths1,747 sq. ft.
1375 E Egret Dr #102, St. George, UT 84790
MLS# 2185093Listed by: CANYON MILL REALTY - New
 $598,990Active4 beds 3 baths2,001 sq. ft.
2453 E Malitsoh Way #302, St. George, UT 84790
MLS# 2185100Listed by: CANYON MILL REALTY


Protect your home and budget from life's surprises with an Assurant Home Warranty, backed by a partner that supports you through every step of homeownership. Explore Plans.
©2026 Century 21 Real Estate LLC. All rights reserved. CENTURY 21®, the CENTURY 21 Logo and C21® are service marks owned by Century 21 Real Estate LLC. Century 21 Real Estate LLC fully supports the principles of the Fair Housing Act and the Equal Opportunity Act. Each office is independently owned and operated. Listing information is deemed reliable but not guaranteed accurate.