
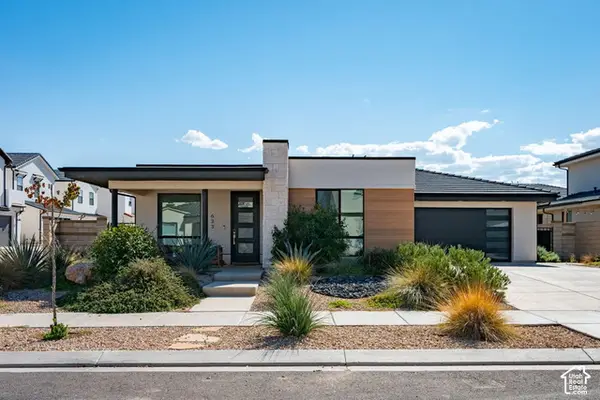
436 E Paris Dr, Saint George, UT 84790
Local realty services provided by:CENTURY 21 Lifestyle Real Estate
436 E Paris Dr,St. George, UT 84790
$919,000
- 5 Beds
- 1 Baths
- 4,400 sq. ft.
- Single family
- Active
Listed by: kyle wipf
Office: re/max associates
MLS#:2191046
Source:SL
Price summary
- Price:$919,000
- Price per sq. ft.:$208.86
- Monthly HOA dues:$50
About this home
Welcome to the Estates at Hidden Valley! The star of this home is the TOTALLY REMODELED chef's kitchen, fully reimagined from top to bottom with abundant prep space, generous storage, and a stylish, modern design made for everyday cooking and effortless entertaining. It opens to the family room, keeping the heart of the home connected. Spread across three levels with 4,400 sq ft, this home offers 5 bedrooms, 4.5 baths, a spacious primary suite upstairs, and room for everyone. An extra-deep three-car garage provides space for vehicles, toys, and storage. Built in 2007 and well maintained. Just steps to the popular Hidden Valley park, walking trails, and community amenities. Close to schools, shopping, and dining. Solar plus Dixie Power equals little to no electric bills. Homes with a kitchen like this don't last--schedule your showing today! Square footage is approximate; buyer to verify.
Contact an agent
Home facts
- Year built:2007
- Subdivision & Development:HIDDEN VALLEY ESTATES
- Listing ID #:2191046
- Added:1 day(s) ago
- Updated:October 14, 2026 at 08:00 PM
Rooms and interior
- Bedrooms:5
- Total bathrooms:1
- Full bathrooms:1
- Rooms Total:8
- Kitchen Description:Disposal, Microwave, Refrigerator
- Basement Description:Partial
- Living area:4,400 sq. ft.
Heating and cooling
- Cooling:Central Air
- Heating:Gas: Central
Structure and exterior
- Roof:Tile
- Year built:2007
- Building area:4,400 sq. ft.
- Lot area:0.17 Acres
- Lot Features:Fenced: Full, Road: Paved, Sidewalks
- Architectural Style:Tri/Multi-Level
- Construction Materials:Stucco
- Exterior Features:Patio: Open
- Levels:3 Story
Schools
- High school:Desert Hills
- Middle school:Desert Hills Middle
- Elementary school:Bloomington
Utilities
- Water:Culinary, Water Connected
- Sewer:Sewer: Public
Finances and disclosures
- Price:$919,000
- Price per sq. ft.:$208.86
- Tax amount:$3,600
Features and amenities
- Amenities:Pool, Spa/Hot Tub
Parking
- Total parking spaces:3
- Parking description:3 Car Garage, Attached, Attached Garage, Extra Length, Garage Door Opener
- Garage spaces:3
New listings near 436 E Paris Dr
- New
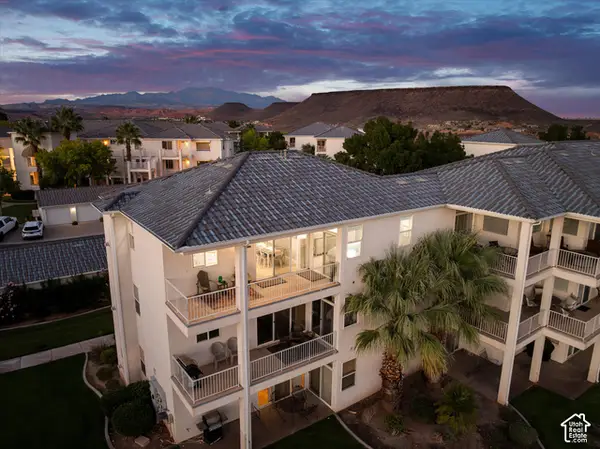 $410,000Active2 beds 2 baths1,428 sq. ft.
1845 W Canyon View Dr #2118, St. George, UT 84770
MLS# 2191176Listed by: ERA BROKERS CONSOLIDATED (HURRICANE BRANCH) - Open Sat, 11am to 12pmNew
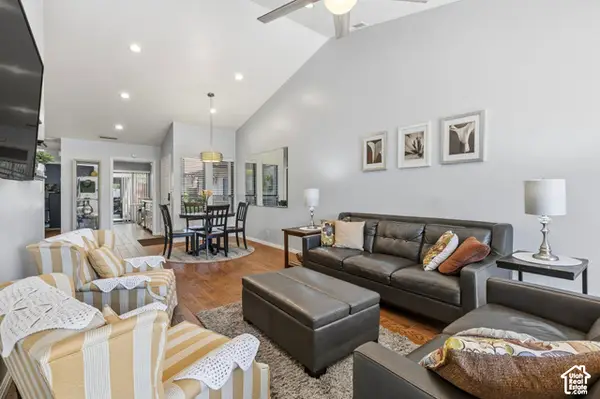 $319,000Active2 beds 2 baths1,225 sq. ft.
230 S 300 E #2, St. George, UT 84770
MLS# 2191121Listed by: PRIME REAL ESTATE EXPERTS (FOUNDERS) 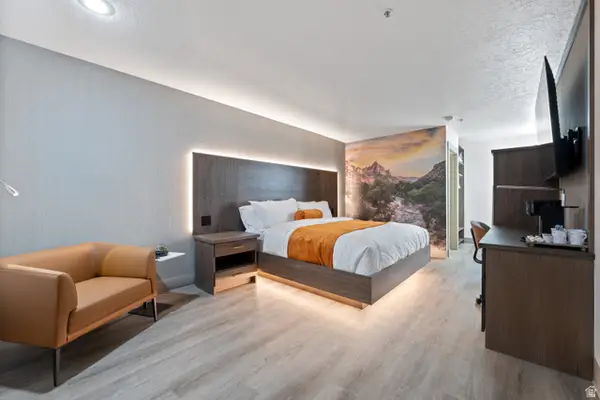 $249,000Pending1 beds 1 baths286 sq. ft.
245 Red Cliffs Dr #107, St. George, UT 84790
MLS# 2135520Listed by: OMADA REAL ESTATE- New
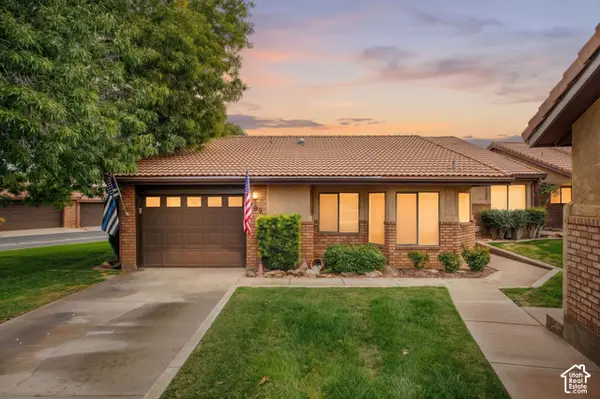 $295,000Active2 beds 2 baths1,029 sq. ft.
789 Idlewood, St. George, UT 84770
MLS# 2191043Listed by: REAL BROKER, LLC - New
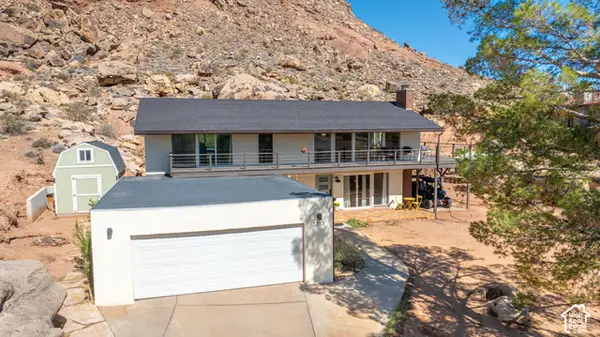 $599,900Active4 beds 3 baths2,074 sq. ft.
3263 Inca Cir, St. George, UT 84790
MLS# 2191055Listed by: KW ASCEND KELLER WILLIAMS REALTY - New
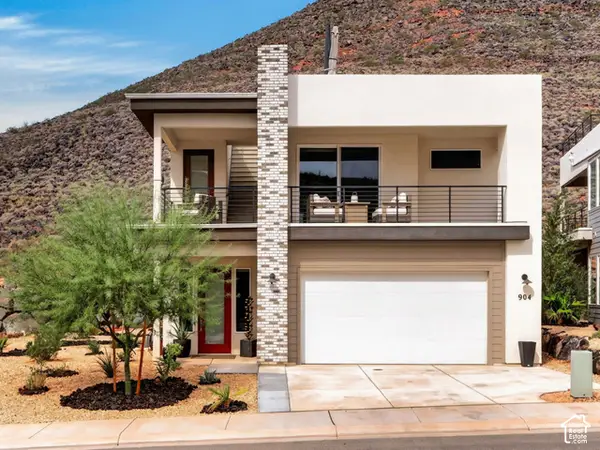 $609,999Active3 beds 3 baths2,427 sq. ft.
904 S Walker Way N, St. George, UT 84770
MLS# 2191034Listed by: SKY REALTY - Open Fri, 3 to 6pmNew
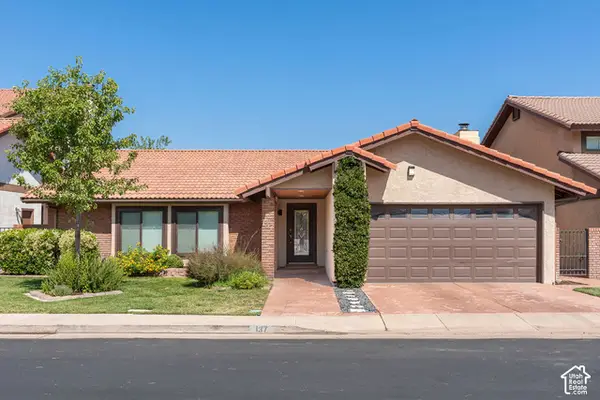 $438,000Active3 beds 2 baths1,785 sq. ft.
545 S Valley View Dr #137, St. George, UT 84770
MLS# 2191002Listed by: BERKSHIRE HATHAWAY HOMESERVICES UTAH PROPERTIES (ST GEORGE) - New
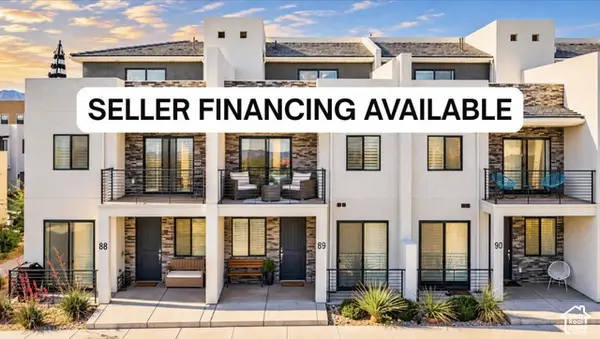 $560,000Active3 beds 4 baths1,761 sq. ft.
5399 S Cerulean Ln S #89, St. George, UT 84790
MLS# 2190914Listed by: LUXURY GROUP - New
 $535,000Active3 beds 3 baths1,740 sq. ft.
633 W Emerald Point Dr, St. George, UT 84790
MLS# 2190862Listed by: RE/MAX ASSOCIATES


Protect your home and budget from life's surprises with an Assurant Home Warranty, backed by a partner that supports you through every step of homeownership. Explore Plans.
©2026 Century 21 Real Estate LLC. All rights reserved. CENTURY 21®, the CENTURY 21 Logo and C21® are service marks owned by Century 21 Real Estate LLC. Century 21 Real Estate LLC fully supports the principles of the Fair Housing Act and the Equal Opportunity Act. Each office is independently owned and operated. Listing information is deemed reliable but not guaranteed accurate.