
789 Idlewood, Saint George, UT 84770
Local realty services provided by:CENTURY 21 High Desert
Listed by: hannah noxon snarr
Office: real broker, llc.
MLS#:2191043
Source:SL
Price summary
- Price:$295,000
- Price per sq. ft.:$286.69
- Monthly HOA dues:$303
About this home
Welcome to easy, single-level living overlooking St. George! This end-unit townhome offers an attached garage, gas fireplace, stainless steel appliances, and updated flooring. The covered patio surrounded by trees and bushes offers a spot to privately relax outdoors, while exterior solar shades help keep the home cool throughout the summer heat. This home is extremely easy to maintain between the HOA covering the exterior, a 3 year old roof, an updated 2019 AC unit, and a 5 year old water softener. This highly desired community includes amenities such as indoor and outdoor pools, hot tubs, tennis and pickleball courts, and a clubhouse. The monthly HOA fee also covers indoor and outdoor water, garbage and cable TV. If you're looking for an easy lifestyle with the city at your fingertips just down the hill, this is the one for you!
Contact an agent
Home facts
- Year built:1986
- Listing ID #:2191043
- Added:1 day(s) ago
- Updated:October 15, 2026 at 12:07 AM
Rooms and interior
- Bedrooms:2
- Total bathrooms:2
- Full bathrooms:2
- Rooms Total:4
- Flooring:Carpet
- Bathrooms Description:Jetted Tub
- Kitchen Description:Disposal, Kitchen: Updated, Range/Oven: Built-In, Refrigerator
- Living area:1,029 sq. ft.
Heating and cooling
- Cooling:Central Air
- Heating:Gas: Central
Structure and exterior
- Roof:Tile
- Year built:1986
- Building area:1,029 sq. ft.
- Lot area:0.03 Acres
- Lot Features:Corner Lot
- Architectural Style:Townhouse
- Construction Materials:Brick, Stucco
- Exterior Features:Covered, Lighting, Patio: Covered
Schools
- High school:Dixie
- Middle school:Dixie Middle
- Elementary school:Heritage
Utilities
- Water:Culinary, Water Connected
- Sewer:Sewer Connected, Sewer: Connected
Finances and disclosures
- Price:$295,000
- Price per sq. ft.:$286.69
- Tax amount:$1,063
Features and amenities
- Laundry features:Dryer, Washer
- Amenities:Ceiling Fan, Jetted Tub, Maintenance, Picnic Area, Pool, Sewer Paid, Tennis Court(s), Trash, Water, Water Softener Owned
Parking
- Parking description:Attached, Attached Garage
New listings near 789 Idlewood
- New
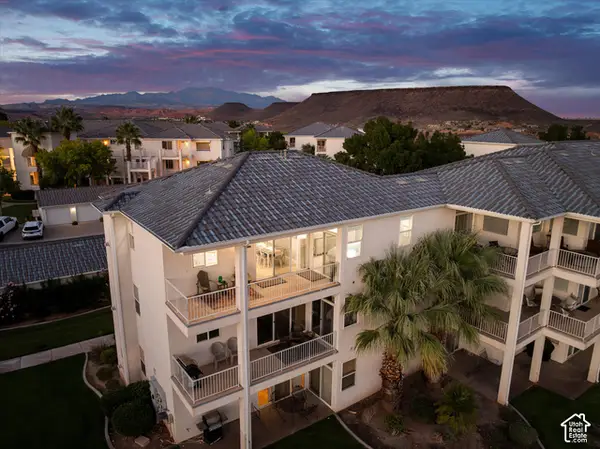 $410,000Active2 beds 2 baths1,428 sq. ft.
1845 W Canyon View Dr #2118, St. George, UT 84770
MLS# 2191176Listed by: ERA BROKERS CONSOLIDATED (HURRICANE BRANCH) - Open Sat, 11am to 12pmNew
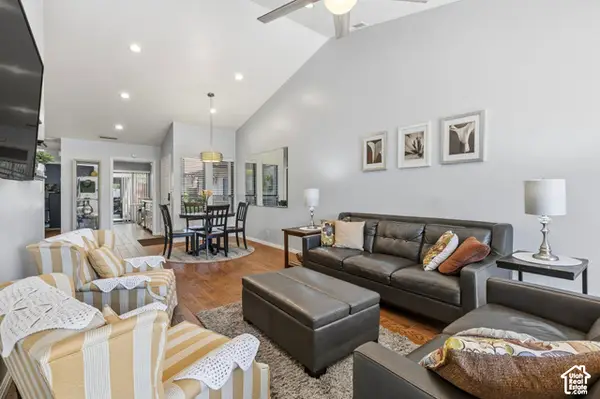 $319,000Active2 beds 2 baths1,225 sq. ft.
230 S 300 E #2, St. George, UT 84770
MLS# 2191121Listed by: PRIME REAL ESTATE EXPERTS (FOUNDERS) 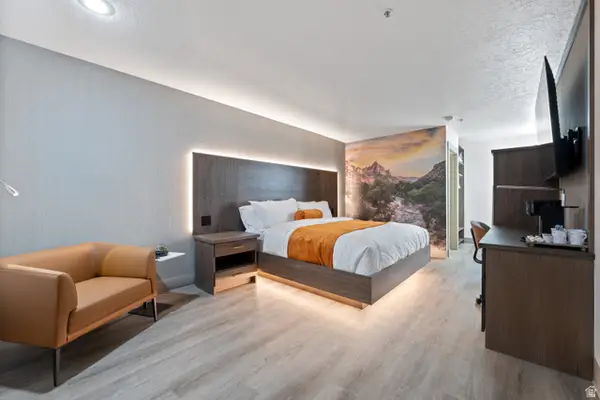 $249,000Pending1 beds 1 baths286 sq. ft.
245 Red Cliffs Dr #107, St. George, UT 84790
MLS# 2135520Listed by: OMADA REAL ESTATE- New
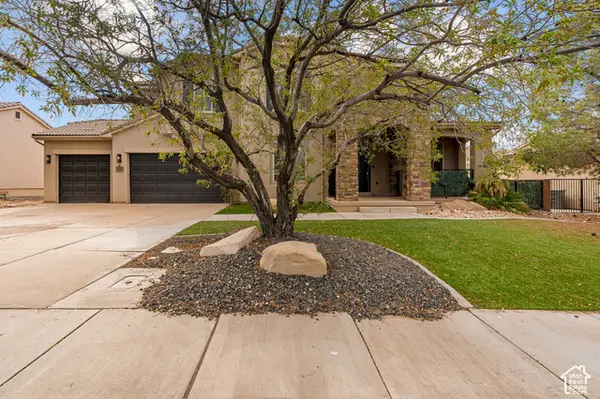 $919,000Active5 beds 1 baths4,400 sq. ft.
436 E Paris Dr, St. George, UT 84790
MLS# 2191046Listed by: RE/MAX ASSOCIATES - New
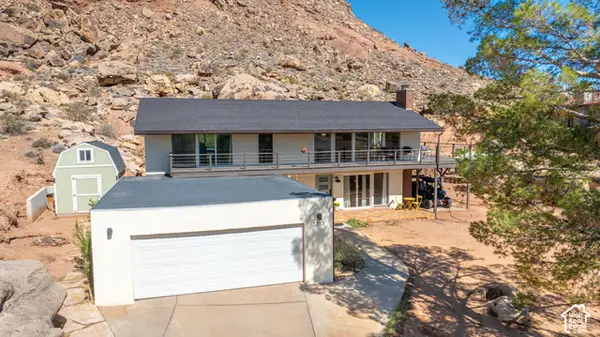 $599,900Active4 beds 3 baths2,074 sq. ft.
3263 Inca Cir, St. George, UT 84790
MLS# 2191055Listed by: KW ASCEND KELLER WILLIAMS REALTY - New
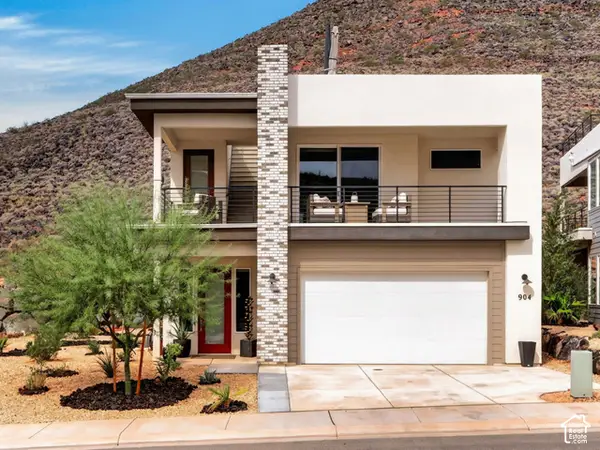 $609,999Active3 beds 3 baths2,427 sq. ft.
904 S Walker Way N, St. George, UT 84770
MLS# 2191034Listed by: SKY REALTY - Open Fri, 3 to 6pmNew
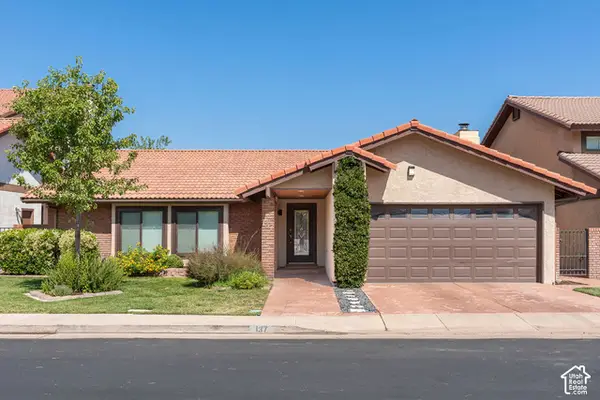 $438,000Active3 beds 2 baths1,785 sq. ft.
545 S Valley View Dr #137, St. George, UT 84770
MLS# 2191002Listed by: BERKSHIRE HATHAWAY HOMESERVICES UTAH PROPERTIES (ST GEORGE) - New
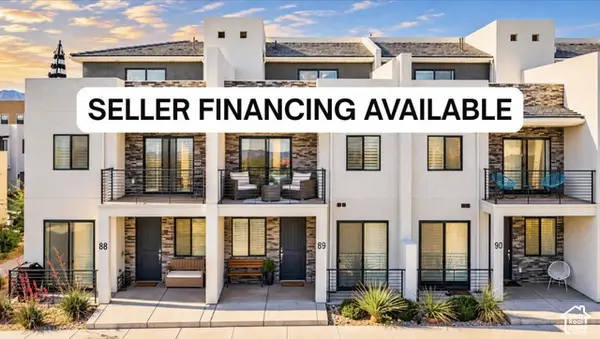 $560,000Active3 beds 4 baths1,761 sq. ft.
5399 S Cerulean Ln S #89, St. George, UT 84790
MLS# 2190914Listed by: LUXURY GROUP - New
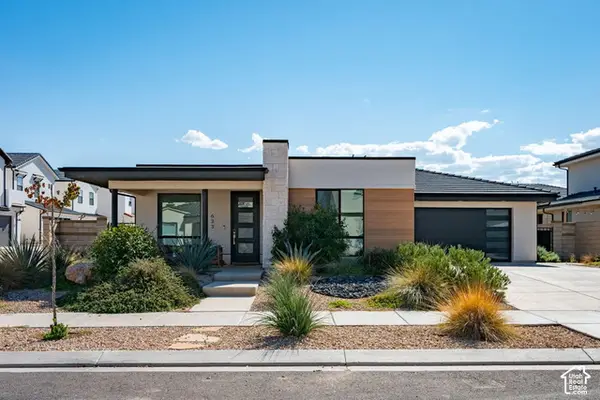 $535,000Active3 beds 3 baths1,740 sq. ft.
633 W Emerald Point Dr, St. George, UT 84790
MLS# 2190862Listed by: RE/MAX ASSOCIATES


Protect your home and budget from life's surprises with an Assurant Home Warranty, backed by a partner that supports you through every step of homeownership. Explore Plans.
©2026 Century 21 Real Estate LLC. All rights reserved. CENTURY 21®, the CENTURY 21 Logo and C21® are service marks owned by Century 21 Real Estate LLC. Century 21 Real Estate LLC fully supports the principles of the Fair Housing Act and the Equal Opportunity Act. Each office is independently owned and operated. Listing information is deemed reliable but not guaranteed accurate.