478 W Avery Ln #628, Saint George, UT 84790
Local realty services provided by:CENTURY 21 Everest
478 W Avery Ln #628,St. George, UT 84790
$695,500
- 3 Beds
- 3 Baths
- 2,498 sq. ft.
- Single family
- Active
Listed by: jeannie l miller
Office: holmes homes realty
MLS#:2182511
Source:SL
Price summary
- Price:$695,500
- Price per sq. ft.:$278.42
- Monthly HOA dues:$187
About this home
Welcome to the highly sought-after Marina plan by Holmes Homes, located in the vibrant Desert Color community in St. George. This beautifully designed, move-in ready home offers the perfect blend of modern style, functional living, and access to one of Southern Utah's most exciting master-planned communities. Featuring approximately 2,498 sq ft, this thoughtfully laid-out home includes 3 spacious bedrooms, 2.5 bathrooms, Office,& loft , and a 3-car garage. The open-concept main level is ideal for both everyday living and entertaining, stylish cabinetry, and seamless flow into the dining and living areas. Upstairs, you'll find a versatile loft space, generously sized bedrooms, and a private primary suite complete with a walk-in closet and well-appointed bath One of the things that really sets this home apart is the extra-large corner lot. In addition to the covered back patio, the home also features a pergola in the side yard, creating a second outdoor gathering space. It's perfect for entertaining, relaxing, enjoying the beautiful Southern Utah weather, or simply having a little more outdoor space and privacy than you typically find with a new-construction home. Designed with comfort and efficiency in mind, this home includes quality finishes, smart home features, and energy-efficient construction throughout. Living in Desert Color means enjoying a true lifestyle experience, residents have access to a stunning lagoon, resort-style pool, walking trails, parks, and community events, all surrounded by breathtaking scenery and year-round sunshine. Reach out for further details & schedule a tour ....
Contact an agent
Home facts
- Year built:2025
- Subdivision & Development:SAGE HAVEN
- Listing ID #:2182511
- Added:1 day(s) ago
- Updated:September 02, 2026 at 12:08 PM
Rooms and interior
- Bedrooms:3
- Total bathrooms:3
- Full bathrooms:2
- Half bathrooms:1
- Rooms Total:13
- Flooring:Carpet, Tile
- Bathrooms Description:Bath: Sep. Tub/Shower
- Kitchen Description:Disposal, Microwave, Oven: Gas, Range/Oven: Free Stdng.
- Basement Description:Slab
- Living area:2,498 sq. ft.
Heating and cooling
- Cooling:Central Air
- Heating:Forced Air, Gas: Central
Structure and exterior
- Roof:Tile
- Year built:2025
- Building area:2,498 sq. ft.
- Lot area:0.2 Acres
- Lot Features:Corner Lot, Curb & Gutter, Fenced: Partial, Sidewalks
- Construction Materials:Stone, Stucco
- Exterior Features:Covered, Patio: Covered
- Levels:2 Story
Schools
- High school:Desert Hills
- Middle school:Desert Hills Middle
Utilities
- Water:Culinary, Water Connected
- Sewer:Sewer Connected, Sewer: Connected
Finances and disclosures
- Price:$695,500
- Price per sq. ft.:$278.42
- Tax amount:$2,200
Features and amenities
- Amenities:Biking Trails, Ceiling Fan, Closet: Walk-In, Den/Office, Gazebo, Hiking Trails, Pets Permitted, Pool, Smart Thermostat(s)
- Smart home:Yes
Parking
- Total parking spaces:3
- Parking description:3 Car Garage, Attached, Attached Garage, Garage Door Opener
- Garage spaces:3
New listings near 478 W Avery Ln #628
- New
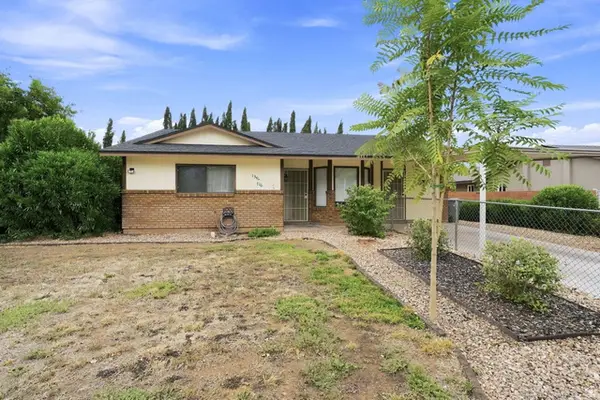 $398,000Active3 beds 2 baths1,320 sq. ft.
1341 W 710 N, St. George, UT 84770
MLS# 2182611Listed by: RE/MAX ASSOCIATES - New
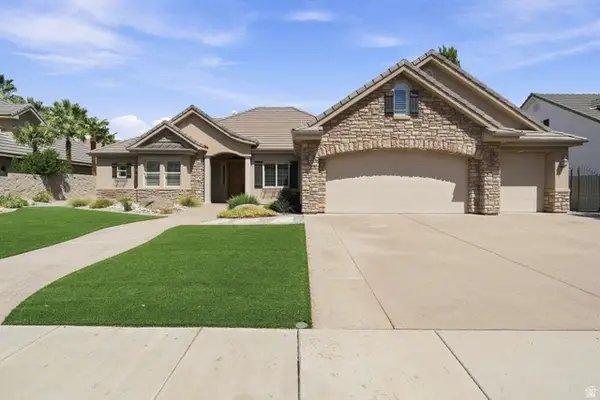 $750,000Active4 beds 3 baths3,479 sq. ft.
873 E 1010 S, St. George, UT 84790
MLS# 2182612Listed by: RE/MAX ASSOCIATES - New
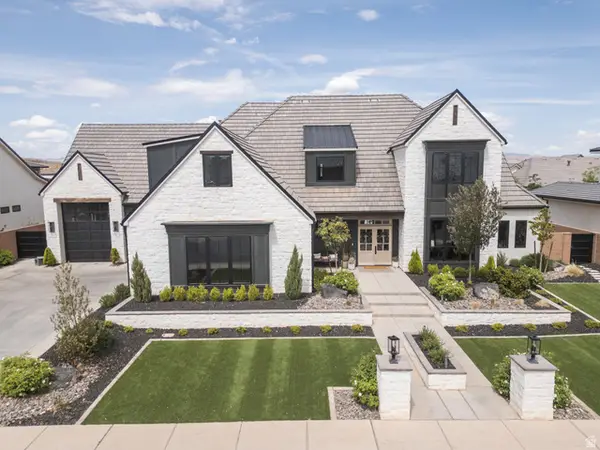 $1,999,990Active8 beds 6 baths5,759 sq. ft.
2167 E Fieldstone Dr, St. George, UT 84790
MLS# 2182520Listed by: EQUITY REAL ESTATE (ADVANTAGE) - New
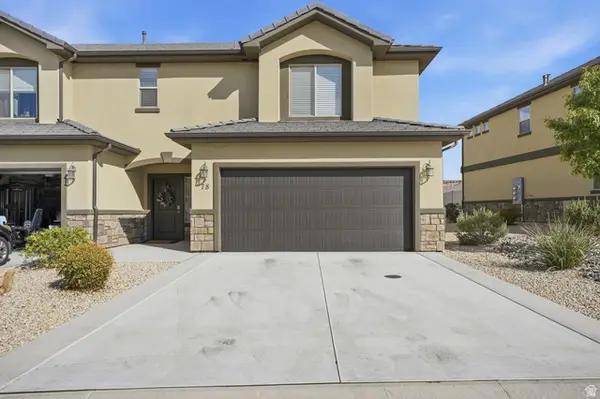 $399,900Active3 beds 2 baths1,734 sq. ft.
1001 W Curly Hollow Dr S #78, St. George, UT 84770
MLS# 2182530Listed by: CENTURY 21 UR HOME REAL ESTATE - New
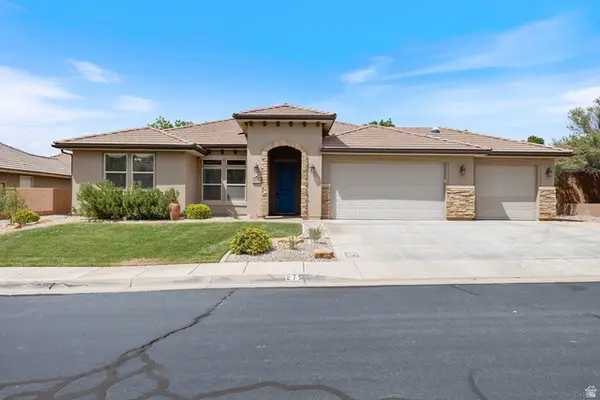 $560,000Active4 beds 3 baths1,905 sq. ft.
275 E Calgary Dr, St. George, UT 84790
MLS# 2182490Listed by: SUMMIT SOTHEBY'S INTERNATIONAL REALTY - New
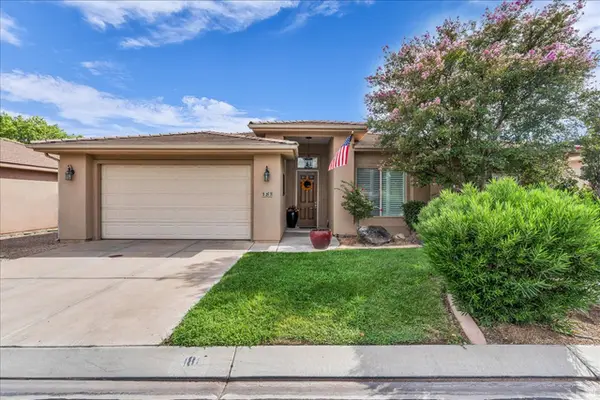 $415,000Active3 beds 2 baths1,570 sq. ft.
345 N 2450 E #181, St. George, UT 84790
MLS# 2182499Listed by: KW UTAH REALTORS KELLER WILLIAMS (BRICKYARD) - New
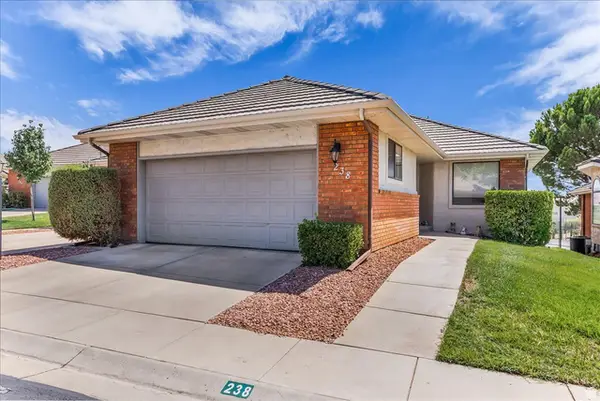 $475,000Active3 beds 3 baths2,523 sq. ft.
875 Rio Virgin Dr #238, Bloomington, UT 84790
MLS# 2182503Listed by: REALTY ABSOLUTE - New
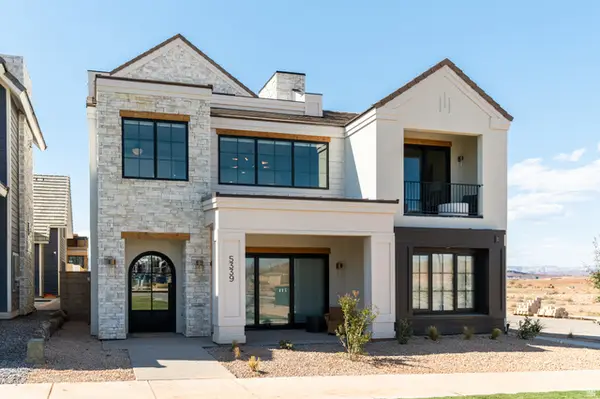 $169,500Active7 beds 9 baths5,373 sq. ft.
5339 S Cyan Ln, St. George, UT 84790
MLS# 2182512Listed by: EMBER REAL ESTATE GROUP, LLC - New
 $885,000Active3 beds 3 baths2,382 sq. ft.
2336 W Entrada Trl #36, St. George, UT 84770
MLS# 2182478Listed by: CENTURY 21 EVEREST (ST GEORGE)


Protect your home and budget from life's surprises with an Assurant Home Warranty, backed by a partner that supports you through every step of homeownership. Explore Plans.
©2026 Century 21 Real Estate LLC. All rights reserved. CENTURY 21®, the CENTURY 21 Logo and C21® are service marks owned by Century 21 Real Estate LLC. Century 21 Real Estate LLC fully supports the principles of the Fair Housing Act and the Equal Opportunity Act. Each office is independently owned and operated. Listing information is deemed reliable but not guaranteed accurate.