
498 S Martignano Way, Saint George, UT 84770
Local realty services provided by:CENTURY 21 Wasatch Life Realty
Listed by: michelle evans
Office: summit sotheby's international realty
MLS#:2186913
Source:SL
Price summary
- Price:$665,000
- Price per sq. ft.:$298.47
- Monthly HOA dues:$82
About this home
Built in 2024 by Ence, this single-level 4 bed, 3 bath home in Divario offers like-new condition with minimal use as a second home. Tile flooring throughout, provides both style and easy maintenance. The private, fully enclosed backyard is landscaped and features a covered patio. A spacious 3-car garage adds convenience and storage. Clean, well-maintained, and truly move-in ready, this home is a rare opportunity to own near-new construction without the wait. Select furniture may be available for purchase.
Contact an agent
Home facts
- Year built:2024
- Subdivision & Development:VARANO VISTAS AT DIVARIO 3
- Listing ID #:2186913
- Added:1 day(s) ago
- Updated:September 24, 2026 at 04:57 PM
Rooms and interior
- Bedrooms:4
- Total bathrooms:3
- Full bathrooms:3
- Rooms Total:10
- Flooring:Tile
- Kitchen Description:Disposal, Microwave, Oven: Gas, Portable Dishwasher, Range/Oven: Built-In, Range: Gas, Refrigerator
- Living area:2,228 sq. ft.
Heating and cooling
- Cooling:Central Air
- Heating:Gas: Central
Structure and exterior
- Roof:Tile
- Year built:2024
- Building area:2,228 sq. ft.
- Lot area:0.16 Acres
- Lot Features:Curb & Gutter, Drip Irrigation, Fenced: Full, Flat, Road: Paved, Sidewalks, Sprinkler: Auto-Full
- Architectural Style:Rambler/Ranch
- Construction Materials:Stone, Stucco
- Exterior Features:Covered, Patio: Covered
- Levels:1 Story
Schools
- High school:Dixie
- Middle school:Dixie Middle
- Elementary school:Arrowhead
Utilities
- Water:Culinary, Water Connected
- Sewer:Sewer Connected, Sewer: Connected, Sewer: Public
Finances and disclosures
- Price:$665,000
- Price per sq. ft.:$298.47
- Tax amount:$4,152
Features and amenities
- Amenities:Ceiling Fan, Closet: Walk-In, Water Softener Owned
Parking
- Total parking spaces:3
- Parking description:3 Car Garage, Attached, Attached Garage, Garage Door Opener
- Garage spaces:3
New listings near 498 S Martignano Way
- New
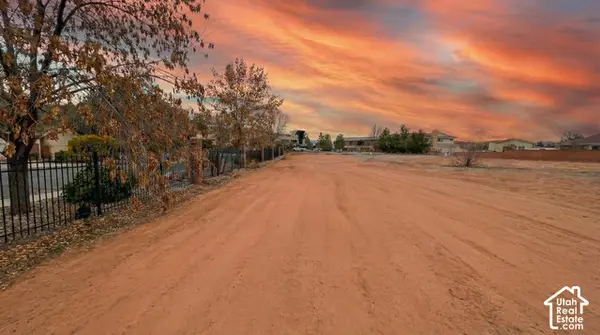 $475,000Active0.72 Acres
W Bloomington S, St. George, UT 84790
MLS# 2187151Listed by: REAL BROKER, LLC - New
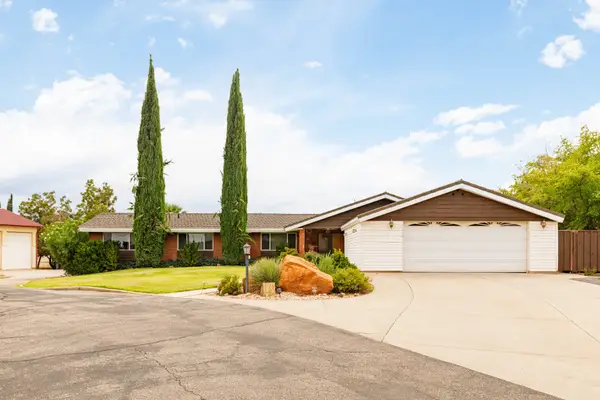 $679,900Active6 beds 5 baths3,297 sq. ft.
338 N 100 W, St. George, UT 84770
MLS# 2187137Listed by: ERA BROKERS CONSOLIDATED (ST GEORGE) - New
 $99,500Active1 beds 1 baths350 sq. ft.
1225 N Dixie Downs Rd #107, St. George, UT 84770
MLS# 2187125Listed by: RED DOT REALTY PLLC - New
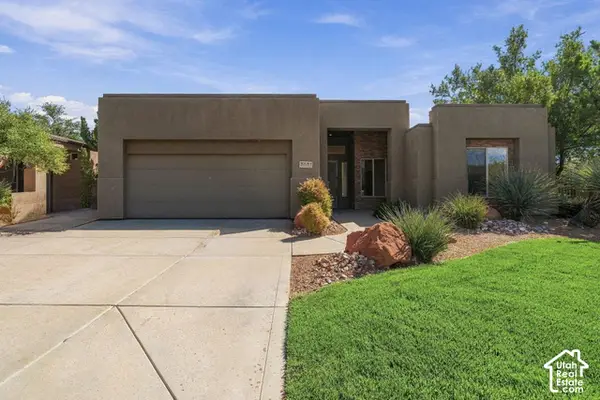 $487,000Active3 beds 2 baths1,839 sq. ft.
2021 W 1980 N, St. George, UT 84770
MLS# 2187111Listed by: RE/MAX ASSOCIATES - New
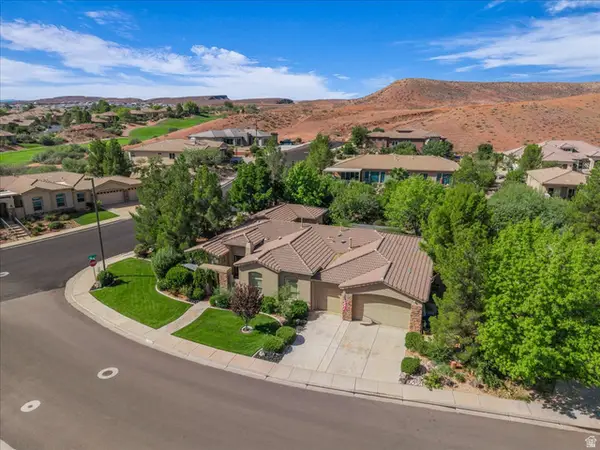 $1,000,000Active3 beds 4 baths3,742 sq. ft.
293 N Lost Dr, St. George, UT 84770
MLS# 2187012Listed by: RE/MAX ASSOCIATES - New
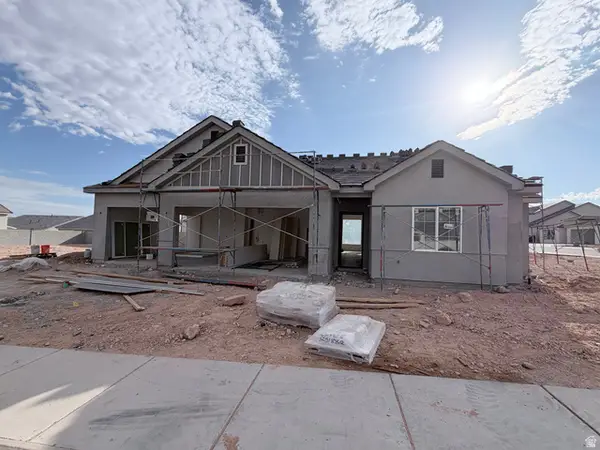 $725,000Active1 beds 3 baths2,280 sq. ft.
6257 S Endora St, St. George, UT 84790
MLS# 2186998Listed by: RED ROCK REAL ESTATE LLC - New
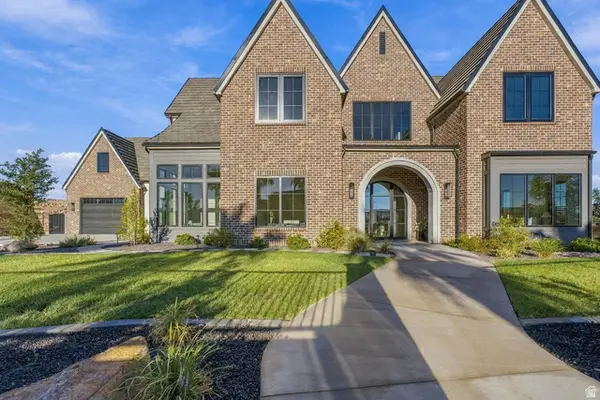 $2,574,900Active5 beds 6 baths5,927 sq. ft.
1468 S Red Cliffs Temple Lane Ln, St. George, UT 84790
MLS# 2186907Listed by: RED ROCK REAL ESTATE LLC - New
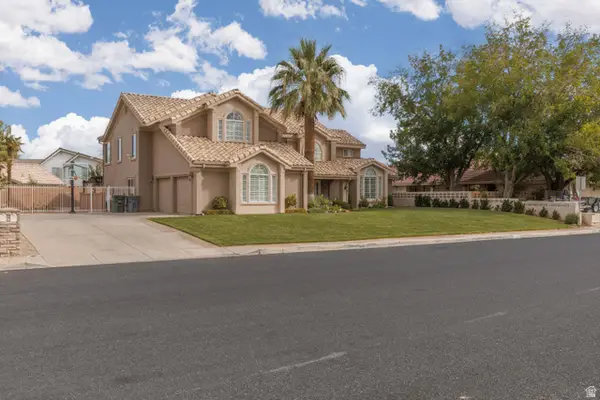 $799,900Active4 beds 3 baths3,520 sq. ft.
1355 E St James Ln., St. George, UT 84790
MLS# 2186926Listed by: ERA BROKERS CONSOLIDATED (ST GEORGE) - New
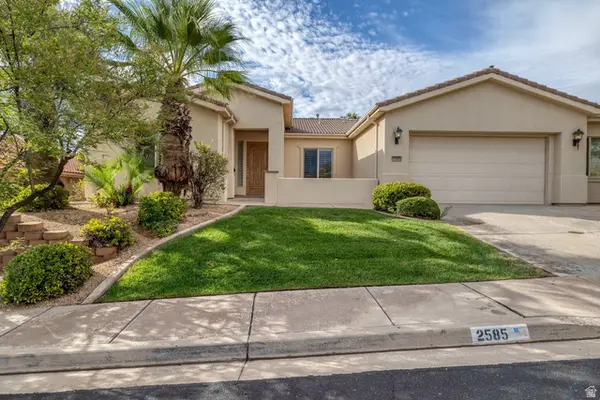 $550,000Active3 beds 3 baths1,953 sq. ft.
2585 W Laquinta Way, St. George, UT 84770
MLS# 2186950Listed by: SUMMIT SOTHEBY'S INTERNATIONAL REALTY


Protect your home and budget from life's surprises with an Assurant Home Warranty, backed by a partner that supports you through every step of homeownership. Explore Plans.
©2026 Century 21 Real Estate LLC. All rights reserved. CENTURY 21®, the CENTURY 21 Logo and C21® are service marks owned by Century 21 Real Estate LLC. Century 21 Real Estate LLC fully supports the principles of the Fair Housing Act and the Equal Opportunity Act. Each office is independently owned and operated. Listing information is deemed reliable but not guaranteed accurate.