523 W Olive Ln, Saint George, UT 84790
Local realty services provided by:CENTURY 21 Naomi
523 W Olive Ln,St. George, UT 84790
$425,000
- 3 Beds
- 3 Baths
- 1,457 sq. ft.
- Townhouse
- Active
Listed by: ryan kramer
Office: re/max associates
MLS#:2186576
Source:SL
Price summary
- Price:$425,000
- Price per sq. ft.:$291.7
- Monthly HOA dues:$236
About this home
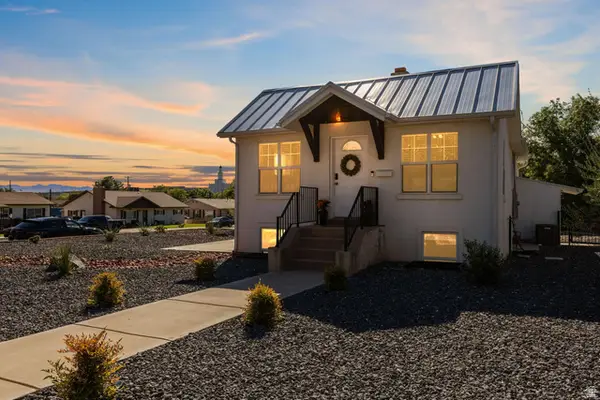
Experience the lifestyle that makes Desert Color one of Southern Utah's most desirable communities! This stylish end-unit townhome offers access to an incredible collection of resort-style amenities, including the signature lagoon, community pools, miles of walking and biking trails, parks, gathering spaces, and year-round recreation. Built by Holmes Homes, the popular Sunburst floorplan features 3 bedrooms, 2.5 bathrooms, and an open-concept design filled with natural light. The modern kitchen flows seamlessly into the dining and living areas, creating an inviting space for everyday living and entertaining. Contemporary finishes and thoughtful upgrades are featured throughout, while the spacious primary suite offers a comfortable private retreat. Enjoy low-maintenance living surrounded by the recreation, amenities, and vibrant community atmosphere that make Desert Color such a unique place to call home.
Contact an agent
Home facts
- Year built:2025
- Subdivision & Development:DESERT COLOR SAGE HAVEN
- Listing ID #:2186576
- Added:1 day(s) ago
- Updated:September 22, 2026 at 02:03 AM
Rooms and interior
- Bedrooms:3
- Total bathrooms:3
- Full bathrooms:2
- Half bathrooms:1
- Rooms Total:9
- Kitchen Description:Disposal, Range/Oven: Free Stdng.
- Basement Description:Slab
- Living area:1,457 sq. ft.
Heating and cooling
- Cooling:Central Air
- Heating:Forced Air
Structure and exterior
- Roof:Flat
- Year built:2025
- Building area:1,457 sq. ft.
- Lot area:0.03 Acres
- Lot Features:Curb & Gutter, Drip Irrigation, Road: Paved, Sidewalks
- Architectural Style:Townhouse
- Construction Materials:Stucco
- Exterior Features:Lighting
- Levels:2 Story
Schools
- High school:Dixie
- Middle school:Dixie Middle
- Elementary school:Bloomington
Utilities
- Water:Culinary, Water Connected
- Sewer:Sewer Connected, Sewer: Connected, Sewer: Public
Finances and disclosures
- Price:$425,000
- Price per sq. ft.:$291.7
- Tax amount:$691
Features and amenities
- Amenities:Closet: Walk-In, Fitness Center, Picnic Area, Playground, Pool, Tennis Court(s)
Parking
- Total parking spaces:2
- Parking description:2 Car Garage, Attached, Attached Garage
- Garage spaces:2
New listings near 523 W Olive Ln
- New
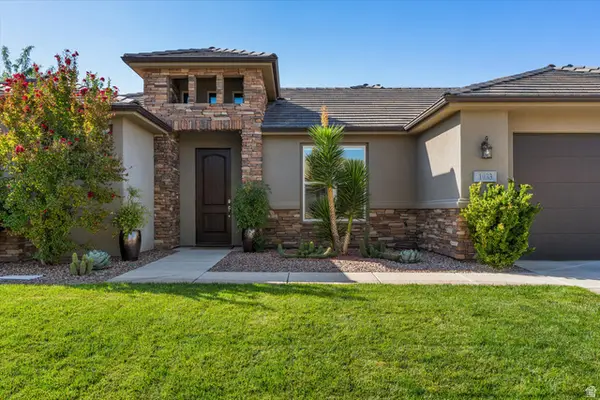 $624,900Active4 beds 2 baths2,264 sq. ft.
1933 W 390 N, St. George, UT 84770
MLS# 2186666Listed by: KW ASCEND KELLER WILLIAMS REALTY - New
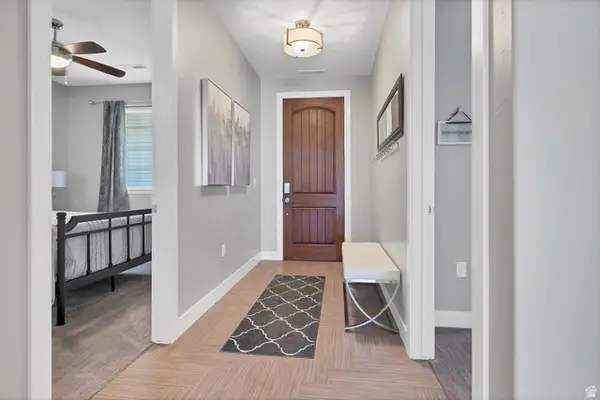 $366,900Active3 beds 2 baths1,569 sq. ft.
810 S Dixie Dr #1427, St. George, UT 84770
MLS# 2186652Listed by: RED ROCK REAL ESTATE LLC - New
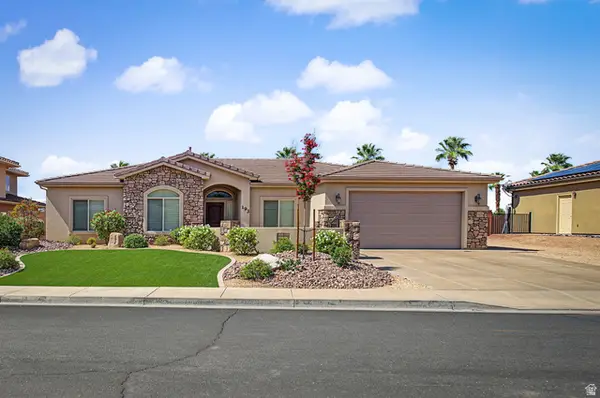
 $499,999Active4 beds 3 baths1,934 sq. ft.
193 N 1280 W, St. George, UT 84770
MLS# 2186654Listed by: CENTURY 21 EVEREST (ST GEORGE) - New
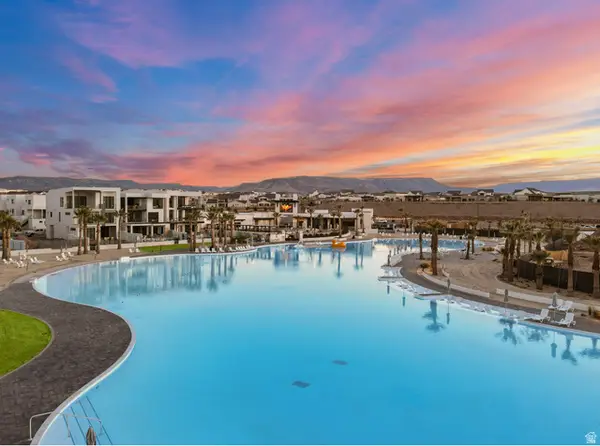 $279,000Active2 beds 2 baths1,047 sq. ft.
5599 Carnelian Pkwy #107, St. George, UT 84790
MLS# 2186571Listed by: RE/MAX ASSOCIATES - New
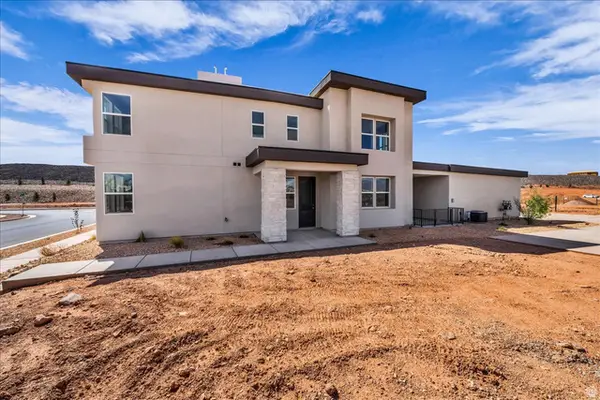 $499,900Active3 beds 3 baths1,635 sq. ft.
955 W Velvet Rdg, St. George, UT 84790
MLS# 2186585Listed by: RE/MAX ASSOCIATES - New
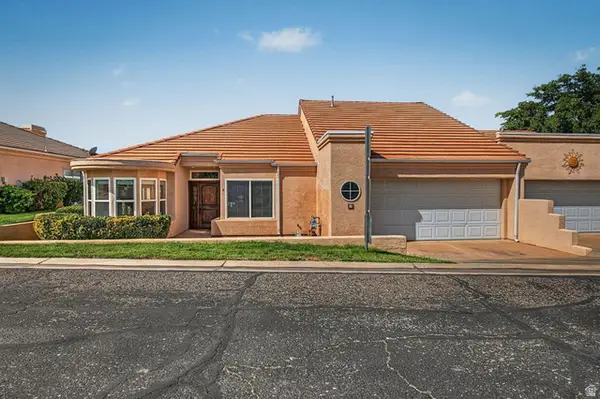 $345,000Active3 beds 2 baths1,568 sq. ft.
2050 S 1400 E #2, St. George, UT 84790
MLS# 2186504Listed by: CENTURY 21 EVEREST (ST GEORGE) - New
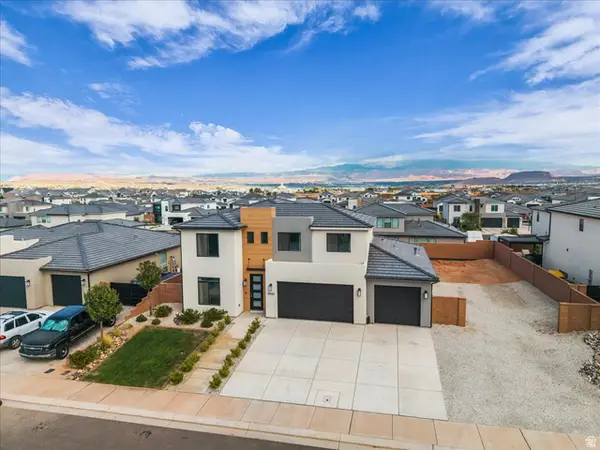 $650,000Active5 beds 4 baths2,902 sq. ft.
3525 E Red Pine Way, St. George, UT 84790
MLS# 2186506Listed by: RE/MAX ASSOCIATES - New
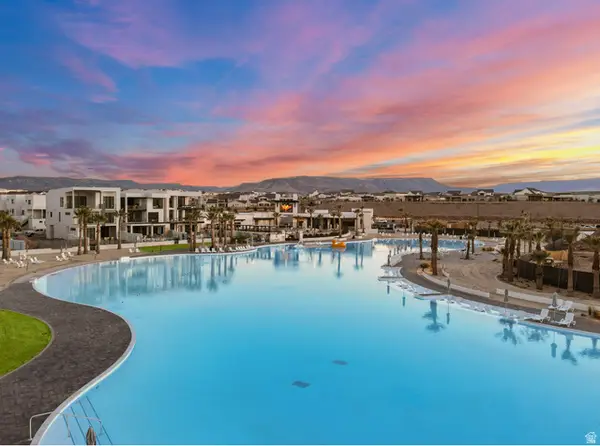 $279,000Active2 beds 2 baths1,047 sq. ft.
5599 Carnelian #604, St. George, UT 84790
MLS# 2186559Listed by: RE/MAX ASSOCIATES - New
 $439,000Active3 beds 2 baths1,798 sq. ft.
294 S 500 E, St. George, UT 84770
MLS# 2186380Listed by: KW ASCEND KELLER WILLIAMS REALTY


Protect your home and budget from life's surprises with an Assurant Home Warranty, backed by a partner that supports you through every step of homeownership. Explore Plans.
©2026 Century 21 Real Estate LLC. All rights reserved. CENTURY 21®, the CENTURY 21 Logo and C21® are service marks owned by Century 21 Real Estate LLC. Century 21 Real Estate LLC fully supports the principles of the Fair Housing Act and the Equal Opportunity Act. Each office is independently owned and operated. Listing information is deemed reliable but not guaranteed accurate.