
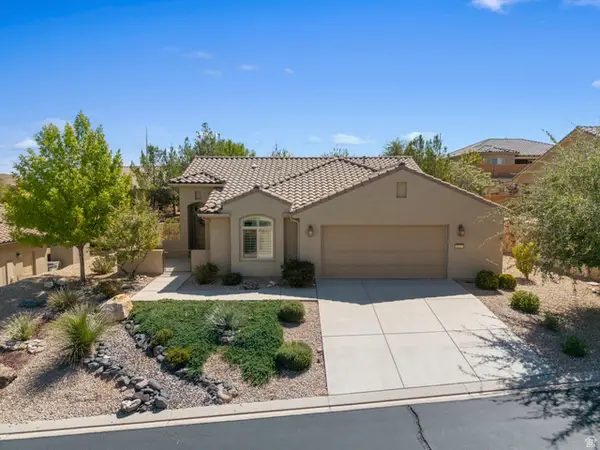
5491 S Sonora Stone Ln, Saint George, UT 84790
Local realty services provided by:CENTURY 21 High Desert
Listed by: robin j. erickson, jessica collins barker
Office: fathom realty (st george)
MLS#:2176029
Source:SL
Price summary
- Price:$484,000
- Price per sq. ft.:$308.87
- Monthly HOA dues:$236.33
About this home
Unique and rare 3-bedroom "stand alone" townhome in the sought-after Desert Color community. Located within walking distance to the community center. This end unit is in prime location yet has the privacy of a front yard over-looking the hills of St. George. Custom designer touch drapes the natural beauty and openly large concept great room, flowing into the kitchen and a dining nook. Features for a growing family with 3 bedrooms, 2.5 baths, custom master suite and loads of storage. Add in the extra-large garage and more storage. A must to see! Enjoy access to Desert Color's best amenities: sparkling sandy lagoon, a resort-style pool that is heated in the winter, multiple pickleball courts, beach volleyball, playgrounds, scenic bike paths, and inviting community gathering areas.
Contact an agent
Home facts
- Year built:2021
- Subdivision & Development:AUBURN HILLS
- Listing ID #:2176029
- Added:45 day(s) ago
- Updated:September 16, 2026 at 08:38 AM
Rooms and interior
- Bedrooms:3
- Total bathrooms:3
- Full bathrooms:2
- Half bathrooms:1
- Rooms Total:10
- Flooring:Carpet, Tile
- Kitchen Description:Disposal, Microwave, Oven: Gas, Range/Oven: Free Stdng., Range: Gas, Refrigerator
- Basement Description:Slab
- Living area:1,567 sq. ft.
Heating and cooling
- Cooling:Central Air
- Heating:Gas: Central
Structure and exterior
- Roof:Membrane
- Year built:2021
- Building area:1,567 sq. ft.
- Lot area:0.03 Acres
- Lot Features:Cul-De-Sac, Cul-de-sac, Curb & Gutter, Flat, Road: Paved, Sidewalks, Sprinkler: Auto-Full
- Architectural Style:Townhouse
- Construction Materials:Stone, Stucco
- Exterior Features:Bay Box Windows, Covered, Patio: Covered, Patio: Open
- Levels:2 Story
Schools
- High school:Dixie
- Middle school:Dixie Middle
Utilities
- Water:Culinary, Water Connected
- Sewer:Sewer Connected, Sewer: Connected, Sewer: Public
Finances and disclosures
- Price:$484,000
- Price per sq. ft.:$308.87
- Tax amount:$2,713
Features and amenities
- Amenities:Ceiling Fan, Closet: Walk-In, Pet Rules, Pets Permitted, Picnic Area, Playground, Pool, Window Coverings
Parking
- Total parking spaces:4
- Parking description:2 Car Garage, Attached, Attached Garage, Extra Length, Garage Door Opener, Parking: Uncovered
- Garage spaces:2
New listings near 5491 S Sonora Stone Ln
- New
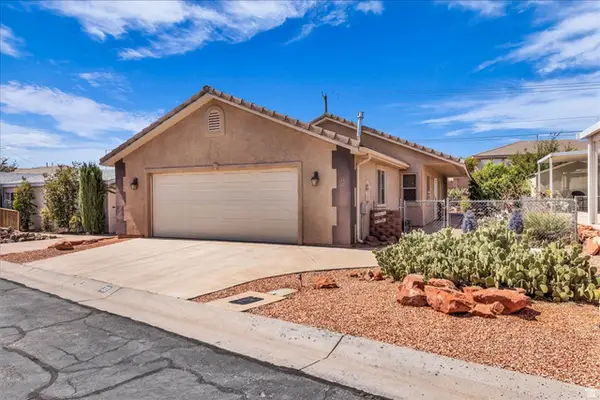 $339,000Active3 beds 2 baths1,329 sq. ft.
2721 E Riverside Dr #33, St. George, UT 84790
MLS# 2185274Listed by: RE/MAX ASSOCIATES - New
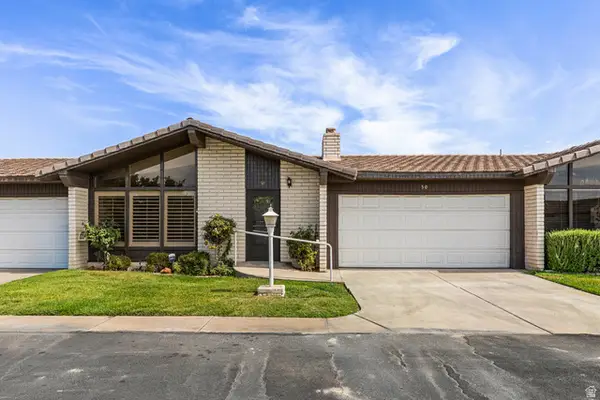 $329,900Active3 beds 2 baths1,443 sq. ft.
55 E 700 S #50, St. George, UT 84770
MLS# 2185290Listed by: STAHELI REAL ESTATE GROUP, LLC - New
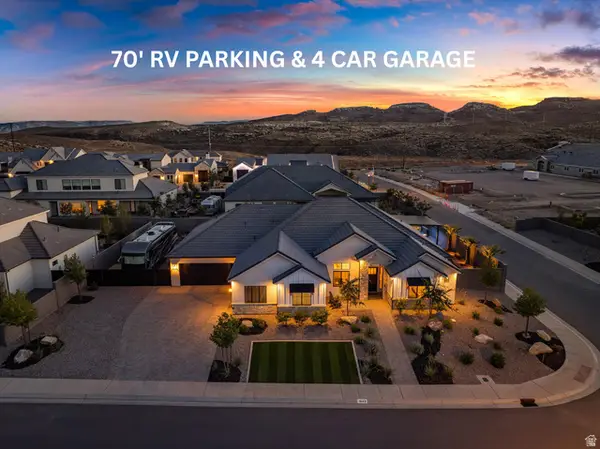 $1,299,000Active5 beds 4 baths3,200 sq. ft.
1643 W Belayer Dr, St. George, UT 84770
MLS# 2185250Listed by: KW ASCEND KELLER WILLIAMS REALTY  $299,900Active2 beds 2 baths1,100 sq. ft.
1050 E 500 S #8, St. George, UT 84790
MLS# 2141992Listed by: EQUITY REAL ESTATE- New
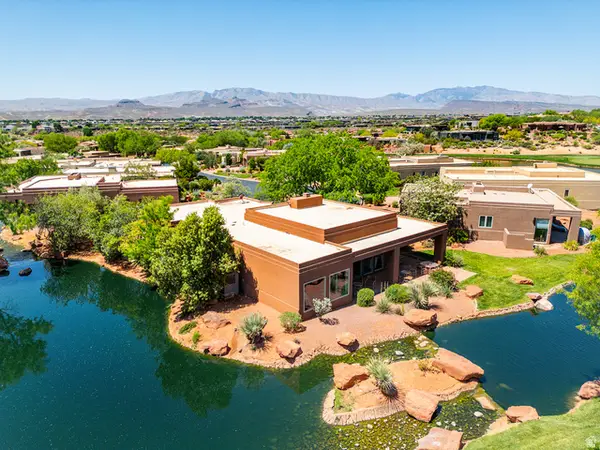 $750,000Active3 beds 3 baths2,066 sq. ft.
2255 N Tuweap Dr #11, St. George, UT 84770
MLS# 2185244Listed by: KW ASCEND KELLER WILLIAMS REALTY - New
 $459,000Active2 beds 2 baths1,286 sq. ft.
1327 W Whitestone Dr, St. George, UT 84790
MLS# 2185245Listed by: REAL ESTATE ESSENTIALS (ST GEORGE) - Open Sat, 6 to 8pmNew
 $1,450,000Active5 beds 4 baths4,428 sq. ft.
2878 E Stonedale Dr, St. George, UT 84790
MLS# 2185194Listed by: THINK REALTY, LLC - Open Sat, 12 to 2pmNew
 $400,000Active3 beds 2 baths1,715 sq. ft.
187 N Westridge Dr #114, St. George, UT 84770
MLS# 2185172Listed by: ERA BROKERS CONSOLIDATED (ST GEORGE) - New
 $698,990Active4 beds 3 baths2,744 sq. ft.
2441 E Malitsoh Way #301, St. George, UT 84790
MLS# 2185131Listed by: CANYON MILL REALTY - New
 $414,990Active4 beds 3 baths1,747 sq. ft.
1371 E Egret Dr #101, St. George, UT 84790
MLS# 2185087Listed by: CANYON MILL REALTY


Protect your home and budget from life's surprises with an Assurant Home Warranty, backed by a partner that supports you through every step of homeownership. Explore Plans.
©2026 Century 21 Real Estate LLC. All rights reserved. CENTURY 21®, the CENTURY 21 Logo and C21® are service marks owned by Century 21 Real Estate LLC. Century 21 Real Estate LLC fully supports the principles of the Fair Housing Act and the Equal Opportunity Act. Each office is independently owned and operated. Listing information is deemed reliable but not guaranteed accurate.