5722 S Alder Grove Dr, Saint George, UT 84790
Local realty services provided by:CENTURY 21 Essentials Realty
5722 S Alder Grove Dr,St. George, UT 84790
$649,000
- 3 Beds
- 3 Baths
- 2,348 sq. ft.
- Single family
- Active
Listed by: chase ames, john m ames
Office: re/max associates
MLS#:2189297
Source:SL
Price summary
- Price:$649,000
- Price per sq. ft.:$276.41
- Monthly HOA dues:$292
About this home
Mountain views, soaring ceilings, and exceptional indoor-outdoor living make this 3-bedroom + den home a standout in the desirable 55+ community within Desert Color, served by Dixie Power! The bright great room features multi-stacked sliders opening to the covered patio and spacious fenced backyard. The kitchen shines with an oversized 6' x 8' island, updated soft-close cabinetry, separate double trash-bin cabinet, butler's pantry, large pantry, and stainless steel built-in appliances. The primary suite offers a private patio with collapsible door and a large zero-threshold shower, while a secondary bedroom features an ensuite with a newer bidet. Thoughtfully built with 2x6 construction, the home also features three-zone AC, a tankless water heater, newer water softener, smart-thermostat wiring, dimmer switches, gas hookups, and a well-appointed laundry with abundant cabinetry and counter space. The insulated 2-car garage offers a climate-controlled room approximately 10' x 20', perfect for a gym, office, hobby space, or flex room, complemented by a paver driveway. Enjoy the incredible Desert Color amenities including a 2.5-acre lagoon, multiple pools and hot tubs, pickleball courts, and so much more! HOA dues include $105/month for Regency community dues, plus $560 quarterly for Desert Color amenities. Buyer to verify all information, deemed reliable, however buyer to verify all info including utilities, rental restrictions, and HOA information if applicable....
Contact an agent
Home facts
- Year built:2023
- Subdivision & Development:REGENCY AT DESERT COLOR 1
- Listing ID #:2189297
- Added:1 day(s) ago
- Updated:October 06, 2026 at 12:12 PM
Rooms and interior
- Bedrooms:3
- Total bathrooms:3
- Full bathrooms:2
- Half bathrooms:1
- Rooms Total:11
- Kitchen Description:Disposal, Microwave, Range Hood, Range/Oven: Built-In
- Basement Description:Slab
- Living area:2,348 sq. ft.
Heating and cooling
- Cooling:Central Air
- Heating:Forced Air
Structure and exterior
- Roof:Tile
- Year built:2023
- Building area:2,348 sq. ft.
- Lot area:0.15 Acres
- Lot Features:Corner Lot, Curb & Gutter, Fenced: Full, Road: Paved, Secluded, Sidewalks, Sprinkler: Auto-Full, Terrain: Grad Slope
- Architectural Style:Rambler/Ranch
- Construction Materials:Clapboard/Masonite, Stucco
- Exterior Features:Covered, Patio: Covered
- Levels:1 Story
Schools
- High school:Dixie
- Middle school:Dixie Middle
Utilities
- Water:Culinary, Water Connected
- Sewer:Sewer Connected, Sewer: Connected
Finances and disclosures
- Price:$649,000
- Price per sq. ft.:$276.41
- Tax amount:$2,323
Features and amenities
- Amenities:Closet: Walk-In, Playground, Pool, Spa/Hot Tub, Water Softener Owned
Parking
- Total parking spaces:2
- Parking description:2 Car Garage, Attached, Attached Garage, Extra Length, Extra Width
- Garage spaces:2
New listings near 5722 S Alder Grove Dr
- New
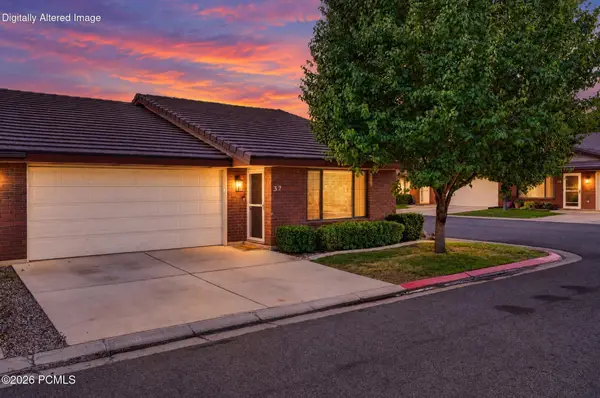 $294,000Active2 beds 2 baths1,151 sq. ft.
701 E 900 S #32, St. George, UT 84790
MLS# 12604482Listed by: EXP REALTY, LLC - New
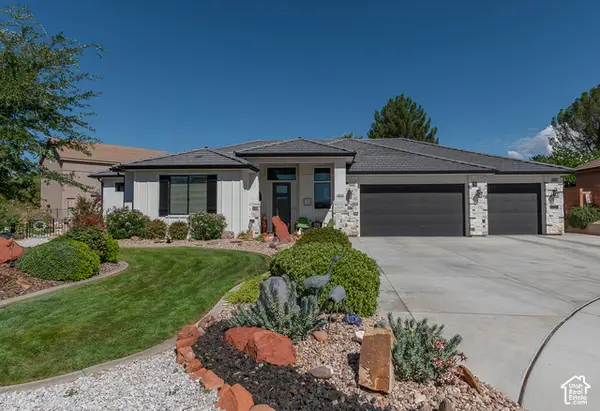 $619,000Active3 beds 2 baths2,121 sq. ft.
2052 W 510 Cir N, St. George, UT 84770
MLS# 2189344Listed by: KW ASCEND KELLER WILLIAMS REALTY - New
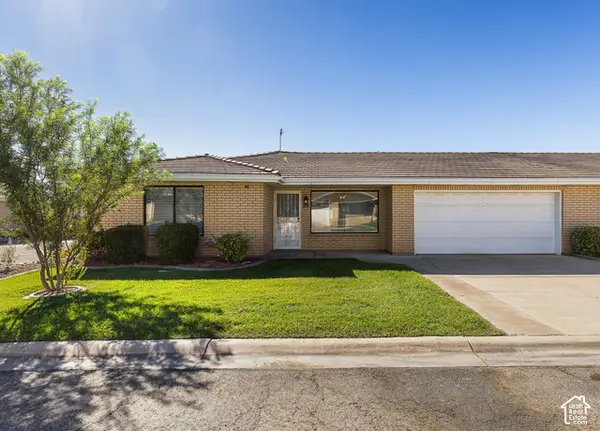 $310,000Active2 beds 2 baths1,165 sq. ft.
1175 E 900 St S #20, St. George, UT 84790
MLS# 2189282Listed by: KW ASCEND KELLER WILLIAMS REALTY - New
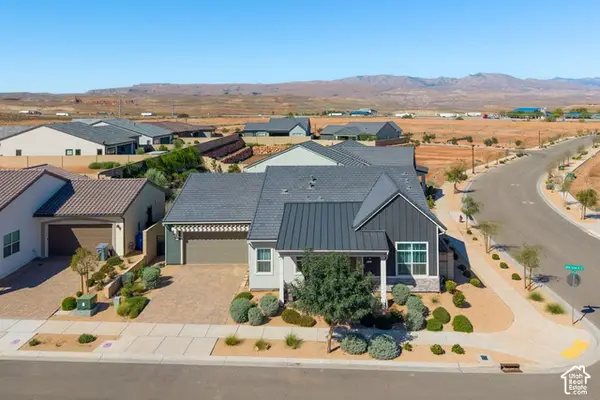 $649,000Active3 beds 3 baths2,348 sq. ft.
5722 S Alder Grove Dr, St. George, UT 84790
MLS# 2189297Listed by: RE/MAX ASSOCIATES - New
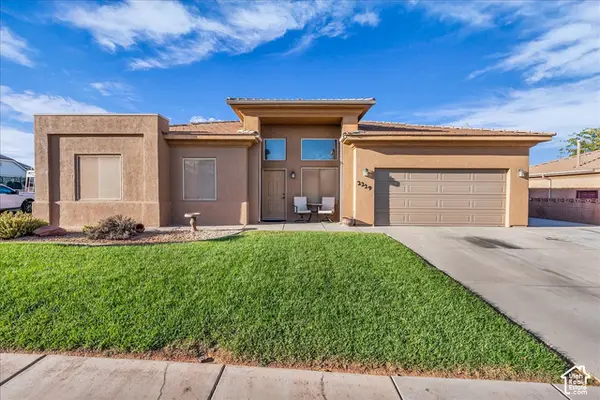 $450,000Active3 beds 2 baths1,307 sq. ft.
2229 E 160 S, St. George, UT 84790
MLS# 2189314Listed by: RE/MAX ASSOCIATES - New
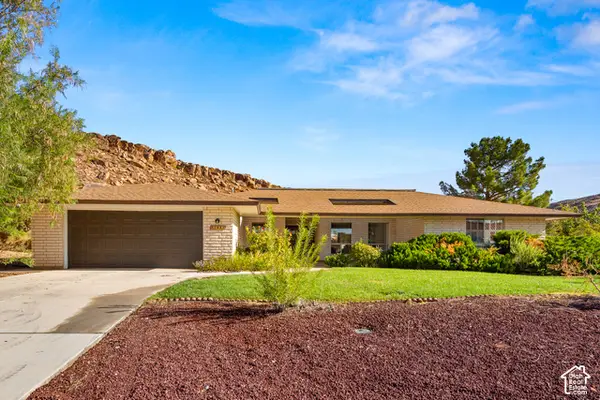 $495,000Active3 beds 2 baths2,569 sq. ft.
2685 S Tusher Crk, St. George, UT 84790
MLS# 2189232Listed by: EQUITY REAL ESTATE (ST GEO) - New
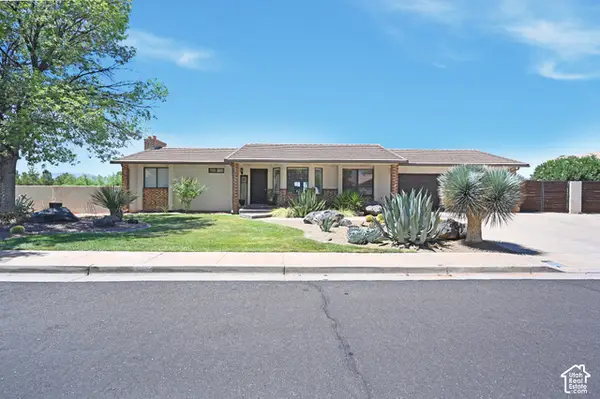
 $620,000Active4 beds 3 baths3,043 sq. ft.
1253 N 1390 W, St. George, UT 84770
MLS# 2189197Listed by: CENTURY 21 NAOMI - New
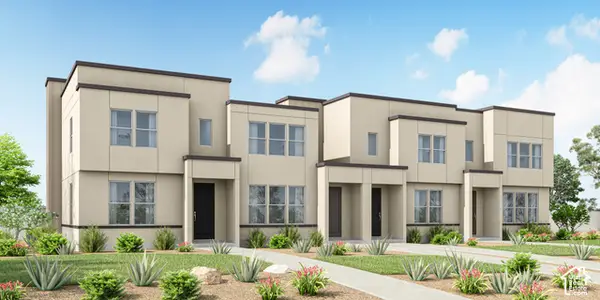 $457,725Active3 beds 3 baths1,555 sq. ft.
423 6198 S Buckskin Dr #423, St. George, UT 84790
MLS# 2189175Listed by: HOLMES HOMES REALTY - New
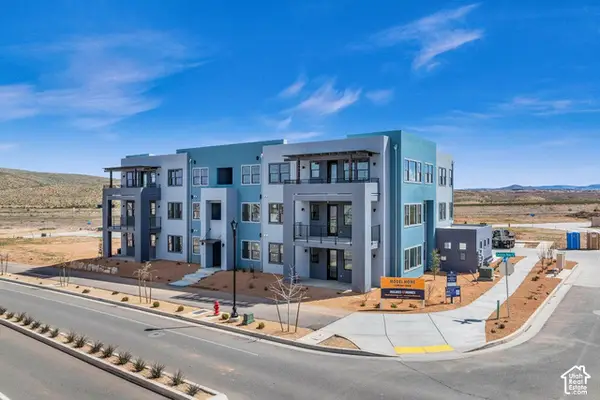 $289,000Active2 beds 2 baths1,047 sq. ft.
5599 S Carnelian Pkwy #203, St. George, UT 84790
MLS# 2189166Listed by: HOLMES HOMES REALTY - New
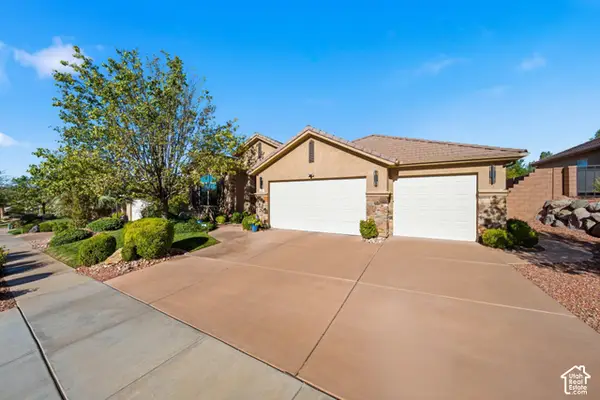 $729,000Active4 beds 4 baths2,525 sq. ft.
61 N Charbonne Dr, St. George, UT 84770
MLS# 2189158Listed by: RED ROCK REAL ESTATE LLC


Protect your home and budget from life's surprises with an Assurant Home Warranty, backed by a partner that supports you through every step of homeownership. Explore Plans.
©2026 Century 21 Real Estate LLC. All rights reserved. CENTURY 21®, the CENTURY 21 Logo and C21® are service marks owned by Century 21 Real Estate LLC. Century 21 Real Estate LLC fully supports the principles of the Fair Housing Act and the Equal Opportunity Act. Each office is independently owned and operated. Listing information is deemed reliable but not guaranteed accurate.