2638 E 1170 S, Saint George, UT 84790
Local realty services provided by:CENTURY 21 High Desert
2638 E 1170 S,St. George, UT 84790
$5,749,000
- 1 Beds
- 8 Baths
- 9,965 sq. ft.
- Single family
- Active
Listed by: jason wheeler
Office: address by design
MLS#:2194568
Source:SL
Price summary
- Price:$5,749,000
- Price per sq. ft.:$576.92
- Monthly HOA dues:$65
About this home
Some homes are impressive. Others are unforgettable. This extraordinary residence offering an impressive 9,966 square feet of living space, this extraordinary home features 7 spacious bedrooms, each with its own private en suite bath, and 7.5 bathrooms total-providing exceptional comfort, privacy, and space for family and guests alike. Each was designed to be both. From the elegance of the interior to the resort-style backyard and incredible recreational spaces, every part of this property has been created for exceptional living, entertaining and enjoying life at home. Step inside and you're immediately greeted by a sense of quality, warmth and sophistication. Beautiful finishes, generous living spaces and thoughtful details come together to create a home that feels refined without sacrificing comfort. Whether hosting a large gathering or enjoying a quiet evening at home, the interior offers an elegant backdrop for everyday living. Then there's something you simply don't find in most homes, your own indoor pickleball and basketball court. Play, train and entertain year-round, and when the Southern Utah summer temperatures climb, escape the heat and enjoy the game indoors in air-conditioned comfort. A drinking fountain in the court adds another thoughtful touch. For the toys, the impressive heated 64' deep RV/boat garage provides exceptional space for your RV, boat, side-by-sides and more, along with a built-in hoist system utilizing the overhead space for additional storage. An additional 3-car garage provides even more room. Outside is where your private retreat truly comes to life. The beautifully landscaped and exceptionally private backyard feels more like a personal resort, featuring a heated pool with chiller, spa, outdoor fireplace and putting green. Spend summer afternoons in the pool, evenings around the fire, practice your short game or simply enjoy the privacy and serenity of your own backyard. Thoughtful conveniences continue throughout the home....
Contact an agent
Home facts
- Year built:2022
- Subdivision & Development:RESERVE AT RIVER HOLLOIW
- Listing ID #:2194568
- Added:2 day(s) ago
- Updated:November 07, 2026 at 01:04 PM
Rooms and interior
- Bedrooms:1
- Total bathrooms:8
- Full bathrooms:7
- Rooms Total:20
- Flooring:Carpet, Hardwood, Tile
- Bathrooms Description:Bath: Sep. Tub/Shower
- Kitchen Description:Disposal, Gas Grill/BBQ, Microwave, Oven: Gas, Range: Gas, Refrigerator
- Basement Description:Slab
- Living area:9,965 sq. ft.
Heating and cooling
- Cooling:Central Air
- Heating:Gas: Central
Structure and exterior
- Roof:Stone
- Year built:2022
- Building area:9,965 sq. ft.
- Lot area:0.71 Acres
- Lot Features:Curb & Gutter, Flat, Road: Paved, Secluded
- Construction Materials:Brick, Stucco
- Exterior Features:Lighting, Patio: Open
- Levels:2 Story
Schools
- Middle school:Crimson Cliffs Middle
- Elementary school:Majestic Fields
Utilities
- Water:Culinary, Water Connected
- Sewer:Sewer: Public
Finances and disclosures
- Price:$5,749,000
- Price per sq. ft.:$576.92
- Tax amount:$8,691
Features and amenities
- Laundry features:Dryer, Washer
- Amenities:Alarm: Security, Closet: Walk-In, Den/Office, Floor Drains, Water Softener Owned, Window Coverings
- Pool features:Electronic Cover, Heated, In Ground
Parking
- Total parking spaces:12
- Parking description:6 Car, Extra Height, Extra Length, Rv Parking, Storage Above
- Garage spaces:6
New listings near 2638 E 1170 S
- New
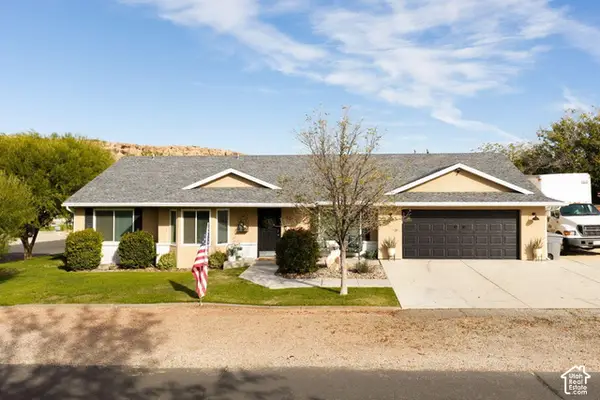 $625,000Active5 beds 3 baths3,390 sq. ft.
1021 E Elm St, St. George, UT 84790
MLS# 2195173Listed by: RE/MAX ASSOCIATES - New
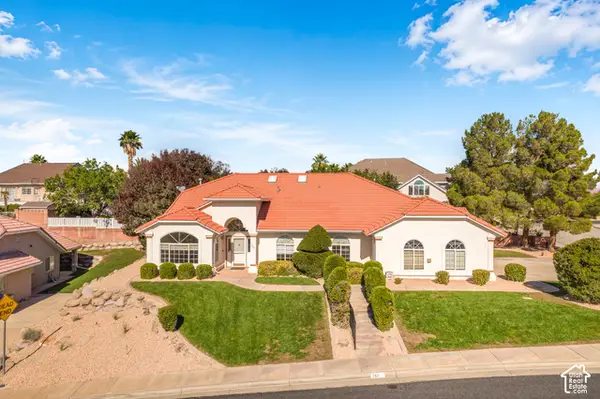 $485,000Active4 beds 2 baths2,269 sq. ft.
765 Saint James Ln, St. George, UT 84790
MLS# 2195076Listed by: RED ROCK REAL ESTATE LLC - Open Sat, 10am to 1pmNew
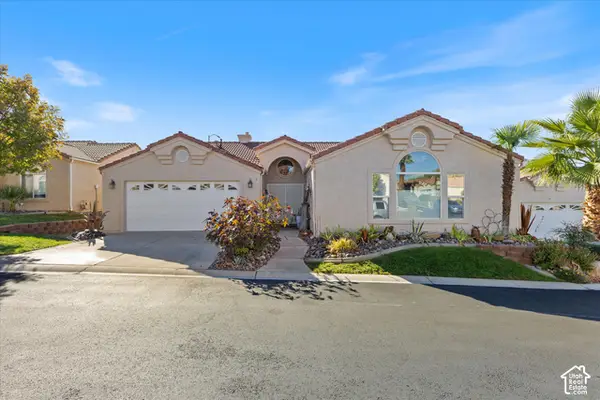 $420,000Active3 beds 2 baths1,960 sq. ft.
1732 W 540 N, St. George, UT 84770
MLS# 2195012Listed by: EXP REALTY, LLC - New
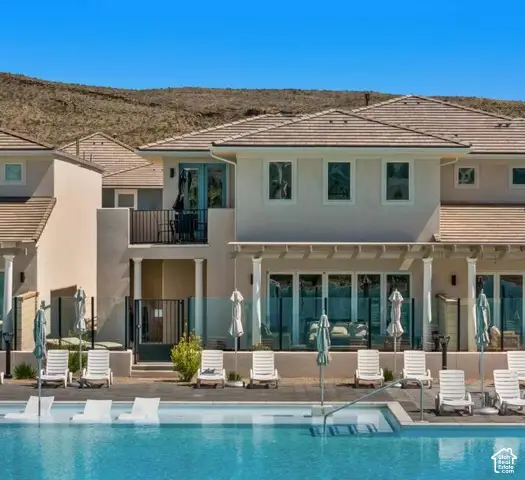 $1,799,000Active5 beds 5 baths2,844 sq. ft.
5394 S Persian Ln, St. George, UT 84790
MLS# 2194943Listed by: KW ASCEND KELLER WILLIAMS REALTY - New
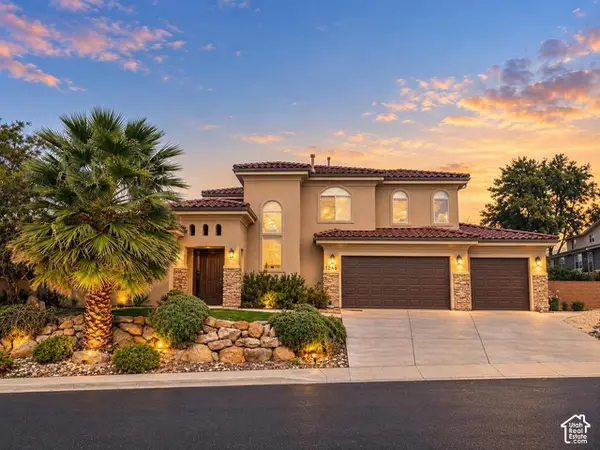
 $610,000Active5 beds 4 baths3,283 sq. ft.
1246 W 300 N, St. George, UT 84770
MLS# 2194952Listed by: CENTURY 21 EVEREST (ST GEORGE) - New
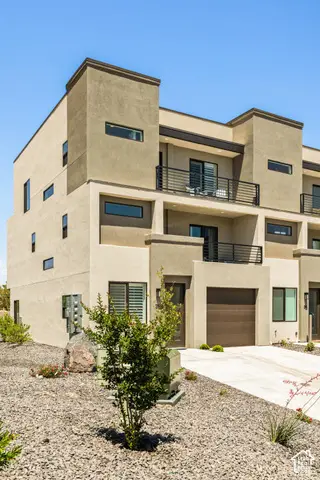 $579,900Active5 beds 5 baths2,564 sq. ft.
1143 S Gap Canyon Pkwy #35, St. George, UT 84770
MLS# 2194931Listed by: KW ASCEND KELLER WILLIAMS REALTY - New
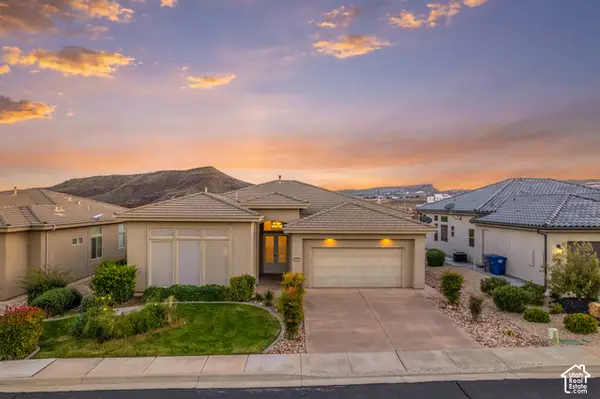 $650,000Active3 beds 3 baths2,117 sq. ft.
2685 W San Marcus Cir, St. George, UT 84770
MLS# 2194881Listed by: ELEMENT REAL ESTATE BROKERS LLC - New
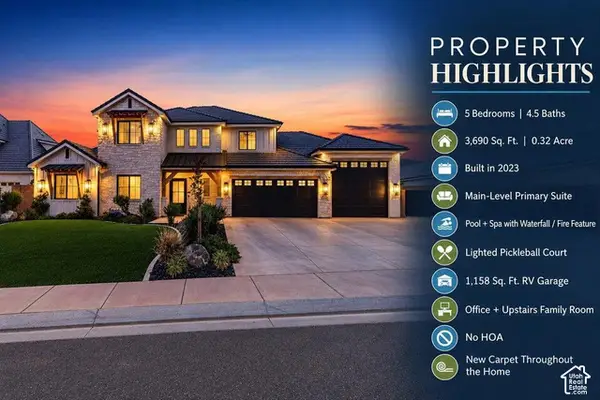 $1,550,000Active5 beds 5 baths3,690 sq. ft.
3262 S Tallow Tree Dr, St. George, UT 84790
MLS# 2194832Listed by: KW ASCEND KELLER WILLIAMS REALTY - New
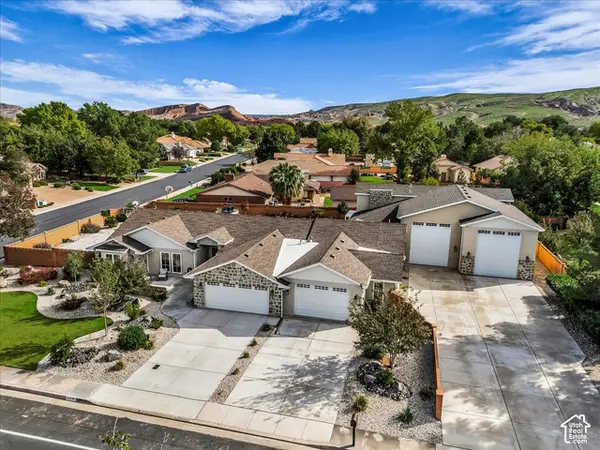 $1,375,000Active6 beds 4 baths4,200 sq. ft.
3647 Sugar Leo, St. George, UT 84790
MLS# 2194846Listed by: RE/MAX ASSOCIATES - New
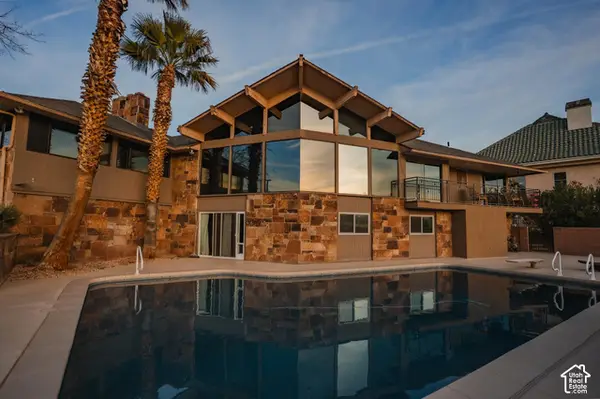 $919,900Active6 beds 4 baths5,148 sq. ft.
980 Cactus Cir, St. George, UT 84790
MLS# 2194750Listed by: RED ROCK REAL ESTATE LLC


Protect your home and budget from life's surprises with an Assurant Home Warranty, backed by a partner that supports you through every step of homeownership. Explore Plans.
©2026 Century 21 Real Estate LLC. All rights reserved. CENTURY 21®, the CENTURY 21 Logo and C21® are service marks owned by Century 21 Real Estate LLC. Century 21 Real Estate LLC fully supports the principles of the Fair Housing Act and the Equal Opportunity Act. Each office is independently owned and operated. Listing information is deemed reliable but not guaranteed accurate.