
674 W Green Dr, Saint George, UT 84790
Local realty services provided by:CENTURY 21 Naomi
674 W Green Dr,St. George, UT 84790
$739,990
- 4 Beds
- 3 Baths
- 2,140 sq. ft.
- Single family
- Active
Listed by: chase ames, john m ames
Office: re/max associates
MLS#:2160549
Source:SL
Price summary
- Price:$739,990
- Price per sq. ft.:$345.79
- Monthly HOA dues:$100
About this home
This stunning, like-new home is perfectly situated on an oversized corner lot in the highly sought-after Desert Color community. Designed with style and comfort in mind, it showcases $120,000 in high-end upgrades throughout, including granite countertops, a cozy fireplace, double ovens, stainless steel appliances, upgraded cabinetry and flooring, and elegant under-cabinet lighting. Every detail was thoughtfully chosen, from the soft-close cabinets and upgraded stair railing to the smart wiring, dual laundry hookups, water softener, and wiring for a spa just outside the master suite. The large, fully landscaped, and enclosed backyard provides a private oasis ideal for entertaining or simply relaxing. You'll also love the spacious three-car garage with epoxy flooring, extra depth, and a 220V outlet for added versatility. Experience the resort-style lifestyle of Desert Color, complete with a 2.5-acre lagoon, year-round pool and Jacuzzi, pickleball courts, and so much more! Buyer to verify all information, deemed reliable, however buyer to verify all info including utilities, rental restrictions, and HOA information if applicable....
Contact an agent
Home facts
- Year built:2024
- Listing ID #:2160549
- Added:1 day(s) ago
- Updated:May 27, 2026 at 11:09 AM
Rooms and interior
- Bedrooms:4
- Total bathrooms:3
- Full bathrooms:2
- Half bathrooms:1
- Rooms Total:11
- Kitchen Description:Disposal, Microwave, Range Hood, Range/Oven: Built-In
- Basement Description:Slab
- Living area:2,140 sq. ft.
Heating and cooling
- Cooling:Central Air
- Heating:Electric, Forced Air
Structure and exterior
- Roof:Flat
- Year built:2024
- Building area:2,140 sq. ft.
- Lot area:0.21 Acres
- Lot Features:Curb & Gutter, Flat, Road: Paved, Sidewalks
- Construction Materials:Stone, Stucco
- Exterior Features:Covered, Patio: Covered
- Levels:2 Story
Schools
- High school:Desert Hills
- Middle school:Desert Hills Middle
Utilities
- Water:Culinary, Water Connected
- Sewer:Sewer Connected, Sewer: Connected
Finances and disclosures
- Price:$739,990
- Price per sq. ft.:$345.79
- Tax amount:$2,488
Features and amenities
- Amenities:Closet: Walk-In, Playground, Pool, Spa/Hot Tub, Window Coverings
Parking
- Total parking spaces:3
- Parking description:3 Car Garage, Attached Garage
- Garage spaces:3
New listings near 674 W Green Dr
- New
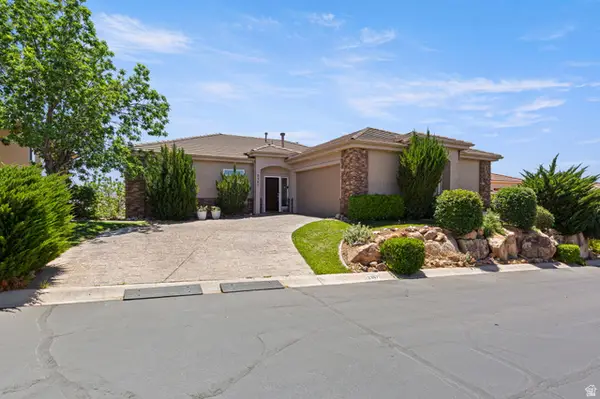 $615,000Active5 beds 3 baths3,500 sq. ft.
2367 S Augusta Dr, St. George, UT 84790
MLS# 2160731Listed by: ELEMENT REAL ESTATE BROKERS LLC - New
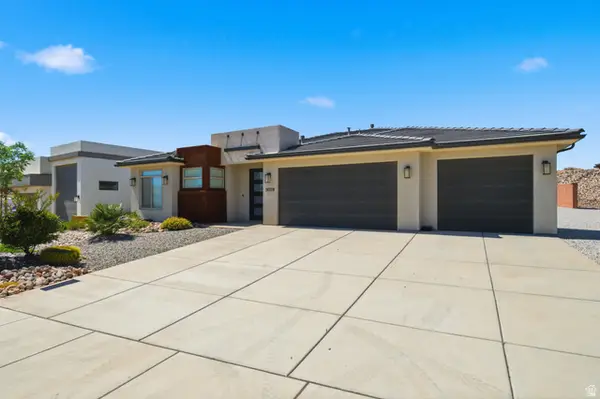 $524,000Active3 beds 2 baths1,828 sq. ft.
3039 E Photinia Dr, St. George, UT 84790
MLS# 2160698Listed by: RED ROCK REAL ESTATE LLC - New
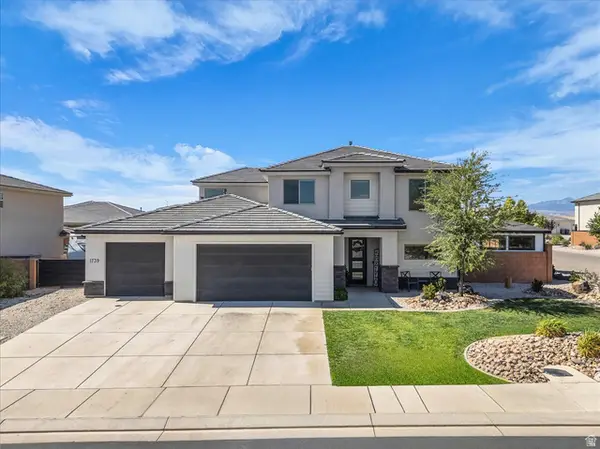 $735,000Active6 beds 4 baths3,425 sq. ft.
1739 Mountain Trl, St. George, UT 84790
MLS# 2160719Listed by: RE/MAX ASSOCIATES - New
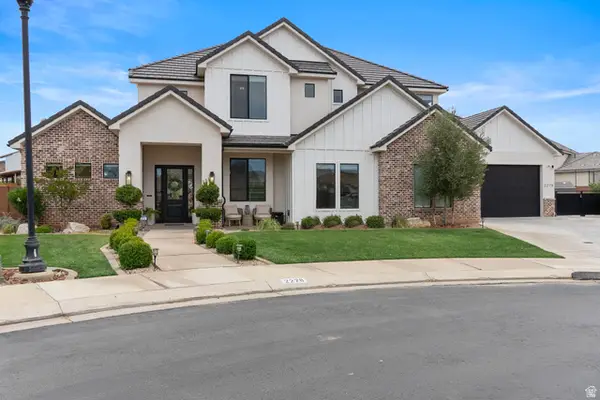 $1,295,000Active4 beds 4 baths3,525 sq. ft.
2278 E Tawny Cir, St. George, UT 84790
MLS# 2160588Listed by: COLDWELL BANKER PREMIER REALTY - New
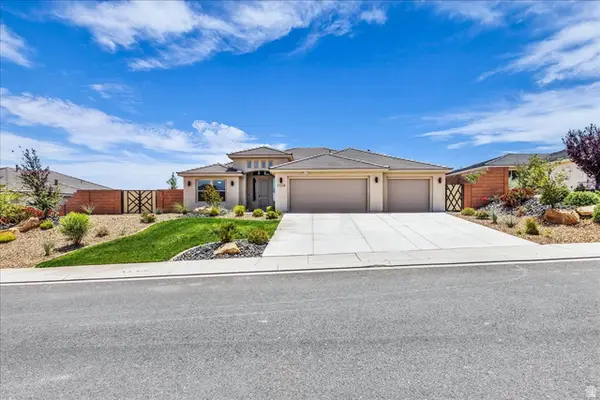 $600,000Active4 beds 2 baths2,107 sq. ft.
2128 E Honeycomb Dr, St. George, UT 84790
MLS# 2160568Listed by: RE/MAX ASSOCIATES - New
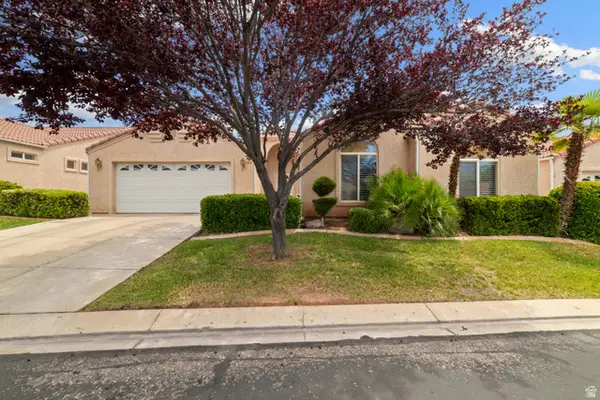 $439,000Active4 beds 2 baths2,020 sq. ft.
1732 W 540 N #155, St. George, UT 84770
MLS# 2160492Listed by: HOMIE - New
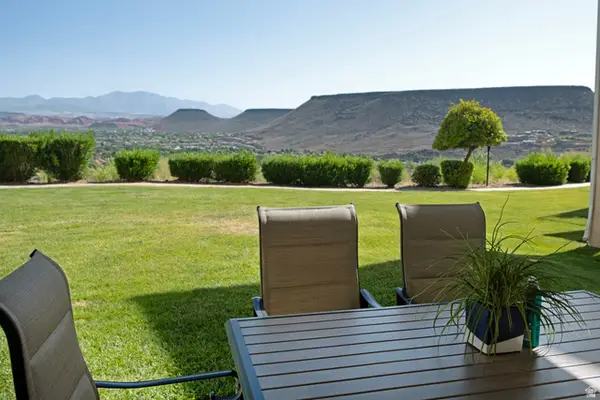 $469,000Active3 beds 2 baths1,438 sq. ft.
1845 W Canyon View Dr #604, St. George, UT 84770
MLS# 2160473Listed by: JC REALTY - New
 $689,990Active4 beds 4 baths2,557 sq. ft.
3080 S Bloomington Dr E #G13, St. George, UT 84790
MLS# 2160435Listed by: PRESIDIO REAL ESTATE (ST GEORGE) - New
 $360,000Active3 beds 2 baths1,710 sq. ft.
840 S 400 Ave E #3, St. George, UT 84770
MLS# 2160334Listed by: RED ROCK REAL ESTATE LLC


Protect your home and budget from life's surprises with an Assurant Home Warranty, backed by a partner that supports you through every step of homeownership. Explore Plans.
©2026 Century 21 Real Estate LLC. All rights reserved. CENTURY 21®, the CENTURY 21 Logo and C21® are service marks owned by Century 21 Real Estate LLC. Century 21 Real Estate LLC fully supports the principles of the Fair Housing Act and the Equal Opportunity Act. Each office is independently owned and operated. Listing information is deemed reliable but not guaranteed accurate.