
970 E 700 S #67, Saint George, UT 84790
Local realty services provided by:CENTURY 21 Bushnell
970 E 700 S #67,St. George, UT 84790
$330,000
- 2 Beds
- 2 Baths
- 1,464 sq. ft.
- Townhouse
- Active
Listed by: campbell wright
Office: the broker
MLS#:2186831
Source:SL
Price summary
- Price:$330,000
- Price per sq. ft.:$225.41
- Monthly HOA dues:$242
About this home
Built in 1986, this 1,464 sq ft single-level townhome has 3 bedrooms, 2 bathrooms, and a 2-car garage. It's clean and move-in ready, with some well-kept original finishes, such as oak cabinetry and tile counters. The kitchen has plenty of cabinet storage, bar seating at the peninsula, and a dining area with lots of light. The living room has a fireplace and French doors that open to a private outdoor patio - a great spot to enjoy the fresh Southern Utah air. The community has a pool and clubhouse for relaxing or hosting guests. HOA dues cover the pool and landscaping, so yard work stays off your weekend list. Shopping, dining, medical services, and everyday errands are close by, and St. George's trails, golf courses, and parks are an easy drive away. Furniture can be included for an additional $3,200.
Contact an agent
Home facts
- Year built:1986
- Subdivision & Development:SHADOWBROOK HOMES A
- Listing ID #:2186831
- Added:1 day(s) ago
- Updated:September 24, 2026 at 04:57 PM
Rooms and interior
- Bedrooms:2
- Total bathrooms:2
- Full bathrooms:2
- Rooms Total:8
- Flooring:Carpet, Tile
- Kitchen Description:Refrigerator
- Basement Description:Slab
- Living area:1,464 sq. ft.
Heating and cooling
- Cooling:Central Air
- Heating:Gas: Central
Structure and exterior
- Year built:1986
- Building area:1,464 sq. ft.
- Lot area:0.07 Acres
- Architectural Style:Rambler/Ranch
- Construction Materials:Brick
- Exterior Features:Patio: Open
- Levels:1 Story
Schools
- High school:Dixie
- Middle school:Dixie Middle
- Elementary school:Heritage
Utilities
- Water:Culinary, Water Connected
- Sewer:Sewer Connected, Sewer: Connected
Finances and disclosures
- Price:$330,000
- Price per sq. ft.:$225.41
- Tax amount:$2,139
Features and amenities
- Laundry features:Dryer, Washer
- Amenities:Pool
Parking
- Total parking spaces:2
- Parking description:2 Car Garage, Attached, Attached Garage
- Garage spaces:2
New listings near 970 E 700 S #67
- New
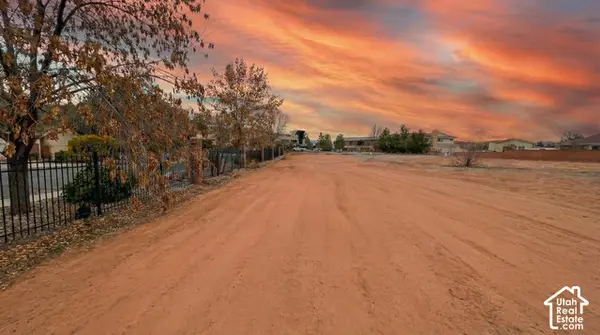 $475,000Active0.72 Acres
W Bloomington S, St. George, UT 84790
MLS# 2187151Listed by: REAL BROKER, LLC - New
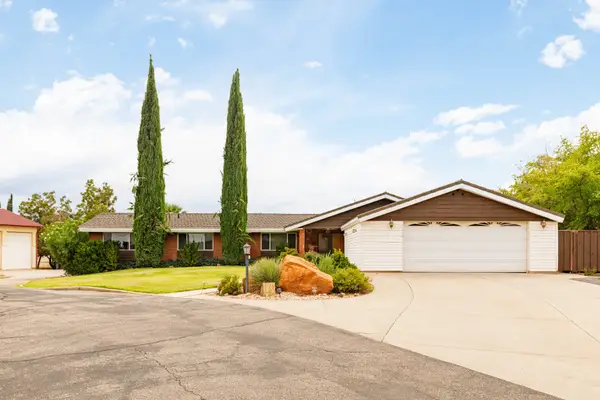 $679,900Active6 beds 5 baths3,297 sq. ft.
338 N 100 W, St. George, UT 84770
MLS# 2187137Listed by: ERA BROKERS CONSOLIDATED (ST GEORGE) - New
 $99,500Active1 beds 1 baths350 sq. ft.
1225 N Dixie Downs Rd #107, St. George, UT 84770
MLS# 2187125Listed by: RED DOT REALTY PLLC - New
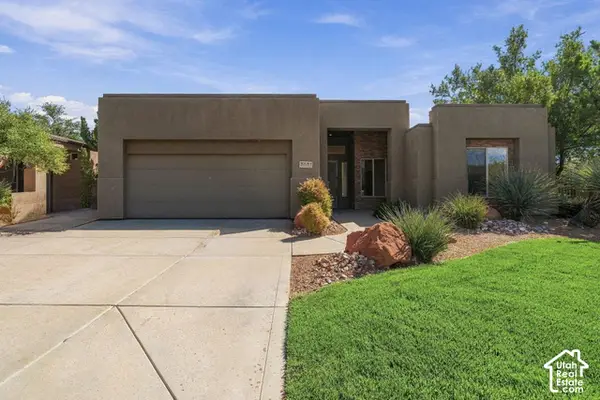 $487,000Active3 beds 2 baths1,839 sq. ft.
2021 W 1980 N, St. George, UT 84770
MLS# 2187111Listed by: RE/MAX ASSOCIATES - New
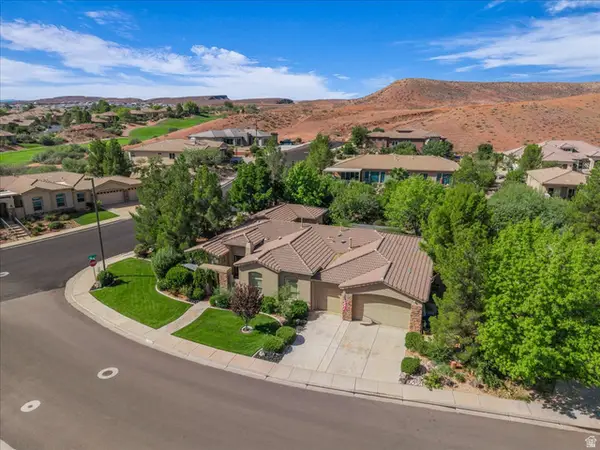 $1,000,000Active3 beds 4 baths3,742 sq. ft.
293 N Lost Dr, St. George, UT 84770
MLS# 2187012Listed by: RE/MAX ASSOCIATES - New
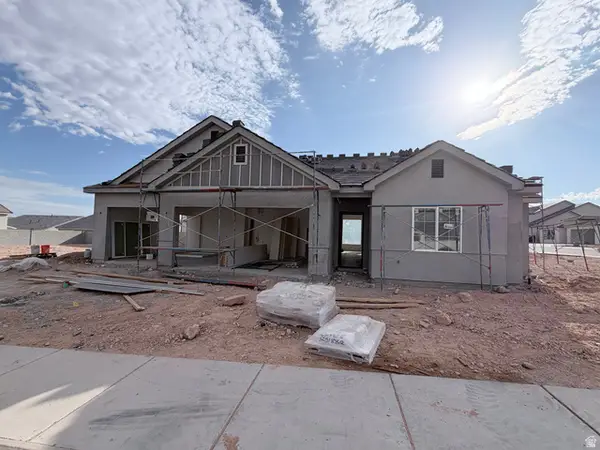 $725,000Active1 beds 3 baths2,280 sq. ft.
6257 S Endora St, St. George, UT 84790
MLS# 2186998Listed by: RED ROCK REAL ESTATE LLC - New
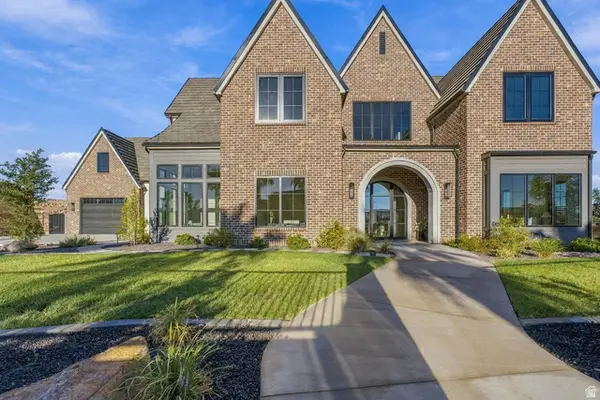 $2,574,900Active5 beds 6 baths5,927 sq. ft.
1468 S Red Cliffs Temple Lane Ln, St. George, UT 84790
MLS# 2186907Listed by: RED ROCK REAL ESTATE LLC - New
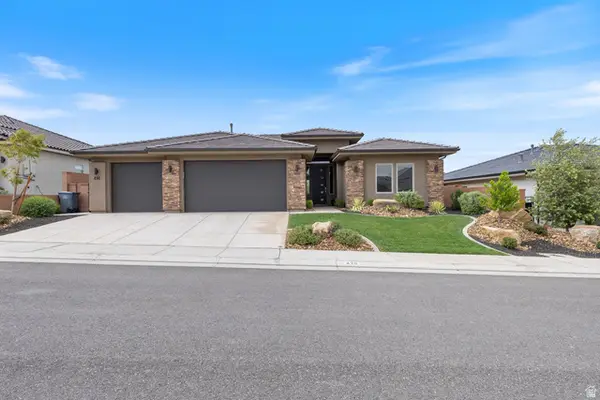 $665,000Active4 beds 3 baths2,228 sq. ft.
498 S Martignano Way, St. George, UT 84770
MLS# 2186913Listed by: SUMMIT SOTHEBY'S INTERNATIONAL REALTY - New
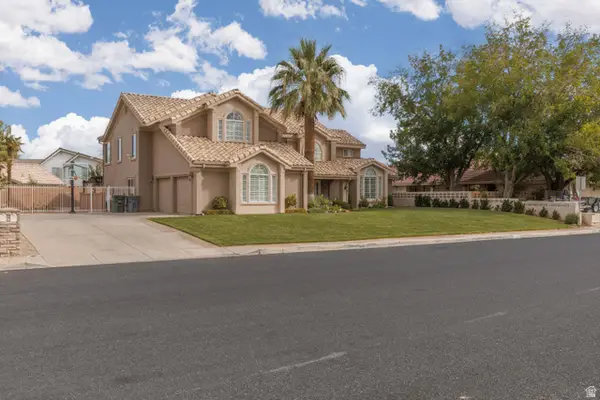 $799,900Active4 beds 3 baths3,520 sq. ft.
1355 E St James Ln., St. George, UT 84790
MLS# 2186926Listed by: ERA BROKERS CONSOLIDATED (ST GEORGE) - New
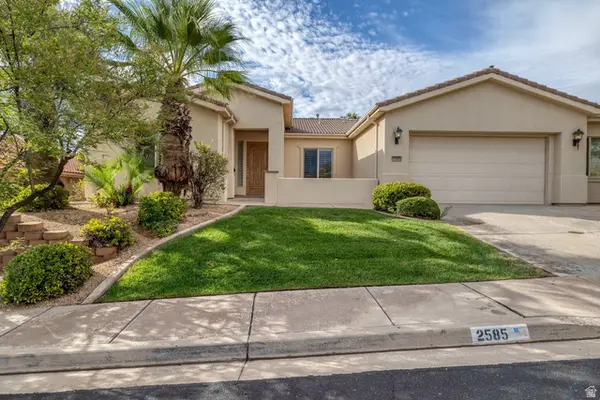 $550,000Active3 beds 3 baths1,953 sq. ft.
2585 W Laquinta Way, St. George, UT 84770
MLS# 2186950Listed by: SUMMIT SOTHEBY'S INTERNATIONAL REALTY


Protect your home and budget from life's surprises with an Assurant Home Warranty, backed by a partner that supports you through every step of homeownership. Explore Plans.
©2026 Century 21 Real Estate LLC. All rights reserved. CENTURY 21®, the CENTURY 21 Logo and C21® are service marks owned by Century 21 Real Estate LLC. Century 21 Real Estate LLC fully supports the principles of the Fair Housing Act and the Equal Opportunity Act. Each office is independently owned and operated. Listing information is deemed reliable but not guaranteed accurate.