205 E Clermont Ln, Stansbury Park, UT 84074
Local realty services provided by:CENTURY 21 Essentials Realty
Upcoming open houses
- Sun, Sep 0602:00 pm - 04:00 pm
- Sat, Sep 1212:00 pm - 03:00 pm
Listed by: greg a preston, kelly preston
Office: real broker, llc.
MLS#:2180076
Source:SL
Price summary
- Price:$489,000
- Price per sq. ft.:$218.99
- Monthly HOA dues:$2.5
About this home
SPACE, UPDATES & A GREAT STANSBURY PARK LOCATION! This 5-bedroom, 3.5-bath home offers the space, functionality, and updates you've been looking for. Major improvements include a new roof, 2025 Lennox HVAC system, updated flooring and bathrooms, and an added main-level half bath. The kitchen features appliances replaced within the last two years, including a Bosch dishwasher. The fully finished basement provides additional living space, while the backyard opens to a large park/open space with no home directly behind, creating a more open and private feel. Outside, an 11' x 26' concrete pad adds even more usable space. Additional improvements include a water softener and reverse-osmosis system. With a 2-car garage and a convenient location near Stansbury Park schools, parks, lake, and community amenities, this home is ready to enjoy. Square footage and property information provided as a courtesy. Buyer advised to verify all information.
Contact an agent
Home facts
- Year built:2002
- Listing ID #:2180076
- Added:16 day(s) ago
- Updated:September 06, 2026 at 11:44 AM
Rooms and interior
- Bedrooms:5
- Total bathrooms:4
- Full bathrooms:3
- Half bathrooms:1
- Rooms Total:13
- Flooring:Carpet, Tile
- Kitchen Description:Disposal, Range/Oven: Built-In, Refrigerator
- Basement Description:Full
- Living area:2,233 sq. ft.
Heating and cooling
- Cooling:Central Air
- Heating:Forced Air, Gas: Central
Structure and exterior
- Roof:Asphalt
- Year built:2002
- Building area:2,233 sq. ft.
- Lot area:0.14 Acres
- Lot Features:Curb & Gutter, Fenced: Full, Flat, Sidewalks, Sprinkler: Auto-Full
- Construction Materials:Stone, Stucco
- Exterior Features:Porch: Open
- Levels:3 Story
Schools
- High school:Stansbury
- Middle school:Clarke N Johnsen
- Elementary school:Rose Springs
Utilities
- Water:Culinary, Water Connected
- Sewer:Sewer Connected, Sewer: Connected, Sewer: Public
Finances and disclosures
- Price:$489,000
- Price per sq. ft.:$218.99
- Tax amount:$3,433
Features and amenities
- Amenities:Alarm: Fire, Closet: Walk-In, Storage Shed(s)
Parking
- Total parking spaces:2
- Parking description:2 Car Garage, Attached, Attached Garage, Garage Door Opener, Storage Above
- Garage spaces:2
New listings near 205 E Clermont Ln
- New
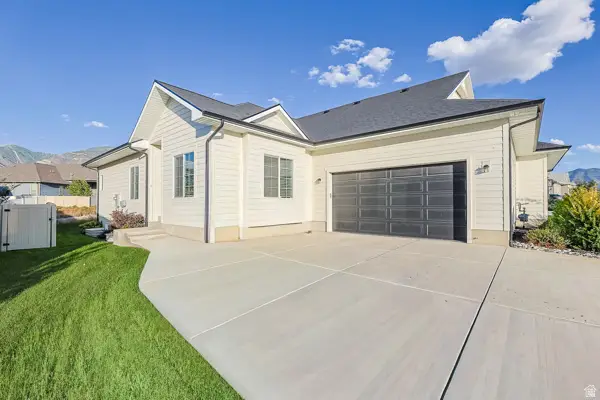 $457,000Active3 beds 2 baths2,916 sq. ft.
5836 N Glenpoint Dr, Stansbury Park, UT 84074
MLS# 2183231Listed by: PRESIDIO REAL ESTATE (SOUTH VALLEY) 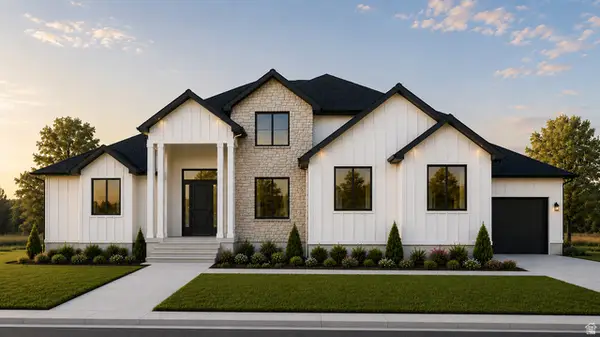 $880,540Pending6 beds 4 baths4,495 sq. ft.
1126 E Shilow Rd #139, Erda, UT 84074
MLS# 2182728Listed by: REAL ESTATE ESSENTIALS- New
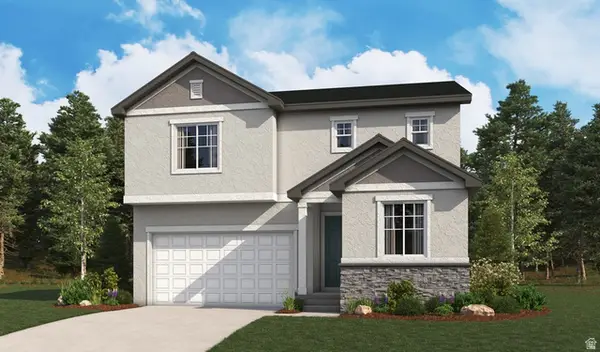 $566,487Active5 beds 3 baths2,665 sq. ft.
6724 N 81 W #1306, Stansbury Park, UT 84074
MLS# 2182102Listed by: RICHMOND AMERICAN HOMES OF UTAH, INC - New
 $571,673Active4 beds 3 baths2,544 sq. ft.
6783 N Star Discovery Way #1311, Stansbury Park, UT 84074
MLS# 2181270Listed by: RICHMOND AMERICAN HOMES OF UTAH, INC - New
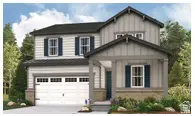 $539,109Active4 beds 3 baths2,421 sq. ft.
6769 N Star Discovery Way #1310, Stansbury Park, UT 84074
MLS# 2181294Listed by: RICHMOND AMERICAN HOMES OF UTAH, INC 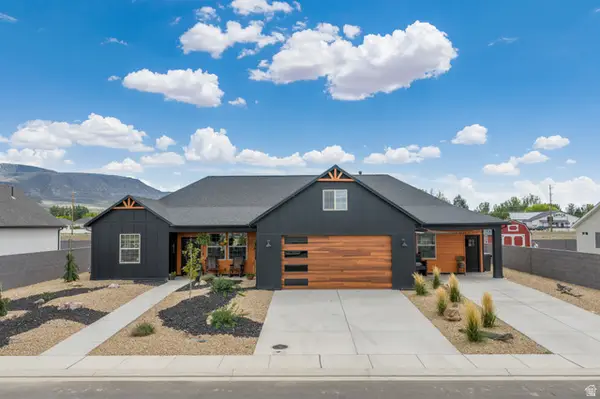 $598,000Active4 beds 3 baths2,394 sq. ft.
932 E Winchester Dr, Enoch, UT 84721
MLS# 2181013Listed by: EXP REALTY, LLC (CEDAR CITY)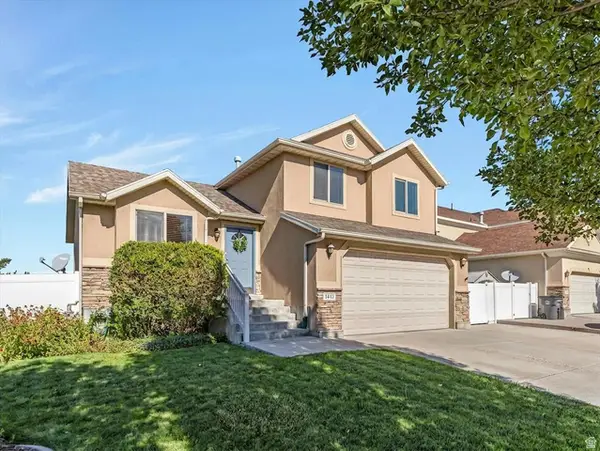 $430,000Pending3 beds 2 baths1,924 sq. ft.
5443 N Cricket Ln E, Stansbury Park, UT 84074
MLS# 2180267Listed by: WINDERMERE REAL ESTATE (DAYBREAK)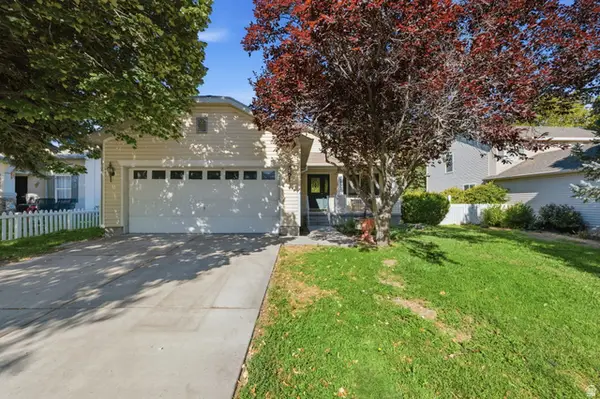
 $475,000Active3 beds 2 baths2,888 sq. ft.
5573 N Brienne Way, Stansbury Park, UT 84074
MLS# 2179990Listed by: CENTURY 21 EVEREST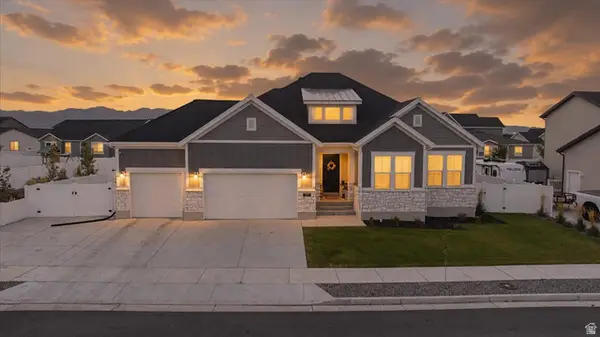 $649,000Active3 beds 3 baths3,990 sq. ft.
5729 N Timber Ln, Stansbury Park, UT 84074
MLS# 2179113Listed by: V REAL ESTATE AGENCY, LLC


Protect your home and budget from life's surprises with an Assurant Home Warranty, backed by a partner that supports you through every step of homeownership. Explore Plans.
©2026 Century 21 Real Estate LLC. All rights reserved. CENTURY 21®, the CENTURY 21 Logo and C21® are service marks owned by Century 21 Real Estate LLC. Century 21 Real Estate LLC fully supports the principles of the Fair Housing Act and the Equal Opportunity Act. Each office is independently owned and operated. Listing information is deemed reliable but not guaranteed accurate.