
495 Country Club Dr, Stansbury Park, UT 84074
Local realty services provided by:CENTURY 21 Lifestyle Real Estate
495 Country Club Dr,Stansbury Park, UT 84074
$620,000
- 6 Beds
- 3 Baths
- 3,902 sq. ft.
- Single family
- Active
Upcoming open houses
- Sat, Sep 1911:00 am - 01:00 pm
Listed by: darcee oliva
Office: presidio real estate (south valley)
MLS#:2185973
Source:SL
Price summary
- Price:$620,000
- Price per sq. ft.:$158.89
About this home
Enjoy beautiful golf course and mountain views from this spacious Stansbury Park home offering over 3,900 sq. ft., 6 bedrooms, and 3 bathrooms. Tucked away on a quiet street, the home features an exceptionally large main living area with plenty of room for oversized furniture and entertaining. The fully finished basement provides even more flexible living space. Outside, enjoy a private backyard surrounded by mature trees and a new Trex deck-perfect for relaxing and taking in the views. Space, privacy, and an incredible setting all in one! All information is provided as a courtesy only. Buyer and buyer's agent to verify all information.
Contact an agent
Home facts
- Year built:2006
- Subdivision & Development:GOLF COURSE ISLAND SUB
- Listing ID #:2185973
- Added:1 day(s) ago
- Updated:September 18, 2026 at 12:17 PM
Rooms and interior
- Bedrooms:6
- Total bathrooms:3
- Full bathrooms:2
- Rooms Total:15
- Flooring:Carpet, Hardwood, Tile
- Kitchen Description:Microwave, Portable Dishwasher, Range/Oven: Built-In, Refrigerator
- Basement Description:Daylight
- Living area:3,902 sq. ft.
Heating and cooling
- Cooling:Central Air
- Heating:Forced Air, Gas: Central
Structure and exterior
- Roof:Asphalt
- Year built:2006
- Building area:3,902 sq. ft.
- Lot area:0.25 Acres
- Lot Features:Curb & Gutter, Fenced: Partial, Flat, Road: Paved, Secluded, Sidewalks, Sprinkler: Auto-Full
- Architectural Style:Rambler/Ranch
- Construction Materials:Brick, Stucco
- Exterior Features:Patio: Open
- Levels:2 Story
Schools
- High school:Stansbury
- Middle school:Clarke N Johnsen
- Elementary school:Stansbury
Utilities
- Water:Culinary, Water Connected
- Sewer:Sewer Connected, Sewer: Connected, Sewer: Public
Finances and disclosures
- Price:$620,000
- Price per sq. ft.:$158.89
- Tax amount:$4,762
Features and amenities
- Laundry features:Dryer, Electric Dryer Hookups, Washer
- Amenities:Closet: Walk-In, Gas Logs, Storage Shed(s), Vaulted Ceilings
Parking
- Total parking spaces:2
- Parking description:2 Car Garage, Attached, Attached Garage, Extra Length
- Garage spaces:2
New listings near 495 Country Club Dr
- Open Sat, 11am to 1pmNew
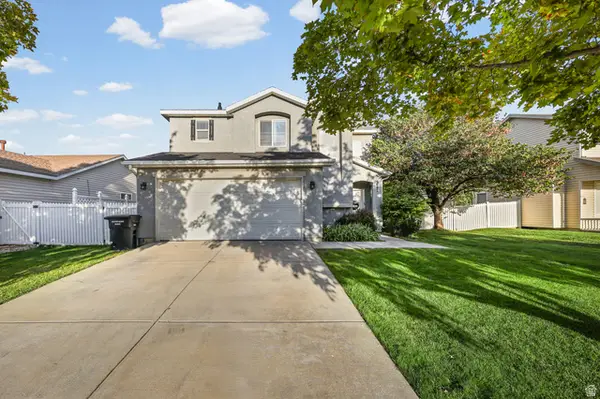 $409,900Active3 beds 2 baths1,408 sq. ft.
5482 Scarsborough Way, Stansbury Park, UT 84074
MLS# 2186072Listed by: ASCEND REAL ESTATE - New
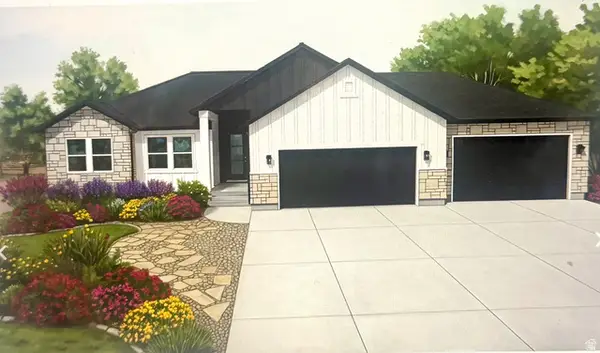 $759,900Active3 beds 2 baths3,600 sq. ft.
972 E Shilow Rd #132, Erda, UT 84074
MLS# 2185784Listed by: REALTYPATH LLC (TOOELE VALLEY) - Open Sat, 11am to 1pmNew
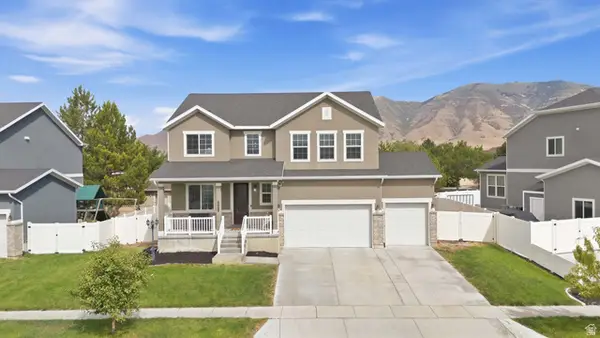 $520,000Active4 beds 4 baths3,429 sq. ft.
6668 N Pratt Pl E, Stansbury Park, UT 84074
MLS# 2185730Listed by: KW SUCCESS KELLER WILLIAMS REALTY (LAYTON) - New
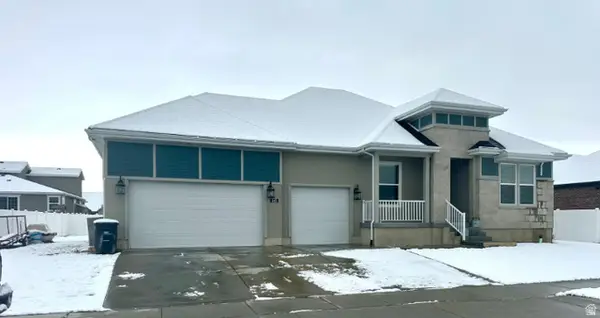 $620,000Active4 beds 3 baths4,126 sq. ft.
645 W Lafayette St, Stansbury Park, UT 84074
MLS# 2185601Listed by: EQUITY REAL ESTATE (ADVANTAGE) - New
 $525,000Active4 beds 3 baths2,927 sq. ft.
373 W Quartz Rd N, Tooele, UT 84074
MLS# 2185486Listed by: SUN KEY REALTY LLC - New
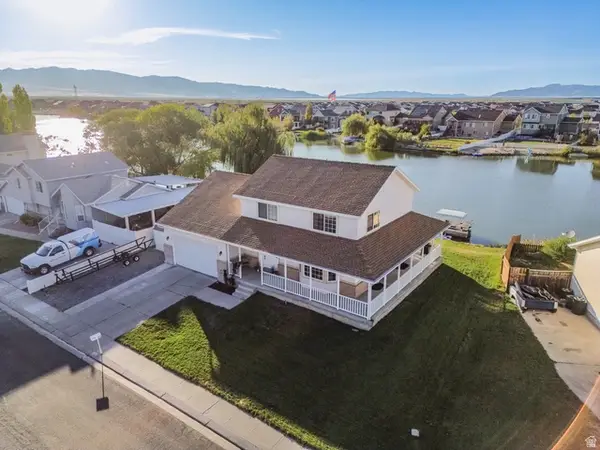 $725,000Active4 beds 4 baths2,815 sq. ft.
178 Lakeview, Stansbury Park, UT 84074
MLS# 2185471Listed by: ASCEND REAL ESTATE - New
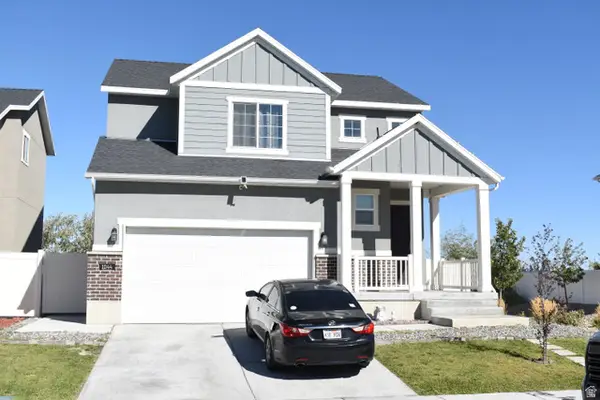 $545,000Active4 beds 4 baths2,531 sq. ft.
1044 W Osprey Dr, Stansbury Park, UT 84074
MLS# 2185476Listed by: WU ENTER REAL ESTATE, PLLC - New
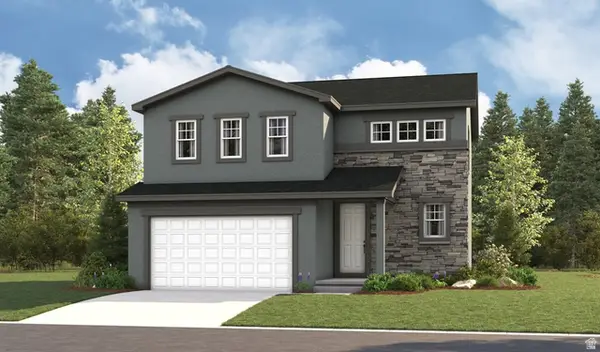 $490,499Active3 beds 3 baths1,831 sq. ft.
71 W Van Zandt Ln #1330, Stansbury Park, UT 84074
MLS# 2185201Listed by: RICHMOND AMERICAN HOMES OF UTAH, INC - Open Sat, 11am to 1pmNew
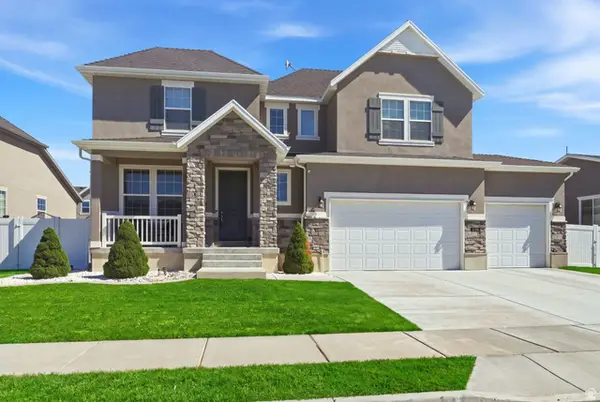 $649,900Active7 beds 4 baths3,992 sq. ft.
5686 N Duke Ln, Stansbury Park, UT 84074
MLS# 2185133Listed by: EXP REALTY, LLC


Protect your home and budget from life's surprises with an Assurant Home Warranty, backed by a partner that supports you through every step of homeownership. Explore Plans.
©2026 Century 21 Real Estate LLC. All rights reserved. CENTURY 21®, the CENTURY 21 Logo and C21® are service marks owned by Century 21 Real Estate LLC. Century 21 Real Estate LLC fully supports the principles of the Fair Housing Act and the Equal Opportunity Act. Each office is independently owned and operated. Listing information is deemed reliable but not guaranteed accurate.