
5631 Poppy Cir, Stansbury Park, UT 84074
Local realty services provided by:CENTURY 21 Everest
5631 Poppy Cir,Stansbury Park, UT 84074
$510,000
- 5 Beds
- 4 Baths
- 2,727 sq. ft.
- Single family
- Active
Listed by: linda s. mandrow, danny m. mandrow
Office: coldwell banker realty (union heights)
MLS#:2194772
Source:SL
Price summary
- Price:$510,000
- Price per sq. ft.:$187.02
- Monthly HOA dues:$3.33
About this home
Welcome to this beautifully maintained, fully finished home offering spacious living areas and thoughtful features! The main level features a formal living room, along with a spacious kitchen showcasing white cabinetry, stainless steel appliances, a gas range, and a center island. The semi-formal dining area flows seamlessly into the comfortable family room, creating a wonderful space for everyday living and entertaining. The upper level offers a spacious primary suite featuring a private bath with separate tub and shower, double sinks, and a separate water closet. Three additional bedrooms and a full bathroom provide plenty of room for family, guests, or a home office. The fully finished lower level adds even more versatility, featuring a large family room with a cozy fireplace and a wet bar-perfect for entertaining, movie nights, or relaxing. An additional bedroom and full bathroom complete this level. Step outside and enjoy the fully fenced, terraced backyard, designed for outdoor enjoyment! Relax on the upper deck, gather on the patio, or enjoy evenings around the firepit on the beautiful stone patio. Additional highlights include RV parking and so much more! A wonderful combination of space, comfort, functionality, and outdoor living-this home is one you won't want to miss!...
Contact an agent
Home facts
- Year built:2006
- Subdivision & Development:LAKESIDE
- Listing ID #:2194772
- Added:2 day(s) ago
- Updated:November 07, 2026 at 06:58 PM
Rooms and interior
- Bedrooms:5
- Total bathrooms:4
- Full bathrooms:3
- Half bathrooms:1
- Rooms Total:17
- Flooring:Carpet, Hardwood, Tile
- Bathrooms Description:Bath: Sep. Tub/Shower
- Kitchen Description:Disposal, Freezer, Microwave, Oven: Gas, Range/Oven: Free Stdng., Range: Gas, Refrigerator, Silestone Countertops
- Basement Description:Daylight, Full
- Living area:2,727 sq. ft.
Heating and cooling
- Cooling:Central Air
- Heating:Forced Air, Gas: Central
Structure and exterior
- Roof:Asphalt
- Year built:2006
- Building area:2,727 sq. ft.
- Lot area:0.23 Acres
- Lot Features:Cul-De-Sac, Cul-de-sac, Curb & Gutter, Drip Irrigation, Fenced: Full, Road: Paved, Sidewalks, Sprinkler: Auto-Full
- Construction Materials:Stone, Stucco
- Exterior Features:Lighting, Porch: Open
- Levels:3 Story
Schools
- High school:Stansbury
- Middle school:Clarke N Johnsen
- Elementary school:Rose Springs
Utilities
- Water:Culinary, Water Connected
- Sewer:Sewer Connected, Sewer: Connected, Sewer: Public
Finances and disclosures
- Price:$510,000
- Price per sq. ft.:$187.02
- Tax amount:$3,147
Features and amenities
- Laundry features:Dryer, Electric Dryer Hookups, Washer
- Amenities:Alarm: Security, Bar: Wet, Ceiling Fan, Closet: Walk-In, Floor Drains, Gas Logs, Pets Permitted, Satellite Dish, Smart Thermostat(s), Storage Shed(s), Vaulted Ceilings, Video Door Bell(s), Water Softener Owned, Window Coverings
Parking
- Total parking spaces:6
- Parking description:2 Car Garage, Attached, Attached Garage, Garage Door Opener, Rv Parking, Storage Above
- Garage spaces:2
New listings near 5631 Poppy Cir
- New
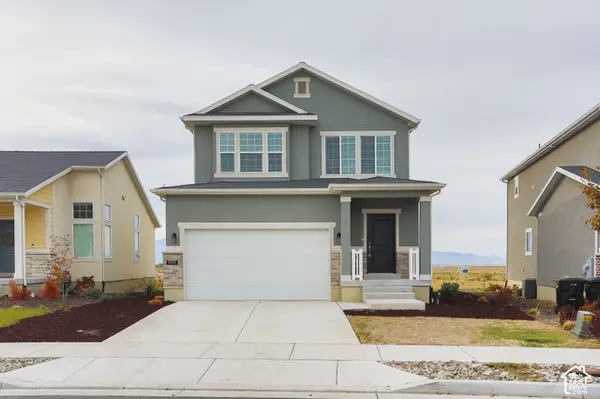 $450,000Active3 beds 3 baths2,595 sq. ft.
5745 N Gray Hawk Dr, Stansbury Park, UT 84074
MLS# 2194928Listed by: DIMENSION REALTY SERVICES (SALT LAKE CITY) - Open Sat, 11am to 1pmNew
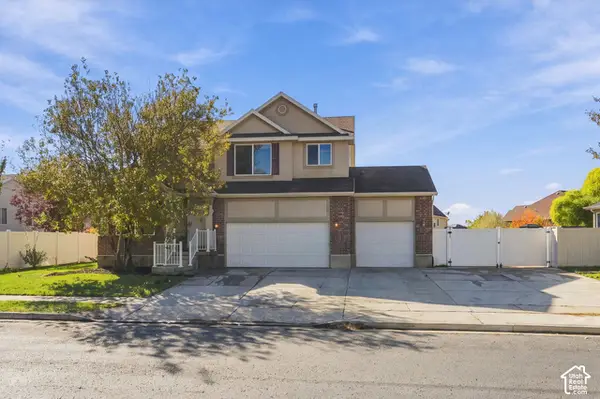 $560,000Active4 beds 3 baths3,090 sq. ft.
255 W Regatta Ln, Stansbury Park, UT 84074
MLS# 2194898Listed by: ENGEL & VOLKERS SALT LAKE - New
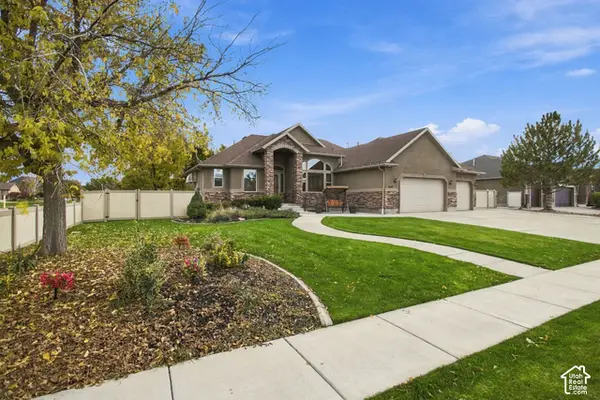 $650,000Active6 beds 3 baths3,452 sq. ft.
5437 Horseshoe Dr, Stansbury Park, UT 84074
MLS# 2194602Listed by: KW UTAH REALTORS KELLER WILLIAMS (BRICKYARD) - New
 $570,104Active4 beds 3 baths2,513 sq. ft.
6799 N Star Discovery Way #1312, Stansbury Park, UT 84074
MLS# 2194147Listed by: RICHMOND AMERICAN HOMES OF UTAH, INC - New
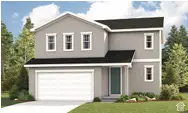 $459,990Active3 beds 3 baths1,831 sq. ft.
6812 N Star Discovery Way #1327, Stansbury Park, UT 84074
MLS# 2194004Listed by: RICHMOND AMERICAN HOMES OF UTAH, INC - Open Sat, 2 to 4pmNew
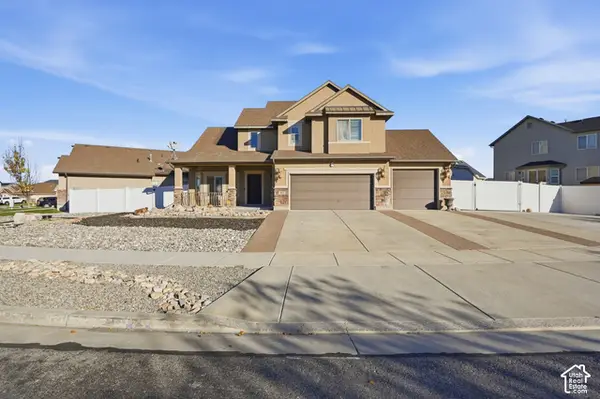 $465,500Active3 beds 3 baths2,102 sq. ft.
363 E Brigham Rd, N, Stansbury Park, UT 84074
MLS# 2193928Listed by: REAL BROKER, LLC - New
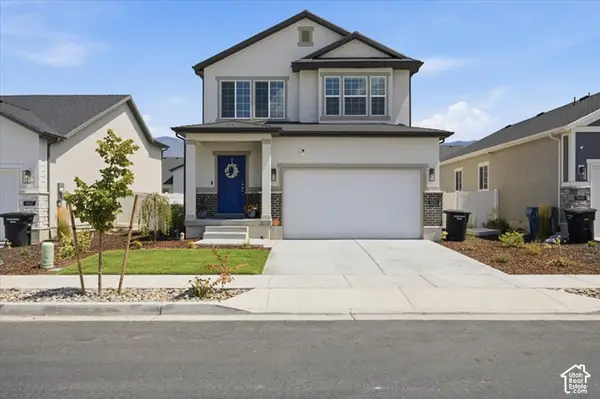 $480,000Active3 beds 3 baths2,595 sq. ft.
5656 N Sagewood Dr, Stansbury Park, UT 84074
MLS# 2193818Listed by: SKYLINE REAL ESTATE GROUP - New
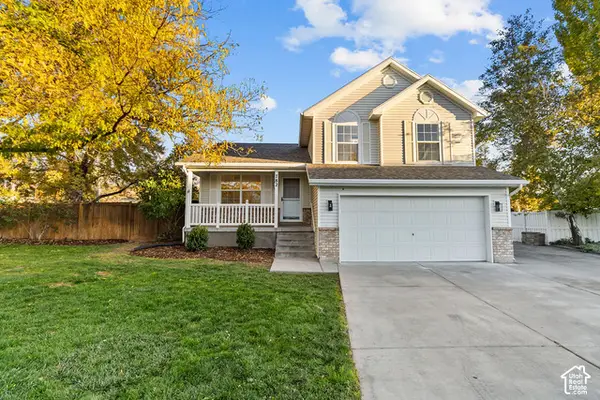 $455,000Active4 beds 2 baths1,810 sq. ft.
782 Country Club Dr, Stansbury Park, UT 84074
MLS# 2193624Listed by: REAL BROKER, LLC - New
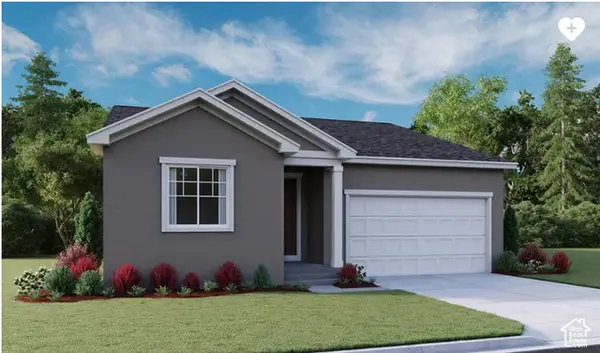 $482,657Active4 beds 2 baths1,747 sq. ft.
61 W Van Zandt Ln #1329, Stansbury Park, UT 84074
MLS# 2193460Listed by: RICHMOND AMERICAN HOMES OF UTAH, INC


Protect your home and budget from life's surprises with an Assurant Home Warranty, backed by a partner that supports you through every step of homeownership. Explore Plans.
©2026 Century 21 Real Estate LLC. All rights reserved. CENTURY 21®, the CENTURY 21 Logo and C21® are service marks owned by Century 21 Real Estate LLC. Century 21 Real Estate LLC fully supports the principles of the Fair Housing Act and the Equal Opportunity Act. Each office is independently owned and operated. Listing information is deemed reliable but not guaranteed accurate.