
5686 N Duke Ln, Stansbury Park, UT 84074
Local realty services provided by:CENTURY 21 Essentials Realty
5686 N Duke Ln,Stansbury Park, UT 84074
$649,900
- 7 Beds
- 4 Baths
- 3,992 sq. ft.
- Single family
- Active
Listed by: edgar lopez arballo
Office: exp realty, llc.
MLS#:2185133
Source:SL
Price summary
- Price:$649,900
- Price per sq. ft.:$162.8
- Monthly HOA dues:$30
About this home
It's hard to find this much house at this price in Stansbury Park. This 7-bedroom home offers nearly 4,000 sq ft, a 3-car garage, and an almost fully finished basement, giving you a ton of flexibility for everyday living. The main level features tall ceilings, an open kitchen and great room, fireplace, primary suite, and laundry. Downstairs, the basement gives you additional bedrooms and living space that can work well for a family room, office, gym, or guests. Sitting on a .20-acre lot with a good-sized backyard, this home offers a lot of space inside and out.
Contact an agent
Home facts
- Year built:2019
- Subdivision & Development:SAGEWOOD VILLAGE
- Listing ID #:2185133
- Added:1 day(s) ago
- Updated:September 15, 2026 at 11:39 AM
Rooms and interior
- Bedrooms:7
- Total bathrooms:4
- Full bathrooms:3
- Half bathrooms:1
- Rooms Total:18
- Flooring:Carpet
- Bathrooms Description:Bath: Sep. Tub/Shower
- Kitchen Description:Disposal, Microwave, Portable Dishwasher, Range: Gas
- Basement Description:Full
- Living area:3,992 sq. ft.
Heating and cooling
- Cooling:Central Air
- Heating:Forced Air, Gas: Central
Structure and exterior
- Roof:Asphalt
- Year built:2019
- Building area:3,992 sq. ft.
- Lot area:0.2 Acres
- Lot Features:Curb & Gutter, Fenced: Partial, Flat, Road: Paved, Sidewalks, Sprinkler: Auto-Full
- Construction Materials:Asphalt, Stone, Stucco
- Exterior Features:Lighting, Patio: Open, Porch: Open
- Levels:3 Story
Schools
- High school:Stansbury
- Middle school:Clarke N Johnsen
- Elementary school:Rose Springs
Utilities
- Water:Culinary, Water Connected
- Sewer:Sewer Connected, Sewer: Connected, Sewer: Public
Finances and disclosures
- Price:$649,900
- Price per sq. ft.:$162.8
- Tax amount:$4,791
Features and amenities
- Laundry features:Electric Dryer Hookups
- Amenities:Gas Logs, Playground, Snow Removal, Storage Shed(s)
Parking
- Total parking spaces:3
- Parking description:3 Car Garage, Attached, Attached Garage, Garage Door Opener, Rv Parking
- Garage spaces:3
New listings near 5686 N Duke Ln
- New
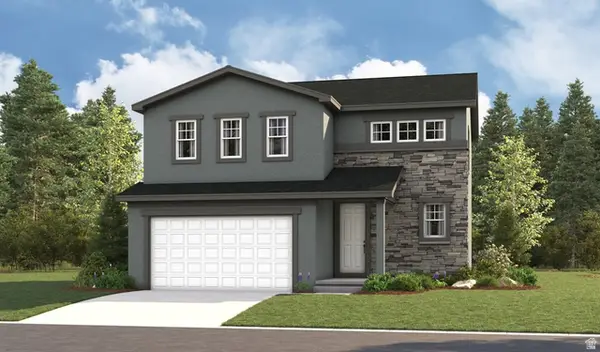 $490,499Active3 beds 3 baths1,831 sq. ft.
71 W Van Zandt Ln #1330, Stansbury Park, UT 84074
MLS# 2185201Listed by: RICHMOND AMERICAN HOMES OF UTAH, INC - New
 $250,000Active3 beds 2 baths1,490 sq. ft.
17 Millpond Ln, Stansbury Park, UT 84074
MLS# 2184825Listed by: GORDON REAL ESTATE GROUP LLC. - New
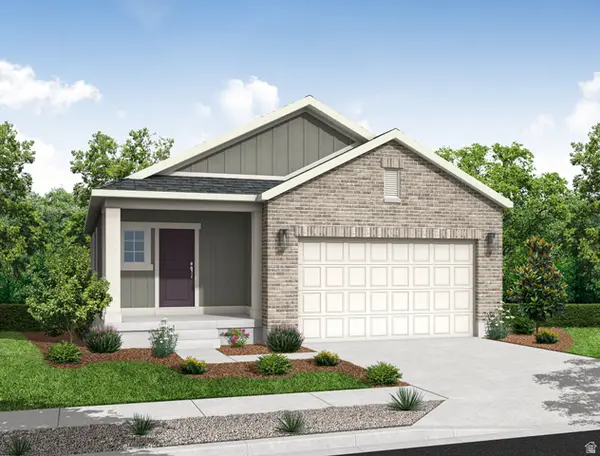 $465,000Active3 beds 2 baths2,675 sq. ft.
5647 N Mallard Dr, Stansbury Park, UT 84074
MLS# 2184713Listed by: IVORY HOMES, LTD - New
 $440,000Active3 beds 2 baths1,418 sq. ft.
6362 N Red Colt Ln, Stansbury Park, UT 84074
MLS# 2184139Listed by: REALTYPATH LLC (PREMIER) - New
 $491,000Active3 beds 3 baths2,595 sq. ft.
5667 N Mallard Dr, Stansbury Park, UT 84074
MLS# 2184068Listed by: IVORY HOMES, LTD - New
 $443,000Active3 beds 2 baths2,032 sq. ft.
5689 N Mallard Dr, Stansbury Park, UT 84074
MLS# 2184094Listed by: IVORY HOMES, LTD - New
 $605,000Active4 beds 3 baths2,798 sq. ft.
6324 N Red Colt Ln, Stansbury Park, UT 84074
MLS# 2184122Listed by: REALTYPATH LLC (PREMIER) - New
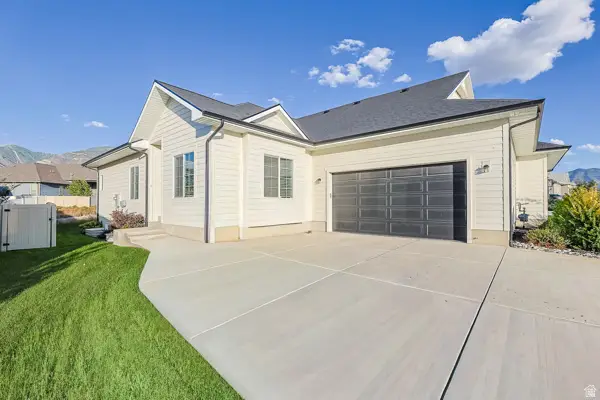 $457,000Active3 beds 2 baths2,916 sq. ft.
5836 N Glenpoint Dr, Stansbury Park, UT 84074
MLS# 2183231Listed by: PRESIDIO REAL ESTATE (SOUTH VALLEY) 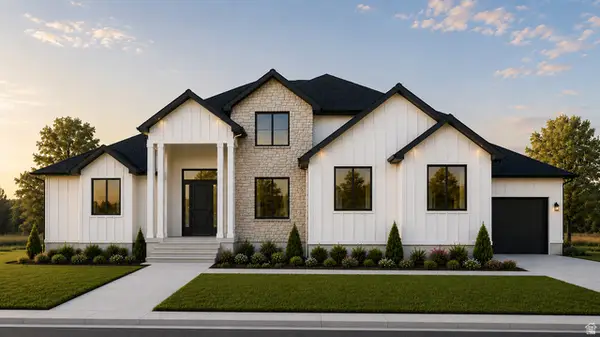 $880,540Pending6 beds 4 baths4,495 sq. ft.
1126 E Shilow Rd #139, Erda, UT 84074
MLS# 2182728Listed by: REAL ESTATE ESSENTIALS


Protect your home and budget from life's surprises with an Assurant Home Warranty, backed by a partner that supports you through every step of homeownership. Explore Plans.
©2026 Century 21 Real Estate LLC. All rights reserved. CENTURY 21®, the CENTURY 21 Logo and C21® are service marks owned by Century 21 Real Estate LLC. Century 21 Real Estate LLC fully supports the principles of the Fair Housing Act and the Equal Opportunity Act. Each office is independently owned and operated. Listing information is deemed reliable but not guaranteed accurate.