
430 Aspen Dr, Summit Park, UT 84098
Local realty services provided by:CENTURY 21 Bushnell
430 Aspen Dr,Summit Park, UT 84098
$1,975,000
- 5 Beds
- 4 Baths
- 4,388 sq. ft.
- Multi-family
- Active
Listed by: jesse boone
Office: vantage real estate
MLS#:2193681
Source:SL
Price summary
- Price:$1,975,000
- Price per sq. ft.:$450.09
- Monthly HOA dues:$4.17
About this home
EXCEPTIONAL SUMMIT PARK INVESTMENT OPPORTUNITY! Discover this beautifully renovated mountain property featuring three fully separate living units, each with its own kitchen and laundry hookups, offering remarkable flexibility and income potential. Successfully operated as both a short-term and long-term rental, the property is currently leased and generating $8,649.44 in gross monthly rental income, with historical short-term rental revenue reaching approximately $15,000 per month. The spectacular upper two floors feature an extraordinary primary suite with soaring vaulted ceilings, luxurious finishes, heated concrete floors, and expansive sliding French doors opening onto a private, covered Trex deck-an exceptional retreat surrounded by the natural beauty of Summit Park. Extensively refinished and remodeled inside and out during summer 2026, this property combines modern finishes with distinctive mountain character. Premium features include radiant-heated concrete floors throughout, including the garage, plus a heated driveway for year-round convenience. Ideally situated in sought-after Summit Park, approximately 20 minutes from downtown Salt Lake City and 20 minutes from downtown Park City, the property offers convenient access to world-class skiing, recreation, shopping, dining, and employment centers. Whether seeking a turnkey income-producing investment, a multigenerational living arrangement, or a future primary residence with supplemental rental income, this versatile property offers an exceptional combination of location, luxury, flexibility, and proven rental performance. A rare opportunity to own a recently renovated, low-maintenance mountain property with three distinct living spaces and outstanding income potential!...
Contact an agent
Home facts
- Year built:2008
- Listing ID #:2193681
- Added:4 day(s) ago
- Updated:November 03, 2026 at 12:36 PM
Rooms and interior
- Bedrooms:5
- Total bathrooms:4
- Flooring:Concrete, Hardwood, Tile
- Bathrooms Description:Bath: Sep. Tub/Shower, Jetted Tub
- Kitchen Description:Dishwasher: Built-In, Disposal, Kitchen: Second, Range/Oven: Free Stdng.
- Living area:4,388 sq. ft.
Heating and cooling
- Heating:Gas: Radiant, Hydronic, Radiant Floor
Structure and exterior
- Roof:Asphalt
- Year built:2008
- Building area:4,388 sq. ft.
- Lot area:0.3 Acres
- Lot Features:Fenced: Partial, Private, Road: Paved, Terrain: Grad Slope
- Construction Materials:Clapboard
- Exterior Features:Covered, Patio: Covered
Schools
- High school:Park City
- Middle school:Ecker Hill
- Elementary school:Jeremy Ranch
Utilities
- Water:Culinary, Water Connected
- Sewer:Sewer Connected, Sewer: Connected, Sewer: Public
Finances and disclosures
- Price:$1,975,000
- Price per sq. ft.:$450.09
- Tax amount:$8,359
Features and amenities
- Amenities:Floor Drains, French Doors, Intercom, Jetted Tub, Vaulted Ceilings, Window Coverings
Parking
- Total parking spaces:7
- Parking description:3 Car Garage, Attached, Attached Garage, Extra Height, Extra Length, Garage Door Opener, Heated Garage
- Garage spaces:3
New listings near 430 Aspen Dr
- New
 $1,285,000Active5 beds 6 baths3,879 sq. ft.
150 Crestview Drive, Park City, UT 84098
MLS# 12604843Listed by: SELLING SALT LAKE - New
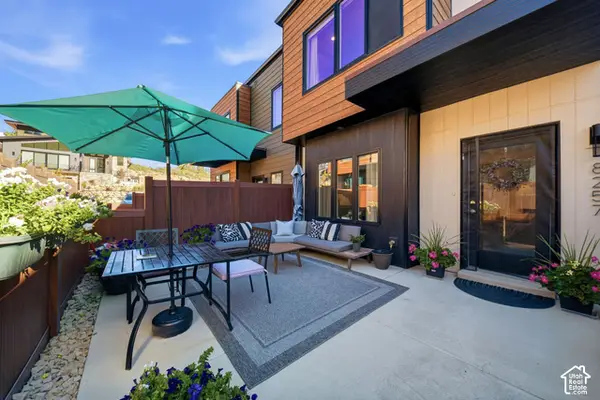 $975,000Active3 beds 3 baths1,608 sq. ft.
8257 N Sandalwood Ln, Park City, UT 84098
MLS# 2194127Listed by: KW PARK CITY KELLER WILLIAMS REAL ESTATE - New
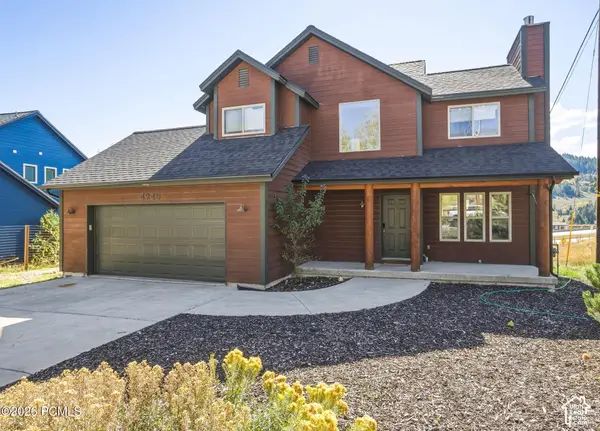 $1,200,000Active3 beds 3 baths2,509 sq. ft.
4245 Sunrise Drive, Park City, UT 84098
MLS# 12604766Listed by: RE/MAX ASSOCIATES (LAYTON) - New
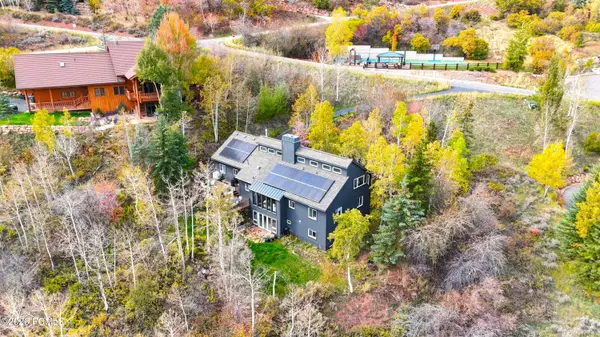 $1,995,000Active5 beds 4 baths3,976 sq. ft.
7324 Stagecoach Drive, Park City, UT 84098
MLS# 12604759Listed by: WINDERMERE RE UTAH - PARK CITY  $1,698,000Active5 beds 4 baths3,753 sq. ft.
8888 Cheyenne Way, Park City, UT 84098
MLS# 2192461Listed by: REAL ESTATE ESSENTIALS- Open Sat, 11am to 2pm
 $1,339,000Active4 beds 4 baths2,660 sq. ft.
3462 Cedar Drive, Park City, UT 84098
MLS# 12604675Listed by: ENGEL & VOLKERS PARK CITY  $4,600,000Active4 beds 6 baths5,839 sq. ft.
8796 Daybreaker Drive, Park City, UT 84098
MLS# 12604658Listed by: BHHS UTAH PROPERTIES - SV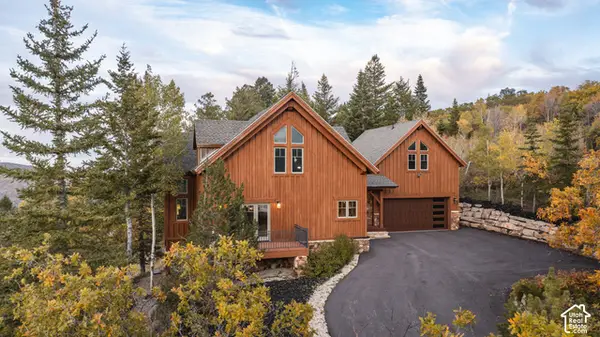 $2,695,000Active4 beds 4 baths4,113 sq. ft.
7141 Canyon Dr, Park City, UT 84098
MLS# 2191531Listed by: BERKSHIRE HATHAWAY HOMESERVICES UTAH PROPERTIES (SADDLEVIEW)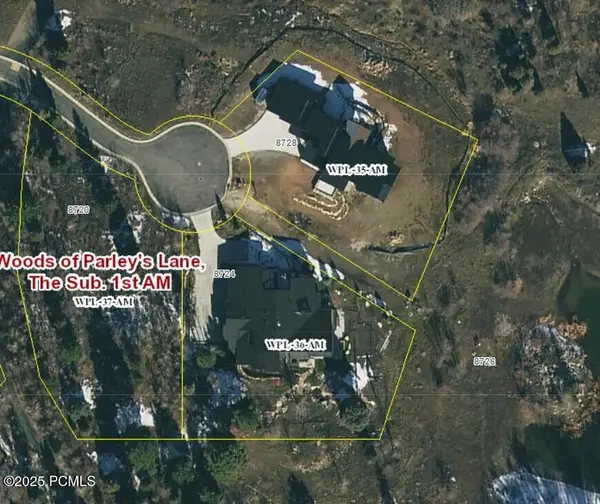 $1,000,000Active0.69 Acres
8720 Parleys Lane, Park City, UT 84098
MLS# 12604636Listed by: EQUITY RE (SOLID)


Protect your home and budget from life's surprises with an Assurant Home Warranty, backed by a partner that supports you through every step of homeownership. Explore Plans.
©2026 Century 21 Real Estate LLC. All rights reserved. CENTURY 21®, the CENTURY 21 Logo and C21® are service marks owned by Century 21 Real Estate LLC. Century 21 Real Estate LLC fully supports the principles of the Fair Housing Act and the Equal Opportunity Act. Each office is independently owned and operated. Listing information is deemed reliable but not guaranteed accurate.