
2534 S 2430 St W #507, Syracuse, UT 84075
Local realty services provided by:CENTURY 21 Essentials Realty
2534 S 2430 St W #507,Syracuse, UT 84075
$534,900
- 2 Beds
- 2 Baths
- 1,541 sq. ft.
- Single family
- Active
Listed by: michael b doyle
Office: brough realty 2 llc.
MLS#:2154507
Source:SL
Price summary
- Price:$534,900
- Price per sq. ft.:$347.11
- Monthly HOA dues:$190
About this home
55+ Active Adult Community | Single-Level Patio Home | No-Step Entry | $7,500 Buyer Incentive Move-in ready in Sadie's Glenn, Ovation Homes Premier 55+ active adult community in Syracuse, UT. This single-level, no-step entry home is designed for low-maintenance, accessible living - 32" doorways and 36" hallways throughout, 2 bedrooms, 2 bathrooms and an open-concept great room with vaulted ceilings. The kitchen features quartz countertops, luxury vinyl plank flooring, and elegant finishes throughout. Mountain views frame the living space and the fully fenced covered patio backyard is ideal for low-upkeep outdoor living. The HOA includes snow removal and access to community walking/hiking trails, a pickleball court, and dual-station outdoor exercise equipment - all built for an active, social lifestyle without the maintenance burden. Tandem 2-car garage with extra height and width. Home warranty included. Ask about a $7,500 builder incentive available toward closing costs or buyer's choice. Minutes from Syracuse shopping, dining and medical services. This is low-maintenance, single-level, 55+ living at its finest....
Contact an agent
Home facts
- Year built:2026
- Subdivision & Development:SADIE'S GLENN
- Listing ID #:2154507
- Added:140 day(s) ago
- Updated:September 18, 2026 at 11:33 AM
Rooms and interior
- Bedrooms:2
- Total bathrooms:2
- Full bathrooms:2
- Rooms Total:6
- Flooring:Carpet, Tile
- Bathrooms Description:Bath: Sep. Tub/Shower
- Kitchen Description:Disposal, Microwave, Range/Oven: Free Stdng.
- Living area:1,541 sq. ft.
Heating and cooling
- Cooling:Central Air
- Heating:Gas: Central
Structure and exterior
- Roof:Asphalt
- Year built:2026
- Building area:1,541 sq. ft.
- Lot area:0.05 Acres
- Lot Features:Curb & Gutter, Fenced: Full, Flat, Road: Paved, Sidewalks, Sprinkler: Auto-Full
- Architectural Style:Patio Home
- Construction Materials:Asphalt, Cement Siding, Stone, Stucco
- Exterior Features:Covered, Lighting, Patio: Covered
- Levels:1 Story
Schools
- High school:Syracuse
- Middle school:Syracuse
- Elementary school:Syracuse
Utilities
- Water:Culinary, Secondary, Water Connected
- Sewer:Sewer Available, Sewer: Available, Sewer: Public
Finances and disclosures
- Price:$534,900
- Price per sq. ft.:$347.11
- Tax amount:$3,100
Features and amenities
- Laundry features:Electric Dryer Hookups, Gas Dryer Hookups
- Amenities:Alarm: Fire, Ceiling Fan, Closet: Walk-In, Hiking Trails, Picnic Area, Snow Removal, Vaulted Ceilings
Parking
- Total parking spaces:2
- Parking description:2 Car Deep (Tandem), 2 Car Garage, Extra Height, Extra Width, Garage Door Opener
- Garage spaces:2
New listings near 2534 S 2430 St W #507
- New
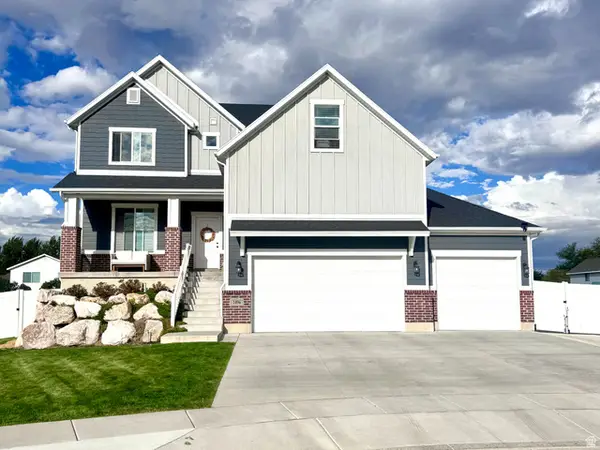 $844,900Active6 beds 4 baths4,605 sq. ft.
1496 W 2000 S, Syracuse, UT 84075
MLS# 2185906Listed by: RED DOT REALTY PLLC - New
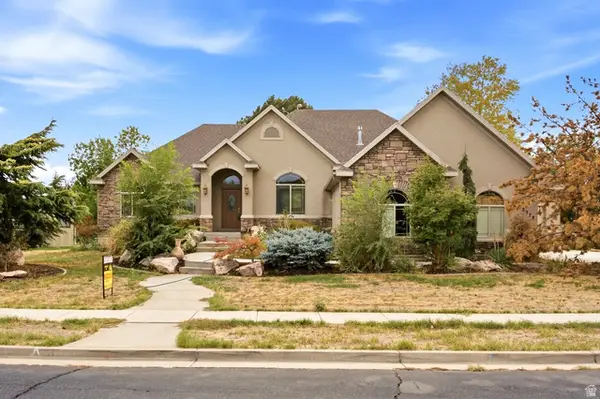 $624,900Active3 beds 3 baths3,597 sq. ft.
2378 Hansen Dr, Syracuse, UT 84075
MLS# 2185952Listed by: BROUGH REALTY 2 LLC - New
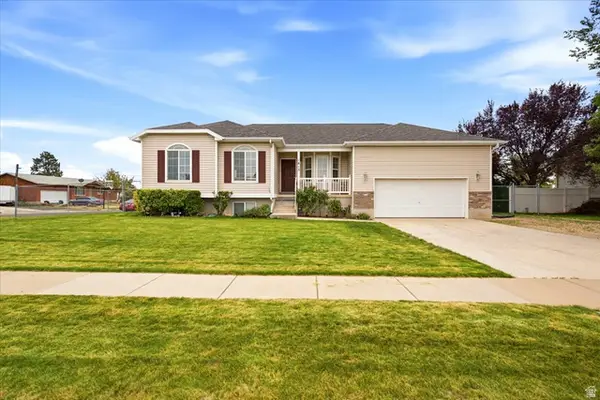 $490,000Active5 beds 2 baths2,127 sq. ft.
1815 W 2175 S, Syracuse, UT 84075
MLS# 2185882Listed by: GET MOVED REAL ESTATE - New
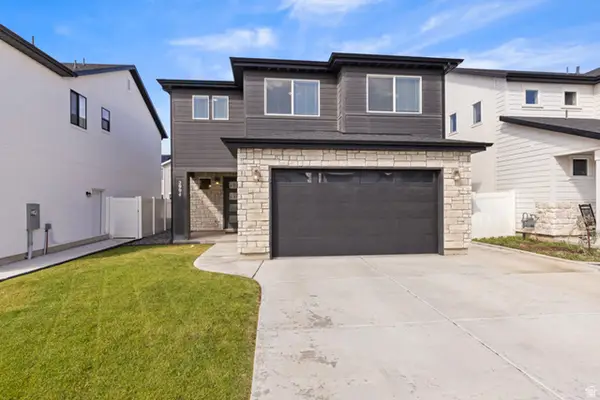 $529,900Active3 beds 3 baths2,006 sq. ft.
2994 S 2500 W, Syracuse, UT 84075
MLS# 2185217Listed by: UTAH EXECUTIVE REAL ESTATE LC - New
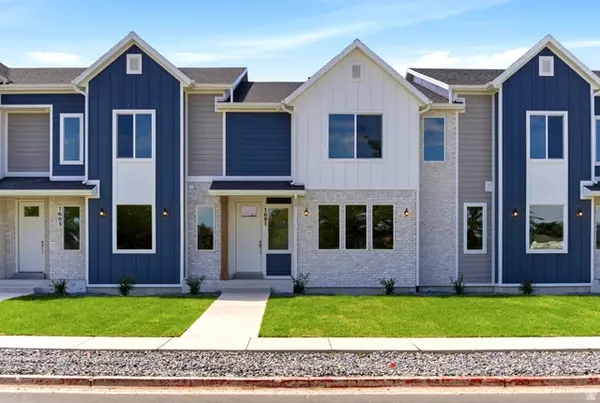 $459,900Active3 beds 3 baths2,544 sq. ft.
1693 W 2700 S #224, Syracuse, UT 84075
MLS# 2185123Listed by: RE/MAX ASSOCIATES - New
 $750,000Active4 beds 3 baths3,004 sq. ft.
2468 W 3230 S, Syracuse, UT 84075
MLS# 2184993Listed by: EQUITY REAL ESTATE (SELECT) - New
 $874,900Active5 beds 4 baths3,970 sq. ft.
554 W 2400 S, Syracuse, UT 84075
MLS# 2184985Listed by: BRAVO REALTY SERVICES, LLC - New
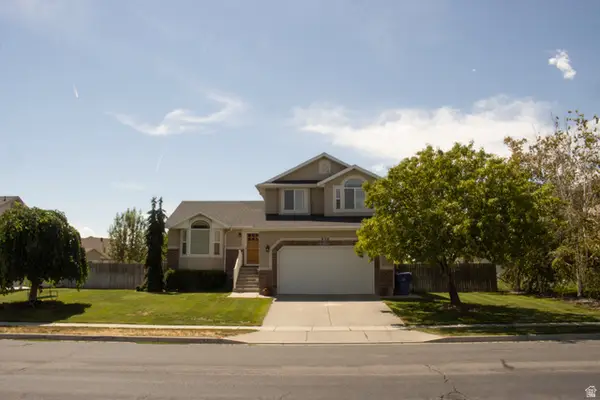 $554,900Active3 beds 3 baths2,260 sq. ft.
830 S Saint Andrews Drive W #1004, Syracuse, UT 84075
MLS# 2184837Listed by: NEXT REALTY SERVICES LLC - New
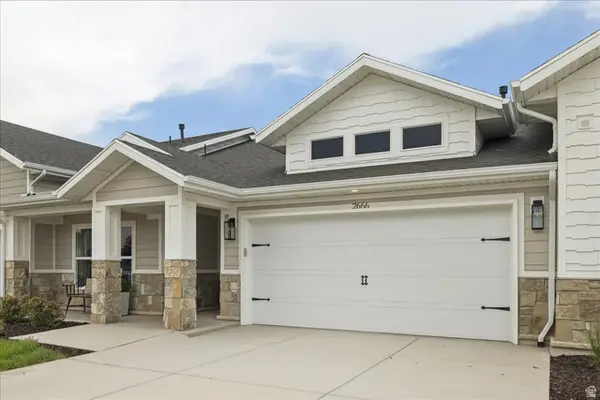 $599,578Active2 beds 2 baths1,809 sq. ft.
2596 W 2495 S #308, Syracuse, UT 84075
MLS# 2184773Listed by: BROUGH REALTY 2 LLC - New
 $860,000Active5 beds 3 baths3,414 sq. ft.
4355 W 1425 S, Syracuse, UT 84075
MLS# 2184355Listed by: EQUITY REAL ESTATE (SELECT)


Protect your home and budget from life's surprises with an Assurant Home Warranty, backed by a partner that supports you through every step of homeownership. Explore Plans.
©2026 Century 21 Real Estate LLC. All rights reserved. CENTURY 21®, the CENTURY 21 Logo and C21® are service marks owned by Century 21 Real Estate LLC. Century 21 Real Estate LLC fully supports the principles of the Fair Housing Act and the Equal Opportunity Act. Each office is independently owned and operated. Listing information is deemed reliable but not guaranteed accurate.