
554 W 2400 S, Syracuse, UT 84075
Local realty services provided by:CENTURY 21 Bushnell
554 W 2400 S,Syracuse, UT 84075
$874,900
- 5 Beds
- 4 Baths
- 3,970 sq. ft.
- Single family
- Active
Listed by: cash knight
Office: bravo realty services, llc.
MLS#:2184985
Source:SL
Price summary
- Price:$874,900
- Price per sq. ft.:$220.38
About this home
Say hello to your own private resort, because this Syracuse showstopper was built for summer! Anchored by a massive 20-by-40-foot heated pool with an automatic cover, a fully covered gazebo over the built-in hot tub, and a plumbed-and-ready outdoor shed just waiting to become the ultimate pool house, the backyard here isn't an afterthought... it's the whole point! Inside, this nearly 4,000 sq ft 2 story home brings the same energy. A fully finished walkout basement includes a theater room and a second kitchen, making movie nights, game days, and hosting guests long-term effortless. Custom built-in cabinetry runs throughout, turning extra bedrooms into home offices, studios, or high-end guest suites with ease. Quartz countertops and updated finishes give the whole interior a fresh, move-in-ready feel. The primary suite doesn't hold back either. The fully remodeled bathroom sets the tone with a stand-alone soaking tub, quartz countertops, and an oversized shower, backed up by massive his-and-hers closets, each with its own built-in shelving and cabinetry. No more fighting over space, and no more fighting over the sink. Outside, a strong brick exterior and south-facing orientation keep winter driveways easy, while expansive east-facing mountain views greet you every morning. The yard has been fully redone with owned artificial turf, so you spend weekends enjoying it, not mowing it or paying off a lease. The solar is owned outright too, covering the bulk of the home's energy needs - pool included! Park with ease in the oversized, extra-wide 3-car garage, complete with incredible loft storage for all your gear - plus dedicated RV parking for everything that doesn't fit inside. This home is tucked into one of the most highly desired neighborhoods in Syracuse. With easy access to the West Davis Corridor and I-15, this is the kind of backyard you build summers around. And the hot tub? Negotiable. Opportunity like this doesn't come around often!...
Contact an agent
Home facts
- Year built:2005
- Subdivision & Development:WHISPER WOODS
- Listing ID #:2184985
- Added:1 day(s) ago
- Updated:September 13, 2026 at 12:19 PM
Rooms and interior
- Bedrooms:5
- Total bathrooms:4
- Full bathrooms:3
- Half bathrooms:1
- Rooms Total:17
- Flooring:Carpet, Hardwood, Tile
- Bathrooms Description:Bath: Sep. Tub/Shower
- Kitchen Description:Disposal, Kitchen: Second, Kitchen: Updated, Microwave, Range: Countertop
- Basement Description:Full, Walk-Out Access
- Living area:3,970 sq. ft.
Heating and cooling
- Cooling:Active Solar, Central Air
- Heating:Active Solar, Forced Air, Gas: Central
Structure and exterior
- Roof:Asphalt
- Year built:2005
- Building area:3,970 sq. ft.
- Lot area:0.29 Acres
- Lot Features:Corner Lot, Curb & Gutter, Drip Irrigation, Fenced: Full, Sidewalks, Sprinkler: Auto-Full
- Construction Materials:Brick, Stucco
- Exterior Features:Awning(s), Basement Entrance, Out Buildings, Patio: Open
- Levels:3 Story
Schools
- High school:Clearfield
- Middle school:Legacy
- Elementary school:Bluff Ridge
Utilities
- Water:Culinary, Secondary, Water Connected
- Sewer:Sewer Connected, Sewer: Connected, Sewer: Public
Finances and disclosures
- Price:$874,900
- Price per sq. ft.:$220.38
- Tax amount:$4,000
Features and amenities
- Laundry features:Electric Dryer Hookups, Gas Dryer Hookups, Laundry Chute
- Amenities:Bar: Wet, Ceiling Fan, Closet: Walk-In, Den/Office, Gazebo, Projector, Storage Shed(s), Theater Room, Vaulted Ceilings, Video Door Bell(s)
- Pool features:Electronic Cover, Fiberglass, Heated, In Ground
Parking
- Total parking spaces:10
- Parking description:3 Car Garage, Attached, Attached Garage, Extra Height, Extra Length, Extra Width, Garage Door Opener, Rv Parking, Storage Above, Workbench, Workshop
- Garage spaces:3
New listings near 554 W 2400 S
- New
 $750,000Active4 beds 3 baths3,004 sq. ft.
2468 W 3230 S, Syracuse, UT 84075
MLS# 2184993Listed by: EQUITY REAL ESTATE (SELECT) - New
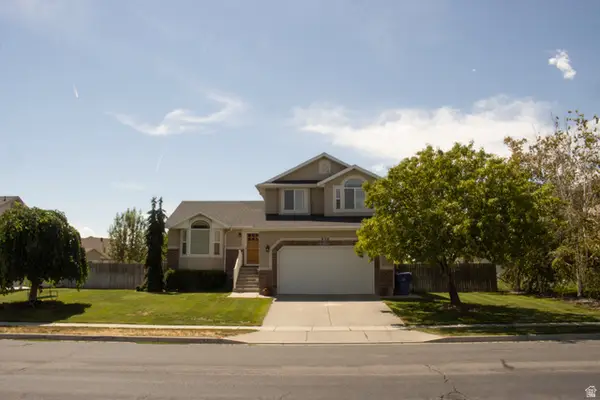 $554,900Active3 beds 3 baths2,260 sq. ft.
830 S Saint Andrews Drive W #1004, Syracuse, UT 84075
MLS# 2184837Listed by: NEXT REALTY SERVICES LLC - New
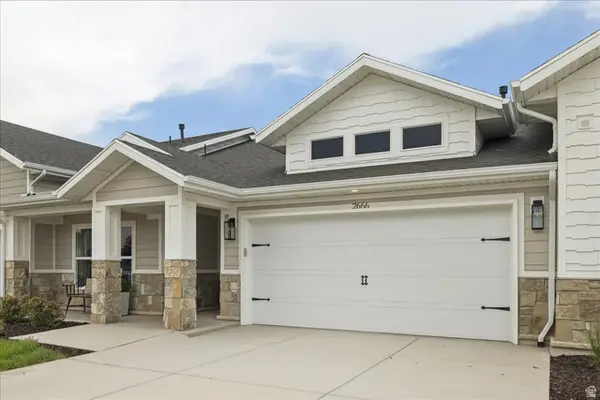 $599,578Active2 beds 2 baths1,809 sq. ft.
2596 W 2495 S #308, Syracuse, UT 84075
MLS# 2184773Listed by: BROUGH REALTY 2 LLC - New
 $860,000Active5 beds 3 baths3,414 sq. ft.
4355 W 1425 S, Syracuse, UT 84075
MLS# 2184355Listed by: EQUITY REAL ESTATE (SELECT) - New
 $575,000Active5 beds 3 baths2,677 sq. ft.
2308 S 1520 W, Syracuse, UT 84075
MLS# 2184325Listed by: REALTYPATH LLC (PRO) - New
 $630,000Active4 beds 4 baths2,714 sq. ft.
2755 S 900 W, Syracuse, UT 84075
MLS# 2184317Listed by: REAL BROKER, LLC - New
 $775,000Active5 beds 3 baths3,896 sq. ft.
674 S 3300 W, Syracuse, UT 84075
MLS# 2184214Listed by: KW UTAH REALTORS KELLER WILLIAMS - New
 $671,000Active3 beds 2 baths3,471 sq. ft.
2366 S 1230 W, Syracuse, UT 84075
MLS# 2183926Listed by: IVORY HOMES, LTD - New
 $489,900Active3 beds 3 baths1,856 sq. ft.
2063 W 3360 S, Syracuse, UT 84075
MLS# 2183656Listed by: CASTLECREEK REAL ESTATE


Protect your home and budget from life's surprises with an Assurant Home Warranty, backed by a partner that supports you through every step of homeownership. Explore Plans.
©2026 Century 21 Real Estate LLC. All rights reserved. CENTURY 21®, the CENTURY 21 Logo and C21® are service marks owned by Century 21 Real Estate LLC. Century 21 Real Estate LLC fully supports the principles of the Fair Housing Act and the Equal Opportunity Act. Each office is independently owned and operated. Listing information is deemed reliable but not guaranteed accurate.