
2902 W North Shore Dr S, Syracuse, UT 84075
Local realty services provided by:CENTURY 21 Lifestyle Real Estate
Listed by: mallory claire hightower, jordan sanders
Office: attention to detail realty llc.
MLS#:2175834
Source:SL
Price summary
- Price:$594,500
- Price per sq. ft.:$227.95
- Monthly HOA dues:$45
About this home
Welcome to modern, move-in ready living in Syracuse's charming North Shore community. Built in 2023, this 4-bedroom, 3-bathroom home offers 2,608 square feet across two levels, including a main-floor bedroom and bath ideal for guests. Backing up to undeveloped land, the backyard feels wonderfully open and private, giving you space to breathe that's hard to find in newer developments. Every detail here has already been taken care of. The professionally landscaped yard includes full irrigation, an extended patio, fencing, and flower bed curbing. Inside, enjoy upgraded lighting and ceiling fans, a water softener, whole-home air purification, and a purified water system, upgrades that would otherwise cost thousands and months of waiting elsewhere. With a 2-car garage and a location that puts you close to Syracuse's growth while feeling settled and established, this home offers the charm of a finished neighborhood with room to breathe. Move in and start living, everything's already done.
Contact an agent
Home facts
- Year built:2023
- Subdivision & Development:SHORELINE
- Listing ID #:2175834
- Added:48 day(s) ago
- Updated:September 18, 2026 at 11:33 AM
Rooms and interior
- Bedrooms:4
- Total bathrooms:3
- Full bathrooms:2
- Rooms Total:11
- Flooring:Carpet, Laminate
- Kitchen Description:Disposal, Oven: Double, Oven: Gas, Range/Oven: Free Stdng., Range: Gas, Silestone Countertops
- Living area:2,608 sq. ft.
Heating and cooling
- Cooling:Central Air
- Heating:Forced Air, Gas: Central, Hot Water
Structure and exterior
- Roof:Asphalt
- Year built:2023
- Building area:2,608 sq. ft.
- Lot area:0.15 Acres
- Lot Features:Cul-De-Sac, Cul-de-sac, Curb & Gutter, Drip Irrigation, Fenced: Full, Flat, Road: Paved, Sprinkler: Auto-Partial
- Construction Materials:Cement Siding, Stone, Stucco
- Exterior Features:Patio: Open, Porch: Open
- Levels:2 Story
Schools
- High school:Clearfield
- Middle school:Legacy
- Elementary school:Bluff Ridge
Utilities
- Water:Culinary, Secondary, Water Connected
- Sewer:Sewer Connected, Sewer: Connected, Sewer: Public
Finances and disclosures
- Price:$594,500
- Price per sq. ft.:$227.95
- Tax amount:$3,023
Features and amenities
- Laundry features:Electric Dryer Hookups
- Amenities:Alarm: Fire, Biking Trails, Closet: Walk-In, Den/Office, Hiking Trails, Pets Permitted, Playground, Pool, Smart Thermostat(s)
Parking
- Total parking spaces:2
- Parking description:2 Car Garage, Attached, Attached Garage, Garage Door Opener
- Garage spaces:2
New listings near 2902 W North Shore Dr S
- New
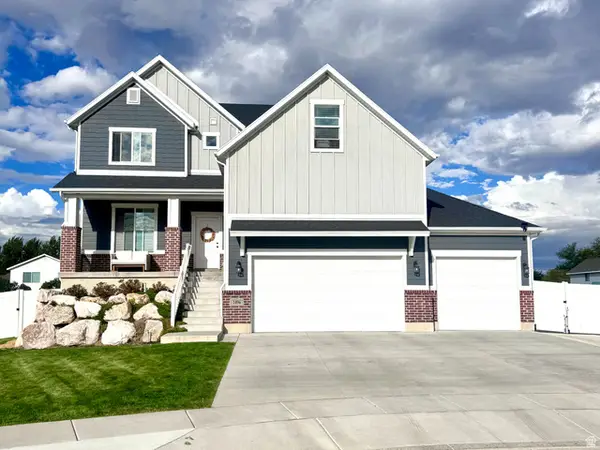 $844,900Active6 beds 4 baths4,605 sq. ft.
1496 W 2000 S, Syracuse, UT 84075
MLS# 2185906Listed by: RED DOT REALTY PLLC - New
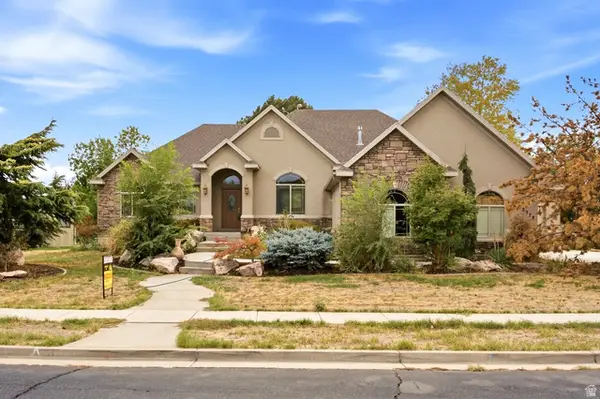 $624,900Active3 beds 3 baths3,597 sq. ft.
2378 Hansen Dr, Syracuse, UT 84075
MLS# 2185952Listed by: BROUGH REALTY 2 LLC - New
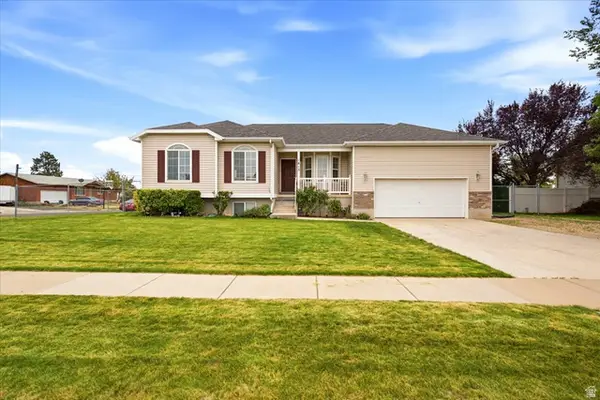 $490,000Active5 beds 2 baths2,127 sq. ft.
1815 W 2175 S, Syracuse, UT 84075
MLS# 2185882Listed by: GET MOVED REAL ESTATE - New
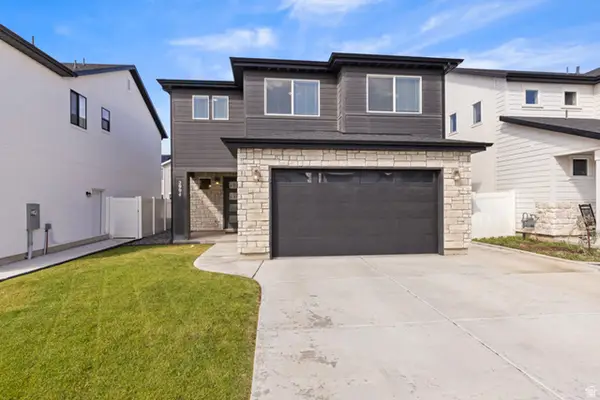 $529,900Active3 beds 3 baths2,006 sq. ft.
2994 S 2500 W, Syracuse, UT 84075
MLS# 2185217Listed by: UTAH EXECUTIVE REAL ESTATE LC - New
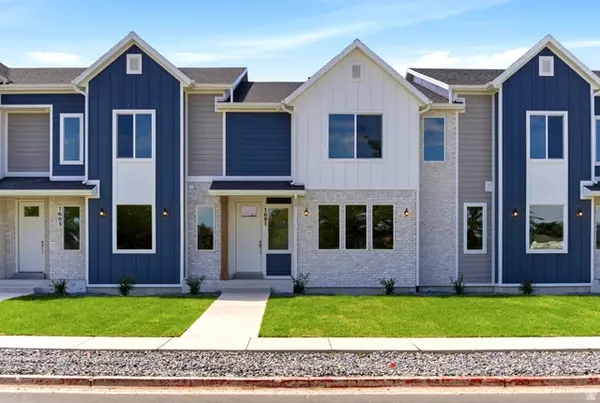 $459,900Active3 beds 3 baths2,544 sq. ft.
1693 W 2700 S #224, Syracuse, UT 84075
MLS# 2185123Listed by: RE/MAX ASSOCIATES - New
 $750,000Active4 beds 3 baths3,004 sq. ft.
2468 W 3230 S, Syracuse, UT 84075
MLS# 2184993Listed by: EQUITY REAL ESTATE (SELECT) - New
 $874,900Active5 beds 4 baths3,970 sq. ft.
554 W 2400 S, Syracuse, UT 84075
MLS# 2184985Listed by: BRAVO REALTY SERVICES, LLC - New
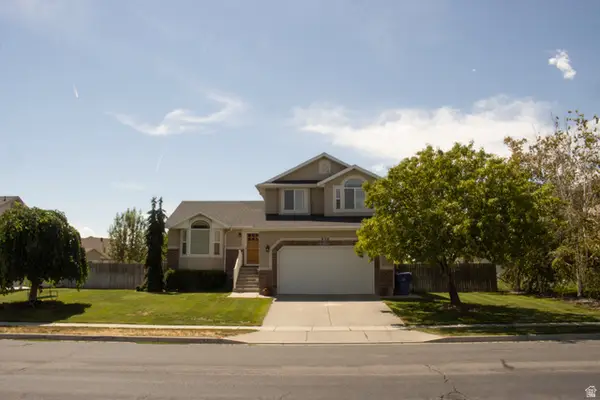 $554,900Active3 beds 3 baths2,260 sq. ft.
830 S Saint Andrews Drive W #1004, Syracuse, UT 84075
MLS# 2184837Listed by: NEXT REALTY SERVICES LLC - New
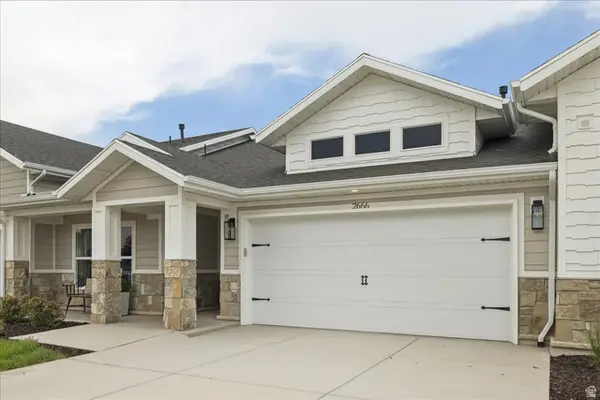 $599,578Active2 beds 2 baths1,809 sq. ft.
2596 W 2495 S #308, Syracuse, UT 84075
MLS# 2184773Listed by: BROUGH REALTY 2 LLC - New
 $860,000Active5 beds 3 baths3,414 sq. ft.
4355 W 1425 S, Syracuse, UT 84075
MLS# 2184355Listed by: EQUITY REAL ESTATE (SELECT)


Protect your home and budget from life's surprises with an Assurant Home Warranty, backed by a partner that supports you through every step of homeownership. Explore Plans.
©2026 Century 21 Real Estate LLC. All rights reserved. CENTURY 21®, the CENTURY 21 Logo and C21® are service marks owned by Century 21 Real Estate LLC. Century 21 Real Estate LLC fully supports the principles of the Fair Housing Act and the Equal Opportunity Act. Each office is independently owned and operated. Listing information is deemed reliable but not guaranteed accurate.