
3044 S Edgewater Ln W, Syracuse, UT 84075
Local realty services provided by:CENTURY 21 Lifestyle Real Estate
3044 S Edgewater Ln W,Syracuse, UT 84075
$649,999
- 4 Beds
- 4 Baths
- 2,965 sq. ft.
- Single family
- Active
Listed by: kevin naylor
Office: equity real estate (advantage)
MLS#:2175718
Source:SL
Price summary
- Price:$649,999
- Price per sq. ft.:$219.22
- Monthly HOA dues:$43
About this home
PREMIER HOME IN EDGEWATER PARK ! Welcome To This Exceptional Home That Was The Model In 2022. Meticulously Finished With Every Available Builder Upgrade Ready For Immediate Enjoyment. The Quality And Thoughtful Design Are Evident. Open Main Level Features Hardwood Laminate Throughout Enhancing The Bright Flowing Layout. Gourmet Kitchen Takes Center Stage To Include White Soft Close Cabinetry, Expansive Quartz Countertops, 5 Burner Gas Cooktop, Double Ovens, And A Convenient Butler's Pantry. Steps From The Epoxy Finished Garage Is A Main Level Bedroom With Private En-Suite Bathroom That Offers Flexible Living Options. The Luxury Primary Suite Provides A True Retreat With A Separate Soaking Tub & Shower. Quartz Countertops Continue Throughout The Home, Complemented By A Water Softener For Every Day Comfort. A Comprehensive Vivint Security System With Cameras & Doorbell Offer Complete Piece Of Mind. This Turnkey Residence Sits In A Desirable Location Just Steps From Pickleball Courts, Scenic Walking & Biking Trails, & Jensen Nature Park Combining Premium Finishes With An Active Outdoor-Friendly Lifestyle. Information Herein Is Deemed Reliable But Is Not Guaranteed. Buyer Is Responsible To Verify All Listing Information, Including Square Feet/Acreage, To Buyers Own Satisfaction....
Contact an agent
Home facts
- Year built:2022
- Subdivision & Development:EDGEWATER PARK
- Listing ID #:2175718
- Added:48 day(s) ago
- Updated:September 18, 2026 at 11:33 AM
Rooms and interior
- Bedrooms:4
- Total bathrooms:4
- Full bathrooms:3
- Half bathrooms:1
- Rooms Total:16
- Flooring:Carpet, Laminate, Tile
- Bathrooms Description:Bath: Sep. Tub/Shower
- Kitchen Description:Disposal, Microwave, Oven: Double, Oven: Wall, Portable Dishwasher, Range: Countertop, Range: Gas, Refrigerator, Silestone Countertops
- Basement Description:Slab
- Living area:2,965 sq. ft.
Heating and cooling
- Cooling:Central Air
- Heating:Gas: Central
Structure and exterior
- Roof:Asphalt
- Year built:2022
- Building area:2,965 sq. ft.
- Lot area:0.11 Acres
- Lot Features:Curb & Gutter, Fenced: Full, Flat, Road: Paved, Sidewalks, Sprinkler: Auto-Full
- Construction Materials:Asphalt, Stone, Stucco
- Exterior Features:Porch: Open
- Levels:2 Story
Schools
- High school:Clearfield
- Middle school:Legacy
- Elementary school:Bluff Ridge
Utilities
- Water:Culinary, Water Connected
- Sewer:Sewer Connected, Sewer: Connected, Sewer: Public
Finances and disclosures
- Price:$649,999
- Price per sq. ft.:$219.22
- Tax amount:$3,210
Features and amenities
- Laundry features:Dryer, Electric Dryer Hookups, Washer
- Amenities:Alarm: Security, Biking Trails, Ceiling Fan, Closet: Walk-In, Den/Office, Picnic Area, Video Camera(s), Video Door Bell(s), Water Softener Owned
Parking
- Total parking spaces:4
- Parking description:2 Car Garage, Attached, Attached Garage, Garage Door Opener, Parking: Uncovered
- Garage spaces:2
New listings near 3044 S Edgewater Ln W
- New
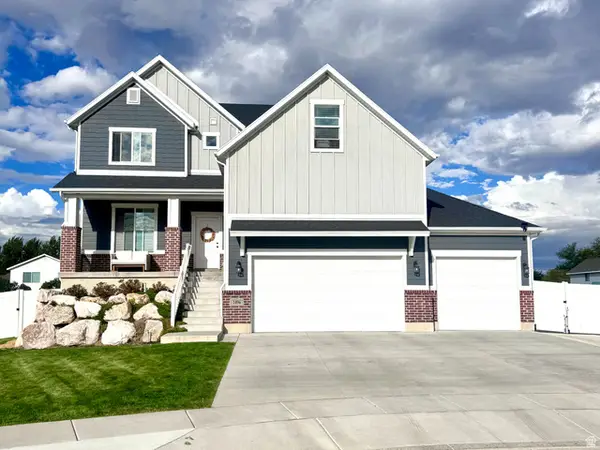 $844,900Active6 beds 4 baths4,605 sq. ft.
1496 W 2000 S, Syracuse, UT 84075
MLS# 2185906Listed by: RED DOT REALTY PLLC - New
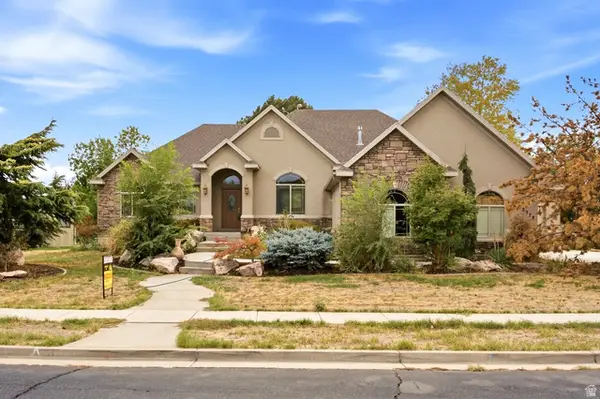 $624,900Active3 beds 3 baths3,597 sq. ft.
2378 Hansen Dr, Syracuse, UT 84075
MLS# 2185952Listed by: BROUGH REALTY 2 LLC - New
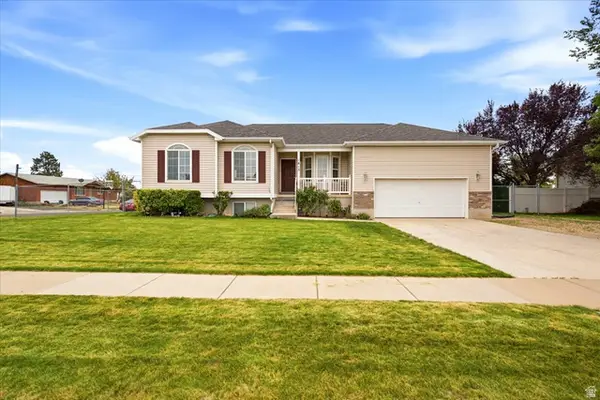 $490,000Active5 beds 2 baths2,127 sq. ft.
1815 W 2175 S, Syracuse, UT 84075
MLS# 2185882Listed by: GET MOVED REAL ESTATE - New
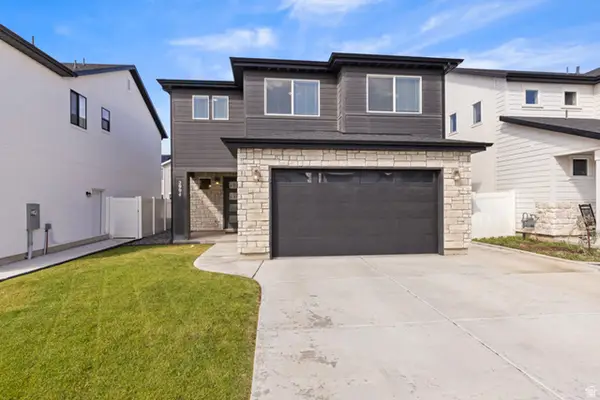 $529,900Active3 beds 3 baths2,006 sq. ft.
2994 S 2500 W, Syracuse, UT 84075
MLS# 2185217Listed by: UTAH EXECUTIVE REAL ESTATE LC - New
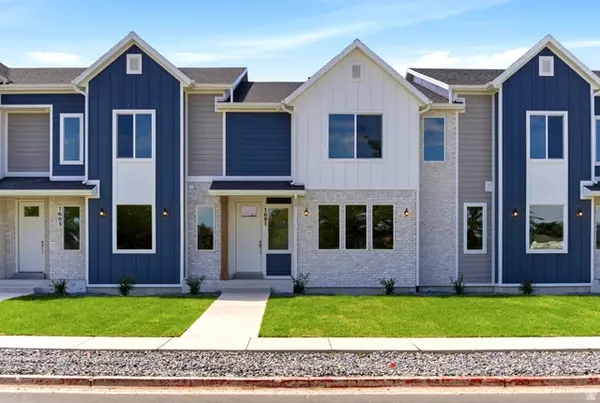 $459,900Active3 beds 3 baths2,544 sq. ft.
1693 W 2700 S #224, Syracuse, UT 84075
MLS# 2185123Listed by: RE/MAX ASSOCIATES - New
 $750,000Active4 beds 3 baths3,004 sq. ft.
2468 W 3230 S, Syracuse, UT 84075
MLS# 2184993Listed by: EQUITY REAL ESTATE (SELECT) - New
 $874,900Active5 beds 4 baths3,970 sq. ft.
554 W 2400 S, Syracuse, UT 84075
MLS# 2184985Listed by: BRAVO REALTY SERVICES, LLC - New
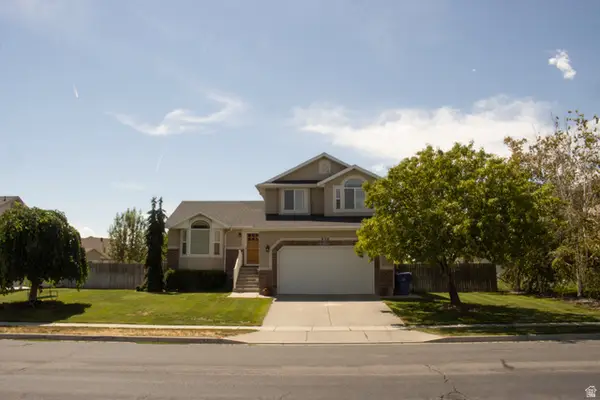 $554,900Active3 beds 3 baths2,260 sq. ft.
830 S Saint Andrews Drive W #1004, Syracuse, UT 84075
MLS# 2184837Listed by: NEXT REALTY SERVICES LLC - New
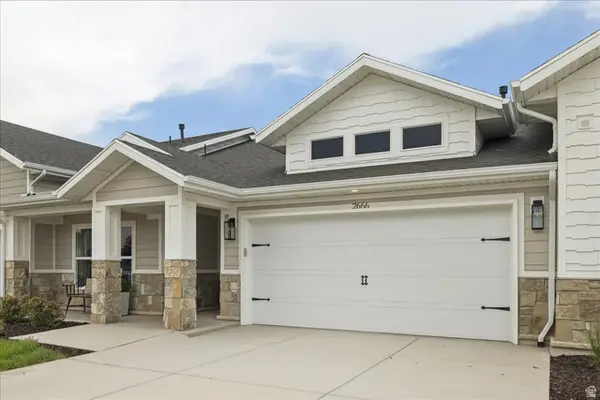 $599,578Active2 beds 2 baths1,809 sq. ft.
2596 W 2495 S #308, Syracuse, UT 84075
MLS# 2184773Listed by: BROUGH REALTY 2 LLC - New
 $860,000Active5 beds 3 baths3,414 sq. ft.
4355 W 1425 S, Syracuse, UT 84075
MLS# 2184355Listed by: EQUITY REAL ESTATE (SELECT)


Protect your home and budget from life's surprises with an Assurant Home Warranty, backed by a partner that supports you through every step of homeownership. Explore Plans.
©2026 Century 21 Real Estate LLC. All rights reserved. CENTURY 21®, the CENTURY 21 Logo and C21® are service marks owned by Century 21 Real Estate LLC. Century 21 Real Estate LLC fully supports the principles of the Fair Housing Act and the Equal Opportunity Act. Each office is independently owned and operated. Listing information is deemed reliable but not guaranteed accurate.