3458 S Gray Pine Ln, Syracuse, UT 84075
Local realty services provided by:CENTURY 21 Naomi
3458 S Gray Pine Ln,Syracuse, UT 84075
$580,000
- 3 Beds
- 3 Baths
- 2,395 sq. ft.
- Single family
- Active
Listed by: lynn howard
Office: henry walker real estate, llc.
MLS#:2155685
Source:SL
Price summary
- Price:$580,000
- Price per sq. ft.:$242.17
- Monthly HOA dues:$35
About this home
Price Improved! Don't miss this opportunity to own a corner lot home in Syracuse's desirable Still Water community. Features include extra RV parking and a fully landscaped backyard with premium, low-maintenance turf for year-round enjoyment. Enjoy resort-style community amenities including a pool, clubhouse, and fitness center. A new elementary school opens this fall, and commuters will appreciate the quick access to the Davis Corridor (SR-177). Square footage figures are provided as a courtesy estimate only and were obtained from builder plans. Buyer is advised to obtain an independent measurement.
Contact an agent
Home facts
- Year built:2020
- Listing ID #:2155685
- Added:80 day(s) ago
- Updated:July 26, 2026 at 11:08 AM
Rooms and interior
- Bedrooms:3
- Total bathrooms:3
- Full bathrooms:1
- Half bathrooms:1
- Rooms Total:13
- Flooring:Carpet, Laminate, Tile
- Kitchen Description:Microwave, Oven: Double, Oven: Wall, Range: Countertop
- Basement Description:Slab
- Living area:2,395 sq. ft.
Heating and cooling
- Cooling:Central Air
- Heating:Gas: Central
Structure and exterior
- Roof:Asphalt
- Year built:2020
- Building area:2,395 sq. ft.
- Lot area:0.15 Acres
- Lot Features:Corner Lot, Curb & Gutter, Drip Irrigation, Fenced: Full, Flat, Sidewalks, Sprinkler: Auto-Full
- Construction Materials:Cement Siding, Stucco
- Exterior Features:Patio: Open
- Levels:2 Story
Schools
- High school:Clearfield
- Middle school:Legacy
- Elementary school:Bluff Ridge
Utilities
- Water:Culinary, Secondary, Water Connected
- Sewer:Sewer Connected, Sewer: Connected, Sewer: Public
Finances and disclosures
- Price:$580,000
- Price per sq. ft.:$242.17
- Tax amount:$2,907
Features and amenities
- Laundry features:Electric Dryer Hookups
- Amenities:Biking Trails, Ceiling Fan, Closet: Walk-In, Fitness Center, Gazebo, Picnic Area, Playground, Pool, Water Softener Owned, Window Coverings
Parking
- Total parking spaces:2
- Parking description:2 Car Garage, Attached Garage
- Garage spaces:2
New listings near 3458 S Gray Pine Ln
- New
 $675,000Active5 beds 3 baths3,255 sq. ft.
2955 S 1260 W, Syracuse, UT 84075
MLS# 2174056Listed by: ERA BROKERS CONSOLIDATED (OGDEN) - New

 $625,000Active5 beds 4 baths2,389 sq. ft.
1661 W 1950 S, Syracuse, UT 84075
MLS# 2173547Listed by: CENTURY 21 EVEREST - New
 $725,000Active6 beds 4 baths3,798 sq. ft.
3581 W 2500 S, Syracuse, UT 84075
MLS# 2173468Listed by: KW SUCCESS KELLER WILLIAMS REALTY - New
 $649,900Active4 beds 3 baths3,162 sq. ft.
1457 S 2600 W, Syracuse, UT 84075
MLS# 2173457Listed by: PINPOINT REAL ESTATE - New
 $795,000Active4 beds 3 baths3,004 sq. ft.
2468 W 3230 S, Syracuse, UT 84075
MLS# 2173459Listed by: EQUITY REAL ESTATE (SELECT) - New
 $707,000Active4 beds 3 baths4,054 sq. ft.
1201 W 2425 S, Syracuse, UT 84075
MLS# 2173305Listed by: IVORY HOMES, LTD - New
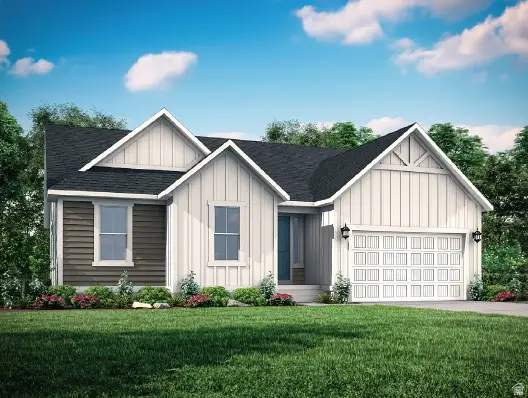 $699,000Active3 beds 3 baths3,765 sq. ft.
2396 S 1230 W, Syracuse, UT 84075
MLS# 2173295Listed by: IVORY HOMES, LTD - New
 $690,000Active6 beds 4 baths3,574 sq. ft.
2485 S 1875 W, Syracuse, UT 84075
MLS# 2173260Listed by: SUMMIT SOTHEBY'S INTERNATIONAL REALTY - New
 $425,000Active3 beds 3 baths1,760 sq. ft.
3097 S Old Emigrant Rd #A, Syracuse, UT 84075
MLS# 2173246Listed by: EXP REALTY, LLC - New
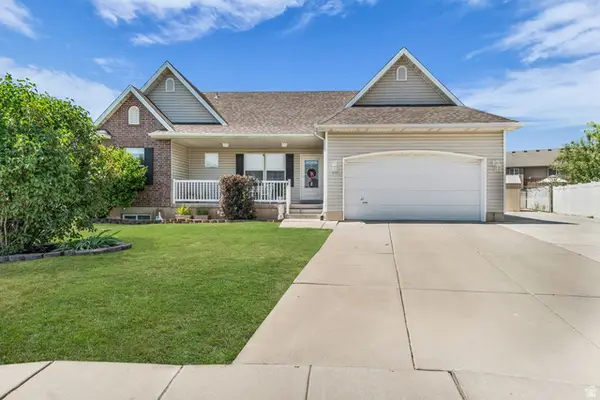 $549,000Active6 beds 3 baths2,700 sq. ft.
1286 S 1700 W, Syracuse, UT 84075
MLS# 2170326Listed by: COLDWELL BANKER REALTY (DAVIS COUNTY)


Protect your home and budget from life's surprises with an Assurant Home Warranty, backed by a partner that supports you through every step of homeownership. Explore Plans.
©2026 Century 21 Real Estate LLC. All rights reserved. CENTURY 21®, the CENTURY 21 Logo and C21® are service marks owned by Century 21 Real Estate LLC. Century 21 Real Estate LLC fully supports the principles of the Fair Housing Act and the Equal Opportunity Act. Each office is independently owned and operated. Listing information is deemed reliable but not guaranteed accurate.