
1201 W 2425 S, Syracuse, UT 84075
Local realty services provided by:CENTURY 21 Bushnell
1201 W 2425 S,Syracuse, UT 84075
$707,000
- 4 Beds
- 3 Baths
- 4,054 sq. ft.
- Single family
- Active
Listed by: c terry clark
Office: ivory homes, ltd
MLS#:2173305
Source:SL
Price summary
- Price:$707,000
- Price per sq. ft.:$174.4
- Monthly HOA dues:$25
About this home
This beautifully designed 2000 Farmhouse home perfectly blends classic charm with sophisticated modern finishes. From the moment you enter, you'll appreciate the thoughtful details such as a gourmet kitchen featuring elegant gray cabinetry, luxurious quartz countertops, a designer tile backsplash, and a premium platinum gas appliance package. Charming box windows in the kitchen nook invite natural light and create the perfect setting for casual dining and everyday gatherings. Throughout the home, a stylish combination of laminate hardwood flooring, tile, and plush carpeting provides both beauty and comfort. The inviting great room is centered around a warm gas log fireplace, creating an ideal space for relaxing or entertaining. Additional upgrades such as can lighting and Craftsman-style baseboards and casing enhance the home's refined aesthetic. A stunning wood stair railing adds architectural character, while the spacious 3-car garage, Christmas light outlets, and energy-efficient tankless water heater offer convenience and functionality for modern living. The luxurious owner's suite serves as a private retreat, highlighted by a charming box window and a spa-inspired grand bathroom featuring elegant tile surrounds and satin and brushed nickel hardware. Combining Farmhouse character, designer-selected upgrades, and thoughtfully crafted living spaces, this remarkable home offers the perfect blend of comfort, sophistication, and everyday luxury....
Contact an agent
Home facts
- Year built:2026
- Subdivision & Development:LEGACY PARK COLLECTION 501
- Listing ID #:2173305
- Added:96 day(s) ago
- Updated:October 26, 2026 at 12:06 PM
Rooms and interior
- Bedrooms:4
- Total bathrooms:3
- Full bathrooms:2
- Half bathrooms:1
- Rooms Total:12
- Flooring:Carpet, Laminate, Tile
- Bathrooms Description:Bath: Sep. Tub/Shower
- Kitchen Description:Disposal, Microwave, Oven: Gas, Range: Gas
- Basement Description:Full
- Living area:4,054 sq. ft.
Heating and cooling
- Cooling:Central Air
- Heating:Forced Air, Gas: Central
Structure and exterior
- Roof:Asphalt
- Year built:2026
- Building area:4,054 sq. ft.
- Lot area:0.23 Acres
- Lot Features:Curb & Gutter, Road: Paved, Sidewalks
- Architectural Style:Rambler/Ranch
- Construction Materials:Asphalt
- Exterior Features:Bay Box Windows, Porch: Open
- Levels:2 Story
Schools
- High school:Clearfield
- Middle school:Legacy
- Elementary school:Bluff Ridge
Utilities
- Water:Culinary, Secondary, Water Connected
- Sewer:Sewer Connected, Sewer: Connected, Sewer: Public
Finances and disclosures
- Price:$707,000
- Price per sq. ft.:$174.4
- Tax amount:$1
Features and amenities
- Amenities:Closet: Walk-In, Gas Logs
Parking
- Total parking spaces:3
- Parking description:3 Car Garage, Attached, Attached Garage, Garage Door Opener
- Garage spaces:3
New listings near 1201 W 2425 S
- New
 $449,900Active3 beds 3 baths1,755 sq. ft.
1426 S Heather Ln, Syracuse, UT 84075
MLS# 2192741Listed by: COE REALTY LLC - New
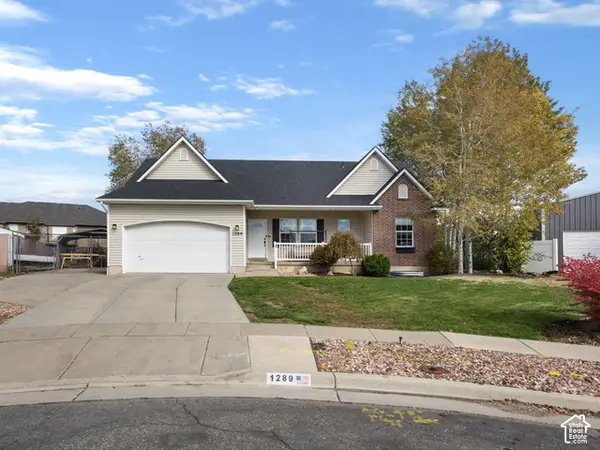 $524,900Active5 beds 3 baths2,543 sq. ft.
1289 S 1650 W, Syracuse, UT 84075
MLS# 2192294Listed by: REAL ESTATE ESSENTIALS - New
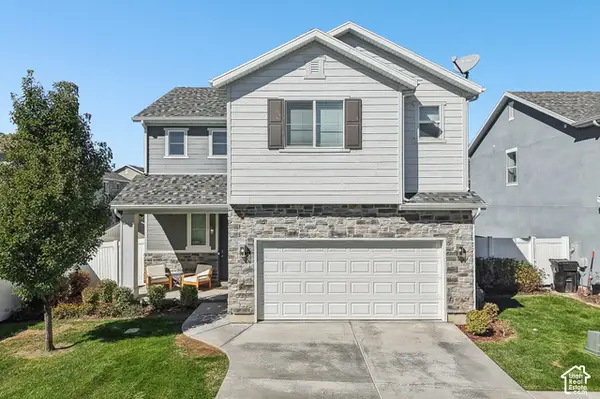 $495,000Active3 beds 3 baths1,640 sq. ft.
1555 W Parkview Dr, Syracuse, UT 84075
MLS# 2189521Listed by: REDFIN CORPORATION - New
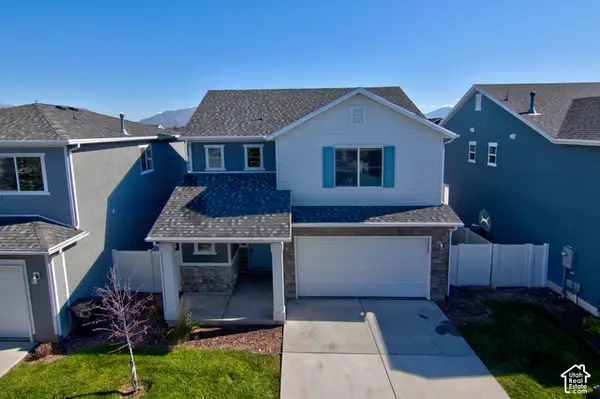 $460,000Active3 beds 3 baths1,760 sq. ft.
1773 W Parkview Dr, Syracuse, UT 84075
MLS# 2191607Listed by: WASATCH GROUP REAL ESTATE - New
 $584,999Active3 beds 3 baths2,260 sq. ft.
961 W 1910 S, Syracuse, UT 84075
MLS# 2191334Listed by: JORDAN REAL ESTATE LLC - New
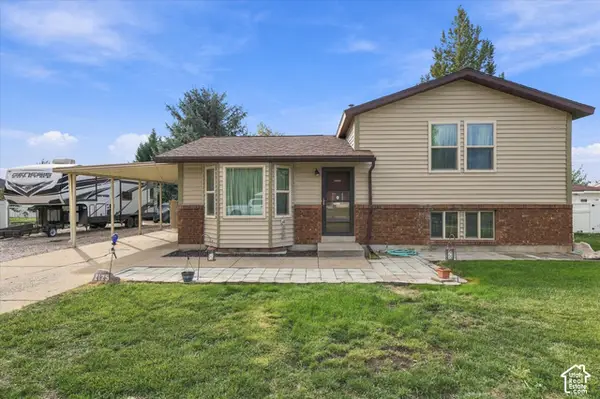 $399,000Active3 beds 1 baths1,368 sq. ft.
2125 W 2175 S, Syracuse, UT 84075
MLS# 2191267Listed by: CAPENER & COMPANY LLC  $665,000Active5 beds 3 baths3,063 sq. ft.
1884 S 1475 W, Syracuse, UT 84075
MLS# 2191209Listed by: EQUITY REAL ESTATE (NRE)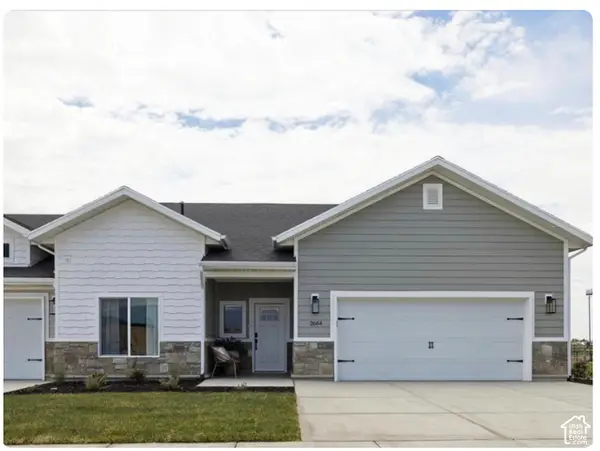 $604,970Active2 beds 2 baths1,809 sq. ft.
2573 S 2430 W #514, Syracuse, UT 84075
MLS# 2191146Listed by: BROUGH REALTY 2 LLC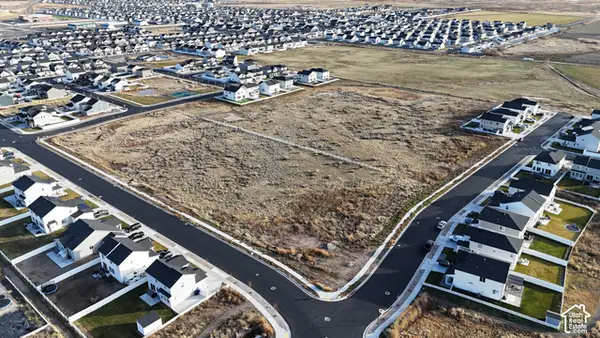 $2,970,000Active10.83 Acres
S Shoreline, Syracuse, UT 84075
MLS# 2191106Listed by: THE NORTHWOOD GROUP $750,000Active6 beds 3 baths3,750 sq. ft.
3982 W 910 S, Syracuse, UT 84075
MLS# 2191045Listed by: REAL BROKER, LLC


Protect your home and budget from life's surprises with an Assurant Home Warranty, backed by a partner that supports you through every step of homeownership. Explore Plans.
©2026 Century 21 Real Estate LLC. All rights reserved. CENTURY 21®, the CENTURY 21 Logo and C21® are service marks owned by Century 21 Real Estate LLC. Century 21 Real Estate LLC fully supports the principles of the Fair Housing Act and the Equal Opportunity Act. Each office is independently owned and operated. Listing information is deemed reliable but not guaranteed accurate.