
2177 S 4520 W, Taylor, UT 84401
Local realty services provided by:CENTURY 21 Lifestyle Real Estate
2177 S 4520 W,Taylor, UT 84401
$699,000
- 4 Beds
- 3 Baths
- 3,644 sq. ft.
- Single family
- Active
Listed by: camille thorne
Office: real broker, llc.
MLS#:2193070
Source:SL
Price summary
- Price:$699,000
- Price per sq. ft.:$191.82
About this home
Beautiful New Rambler with thoughtfully designed floor plan, quality finishes, modern features, and functional living spaces. Stunning gourmet Kitchen featuring upgraded appliances, quartz countertops, induction cooktop, wall oven, custom cabinetry, and hidden walk-in pantry. Spacious primary suite with tray ceiling, private ensuite bathroom, and walk-in closet. Partially finished basement includes two additional bedrooms, a full bathroom, and unfinished space for future expansion. Convenient separate basement entrance with direct access from the garage, offering a great potential for ADU. Located in Singletree Acres behind West Field High School with No HOA. Seller is offering a 2% incentive plus an additional 1% with our preferred lender. Square footage figures are provided as a courtesy estimate only and were obtained from plans. Buyer is advised to obtain an independent measurement.
Contact an agent
Home facts
- Year built:2026
- Subdivision & Development:SINGLETREE ACRES
- Listing ID #:2193070
- Added:2 day(s) ago
- Updated:October 28, 2026 at 12:02 PM
Rooms and interior
- Bedrooms:4
- Total bathrooms:3
- Full bathrooms:3
- Rooms Total:11
- Flooring:Carpet, Laminate, Tile
- Bathrooms Description:Bath: Sep. Tub/Shower
- Kitchen Description:Microwave, Oven: Wall, Range Hood, Range/Oven: Built-In, Refrigerator
- Basement Description:Full
- Living area:3,644 sq. ft.
Heating and cooling
- Cooling:Central Air
- Heating:Gas: Central
Structure and exterior
- Roof:Asphalt
- Year built:2026
- Building area:3,644 sq. ft.
- Lot area:0.32 Acres
- Lot Features:Curb & Gutter, Flat, Road: Paved, Sidewalks
- Architectural Style:Rambler/Ranch
- Construction Materials:Asphalt, Cement Siding, Stone, Stucco
- Exterior Features:Deck: Covered, Entry (Foyer), Walkout
- Levels:2 Story
Utilities
- Water:Culinary, Secondary, Water Connected
- Sewer:Sewer Connected, Sewer: Connected, Sewer: Public
Finances and disclosures
- Price:$699,000
- Price per sq. ft.:$191.82
- Tax amount:$1
Features and amenities
- Amenities:Ceiling Fan, Closet: Walk-In
Parking
- Total parking spaces:3
- Parking description:3 Car Garage, Extra Length
- Garage spaces:3
New listings near 2177 S 4520 W
- New
 $784,775Active5 beds 3 baths4,096 sq. ft.
1838 S Chalgrove Rd W #210, Taylor, UT 84401
MLS# 2193014Listed by: NILSON HOMES - New
 $669,775Active3 beds 2 baths3,123 sq. ft.
3637 W Collingwood Rd S #226, Taylor, UT 84401
MLS# 2193019Listed by: NILSON HOMES - New
 $556,998Active3 beds 3 baths2,552 sq. ft.
1769 S 3725 St W #109, Taylor, UT 84401
MLS# 2192231Listed by: MCARTHUR REALTY, LC - New
 $675,875Active4 beds 3 baths2,857 sq. ft.
3658 W Collingwood S #201, Taylor, UT 84401
MLS# 2192223Listed by: NILSON HOMES 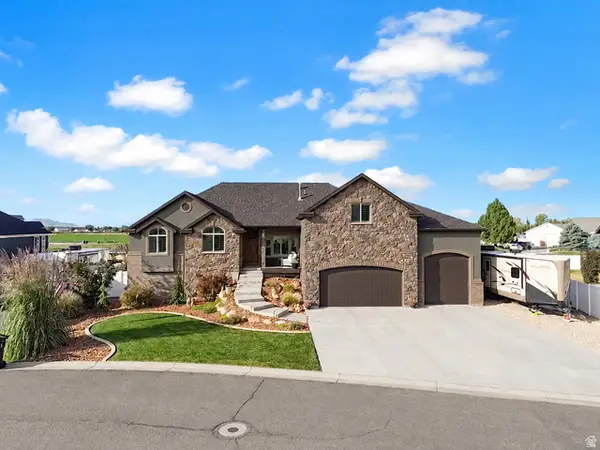 $949,900Active6 beds 4 baths4,013 sq. ft.
4863 Jacquelyn Park Ln, Taylor, UT 84401
MLS# 2186756Listed by: BESST REALTY GROUP LLC $1,689,000Active4 beds 5 baths4,465 sq. ft.
4581 W 2330 S, Taylor, UT 84401
MLS# 2190816Listed by: REALTYPATH LLC (EXECUTIVES) $537,500Active4 beds 3 baths1,998 sq. ft.
2042 S 4520 W, Taylor, UT 84401
MLS# 2189892Listed by: REAL BROKER, LLC $647,814Active3 beds 2 baths1,850 sq. ft.
2177 S 4140 W #64, Taylor, UT 84401
MLS# 2189367Listed by: RICHMOND AMERICAN HOMES OF UTAH, INC $1,599,000Active6 beds 5 baths5,491 sq. ft.
2309 S 4600 W, Taylor, UT 84401
MLS# 2188854Listed by: RE/MAX ASSOCIATES


Protect your home and budget from life's surprises with an Assurant Home Warranty, backed by a partner that supports you through every step of homeownership. Explore Plans.
©2026 Century 21 Real Estate LLC. All rights reserved. CENTURY 21®, the CENTURY 21 Logo and C21® are service marks owned by Century 21 Real Estate LLC. Century 21 Real Estate LLC fully supports the principles of the Fair Housing Act and the Equal Opportunity Act. Each office is independently owned and operated. Listing information is deemed reliable but not guaranteed accurate.