
3644 W Collingwood Dr, Taylor, UT 84401
Local realty services provided by:CENTURY 21 Lifestyle Real Estate
3644 W Collingwood Dr,Taylor, UT 84401
$679,000
- 6 Beds
- 4 Baths
- 2,750 sq. ft.
- Single family
- Active
Listed by: vanessa harman
Office: equity real estate
MLS#:2175738
Source:SL
Price summary
- Price:$679,000
- Price per sq. ft.:$246.91
- Monthly HOA dues:$45
About this home
**Huge Builder Incentive! Builder is offering $19,000 toward a 3-1 interest rate buydown with the preferred lender, with a starting interest rate as low as 3% for qualified buyers, based on credit and lender approval. Take advantage of this incredible opportunity to lower your initial monthly payment and get into a brand-new home! ** Welcome home to this stunning new construction masterpiece by award-winning Marquee Homes! Offering 6 bedrooms and 3.5 bathrooms, this home is filled with thoughtful design details that make an immediate impression. From the statement light fixtures and beautiful cabinetry to custom decorative walls and striking ceiling beams, every space has been designed with style and character in mind. Located in a beautiful new community with access to the upcoming 33-acre Taylor Park and within the boundaries of the new West Field High School, this is an incredible opportunity to own a brand-new home in a growing and highly desirable area. Don't miss your chance to make it yours-schedule your private showing today! Square footage figures are provided as a courtesy estimate only and were obtained from building plans. Buyer is advised to obtain an independent measurement....
Contact an agent
Home facts
- Year built:2026
- Subdivision & Development:WINSTON PARK PHASE 2
- Listing ID #:2175738
- Added:13 day(s) ago
- Updated:August 14, 2026 at 12:07 PM
Rooms and interior
- Bedrooms:6
- Total bathrooms:4
- Full bathrooms:3
- Half bathrooms:1
- Rooms Total:15
- Flooring:Carpet, Tile
- Kitchen Description:Disposal, Microwave, Range/Oven: Free Stdng., Refrigerator
- Basement Description:Daylight
- Living area:2,750 sq. ft.
Heating and cooling
- Cooling:Central Air
- Heating:Gas: Central
Structure and exterior
- Roof:Asphalt
- Year built:2026
- Building area:2,750 sq. ft.
- Lot area:0.25 Acres
- Construction Materials:Cement Siding, Stone, Stucco
- Exterior Features:Covered, Patio: Covered
- Levels:3 Story
Utilities
- Water:Culinary, Secondary, Water Connected
- Sewer:Sewer Connected, Sewer: Connected
Finances and disclosures
- Price:$679,000
- Price per sq. ft.:$246.91
- Tax amount:$1
Features and amenities
- Amenities:Ceiling Fan, Closet: Walk-In, Den/Office
Parking
- Parking description:Attached Garage
New listings near 3644 W Collingwood Dr
- Open Sun, 1 to 4pmNew
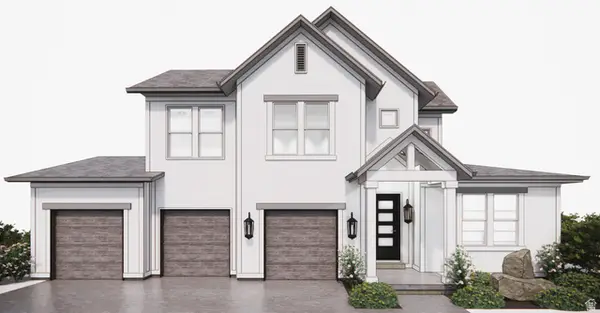 $736,000Active4 beds 4 baths2,685 sq. ft.
2105 S 3900 W #150, Taylor, UT 84401
MLS# 2178608Listed by: GARLINGTON GROUP REAL ESTATE - Open Sun, 1 to 4pmNew
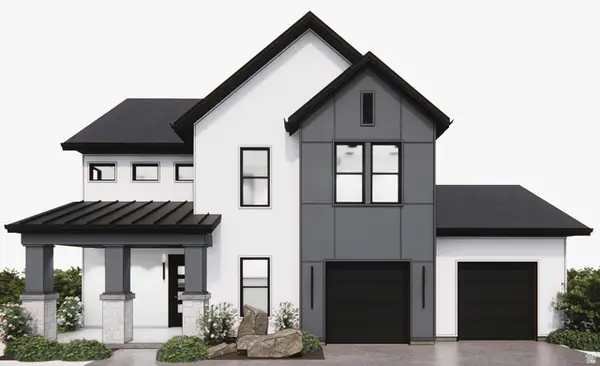 $723,000Active4 beds 4 baths2,555 sq. ft.
2113 S 3900 W #150, Taylor, UT 84401
MLS# 2178620Listed by: GARLINGTON GROUP REAL ESTATE - New
 $220,000Active0.25 Acres
3655 W Collingwood Dr #227, Taylor, UT 84401
MLS# 2176367Listed by: EQUITY REAL ESTATE - New
 $220,000Active0.24 Acres
3691 W Richmond Dr #229, Taylor, UT 84401
MLS# 2176376Listed by: EQUITY REAL ESTATE  $725,902Active3 beds 2 baths4,760 sq. ft.
2037 S 4201 W #106, Taylor, UT 84401
MLS# 2175965Listed by: RICHMOND AMERICAN HOMES OF UTAH, INC $497,086Active3 beds 3 baths2,210 sq. ft.
1777 S 3725 St W #107, Taylor, UT 84401
MLS# 2175836Listed by: MCARTHUR REALTY, LC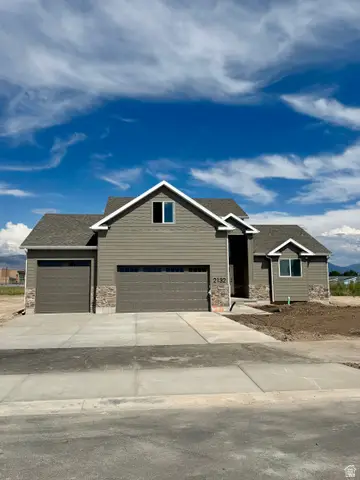 $649,900Active4 beds 3 baths2,151 sq. ft.
2132 S 4520 W, Taylor, UT 84401
MLS# 2172855Listed by: REAL BROKER, LLC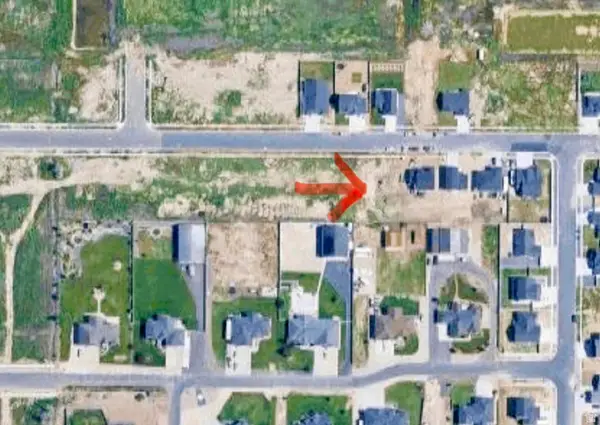 $205,000Active0.22 Acres
3999 W 2025 S #45, Taylor, UT 84401
MLS# 2171523Listed by: OGDEN BAY REALTY AND DEVELOPMENT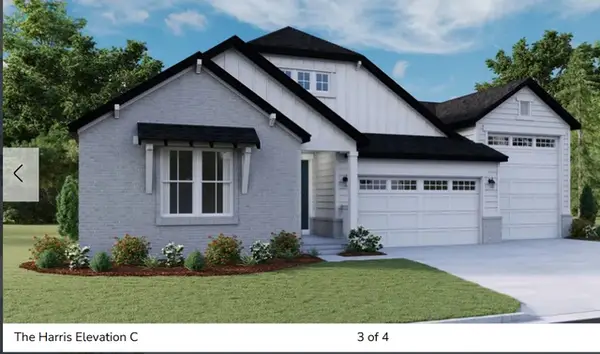 $726,185Active3 beds 2 baths4,760 sq. ft.
2097 S 4190 W #101, Taylor, UT 84401
MLS# 2170916Listed by: RICHMOND AMERICAN HOMES OF UTAH, INC


Protect your home and budget from life's surprises with an Assurant Home Warranty, backed by a partner that supports you through every step of homeownership. Explore Plans.
©2026 Century 21 Real Estate LLC. All rights reserved. CENTURY 21®, the CENTURY 21 Logo and C21® are service marks owned by Century 21 Real Estate LLC. Century 21 Real Estate LLC fully supports the principles of the Fair Housing Act and the Equal Opportunity Act. Each office is independently owned and operated. Listing information is deemed reliable but not guaranteed accurate.