
2037 S 4201 W #106, Taylor, UT 84401
Local realty services provided by:CENTURY 21 High Desert
2037 S 4201 W #106,Taylor, UT 84401
$725,902
- 3 Beds
- 2 Baths
- 4,760 sq. ft.
- Single family
- Active
Listed by: dan tencza, mike crawford
Office: richmond american homes of utah, inc
MLS#:2175965
Source:SL
Price summary
- Price:$725,902
- Price per sq. ft.:$152.5
- Monthly HOA dues:$5
About this home
***CONTRACT ON THIS HOME TODAY AND QUALIFY FOR A 30-Yr FIXED RATE AS LOW AS 4.999% WITH NO COST TO THE BUYER. Restrictions Apply: Contact Us for More Information*** | The ranch-style Harris plan offers an inviting open layout showcasing a large kitchen with a convenient center 14' island, a dining nook and a great room. Adjacent is the primary suite, featuring an oversize walk-in closet and a private deluxe bath #2. Two bedrooms and a full bath are close by, as well as a study with 8' double French doors. Includes 2-car garage and attached RV Garage with a 12'x14' RV garage door in front and back! You are sure to appreciate the designer finishes in this home. Structural upgrades include a Deluxe Master Bath #2, 2nd Sink in Bath #2, Gourmet Kitchen, RV sewer hook-up, laundry sink pre-plumb and 9' Ceilings-Wet Bar Pre-Plumb at the unfinished basement. Home Gallery upgrades include Quartz Countertops, Premier Cabinet Package, upgraded carpet in bedrooms, tile in bathrooms and laundry room and Wood Laminate Flooring everywhere else. Pictures shown are of another Harris home and are not exact representations of the home's interior and exterior design....
Contact an agent
Home facts
- Year built:2026
- Subdivision & Development:TAYLOR LANDING
- Listing ID #:2175965
- Added:45 day(s) ago
- Updated:September 16, 2026 at 11:24 AM
Rooms and interior
- Bedrooms:3
- Total bathrooms:2
- Full bathrooms:2
- Rooms Total:11
- Flooring:Carpet, Laminate, Tile
- Kitchen Description:Disposal, Microwave, Oven: Wall, Range Hood, Range: Countertop, Range: Gas
- Basement Description:Daylight, Full
- Living area:4,760 sq. ft.
Heating and cooling
- Cooling:Central Air
- Heating:Forced Air
Structure and exterior
- Roof:Asphalt
- Year built:2026
- Building area:4,760 sq. ft.
- Lot area:0.25 Acres
- Lot Features:Curb & Gutter, Drip Irrigation, Flat, Road: Paved, Sidewalks
- Architectural Style:Rambler/Ranch
- Construction Materials:Cement Siding, Stone, Stucco
- Levels:2 Story
Utilities
- Water:Culinary, Secondary, Water Connected
- Sewer:Sewer Connected, Sewer: Connected, Sewer: Public
Finances and disclosures
- Price:$725,902
- Price per sq. ft.:$152.5
- Tax amount:$1
Features and amenities
- Laundry features:Electric Dryer Hookups
- Amenities:Alarm: Fire, Closet: Walk-In, Den/Office, French Doors, Pets Permitted, Smart Thermostat(s), Video Door Bell(s)
Parking
- Total parking spaces:10
- Parking description:3 Car Garage, Attached, Attached Garage, Extra Height, Extra Length, Garage Door Opener, Rv Parking
- Garage spaces:3
New listings near 2037 S 4201 W #106
- New
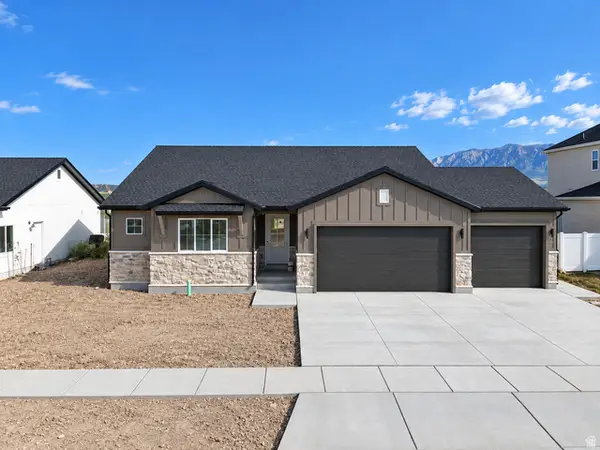 $569,900Active3 beds 2 baths1,560 sq. ft.
3966 W 2025 S, Taylor, UT 84401
MLS# 2185149Listed by: BESST REALTY GROUP LLC  $699,990Active3 beds 2 baths4,760 sq. ft.
2059 S 4190 W #104, Taylor, UT 84401
MLS# 2183286Listed by: RICHMOND AMERICAN HOMES OF UTAH, INC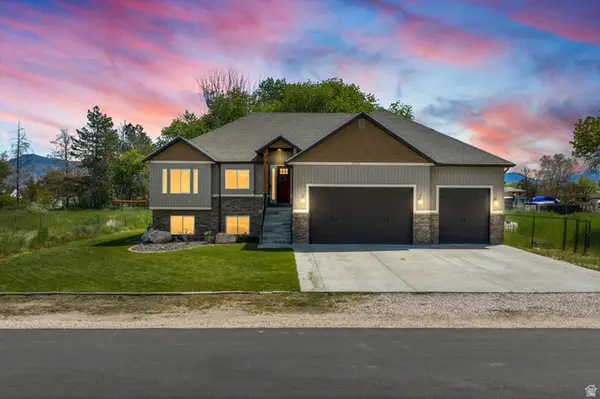 $799,900Active5 beds 3 baths3,494 sq. ft.
2652 S 4150 W, Taylor, UT 84401
MLS# 2155313Listed by: RANGE REALTY CO.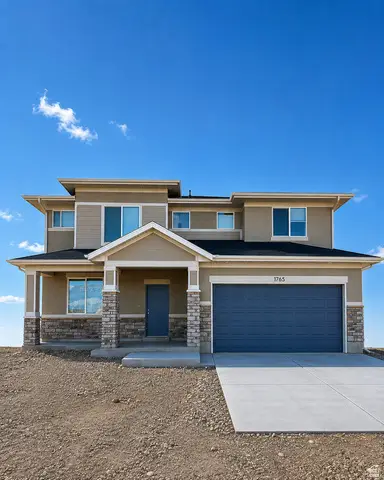 $526,118Active4 beds 3 baths2,480 sq. ft.
3776 W 1780 St S #103, Taylor, UT 84401
MLS# 2181346Listed by: MCARTHUR REALTY, LC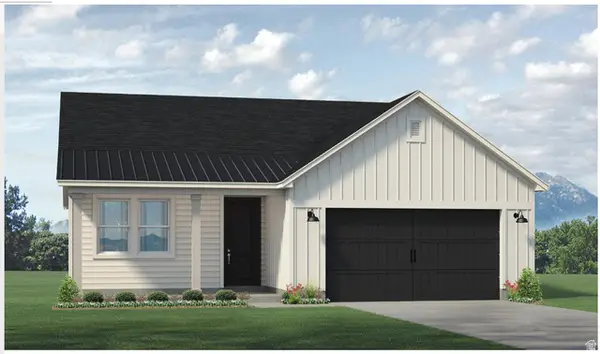 $491,138Active3 beds 2 baths1,639 sq. ft.
3797 W 1760 South St S #206, Taylor, UT 84401
MLS# 2180652Listed by: MCARTHUR REALTY, LC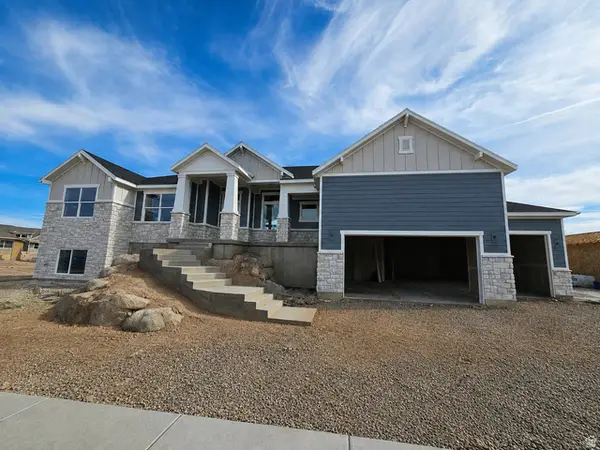 $874,775Active6 beds 4 baths4,808 sq. ft.
3663 W Richmond Dr #221, Taylor, UT 84401
MLS# 2180227Listed by: NILSON HOMES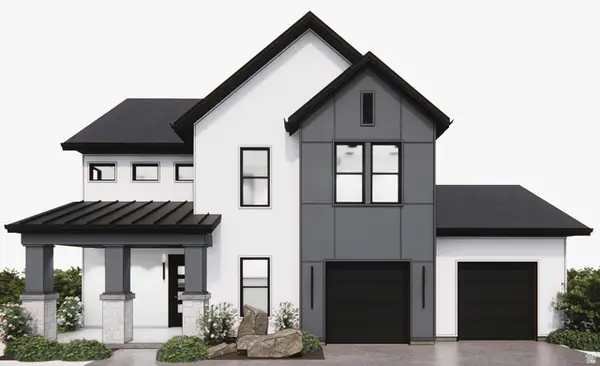 $723,000Active4 beds 4 baths2,555 sq. ft.
2113 S 3900 W #151, Taylor, UT 84401
MLS# 2179836Listed by: PRIME REAL ESTATE EXPERTS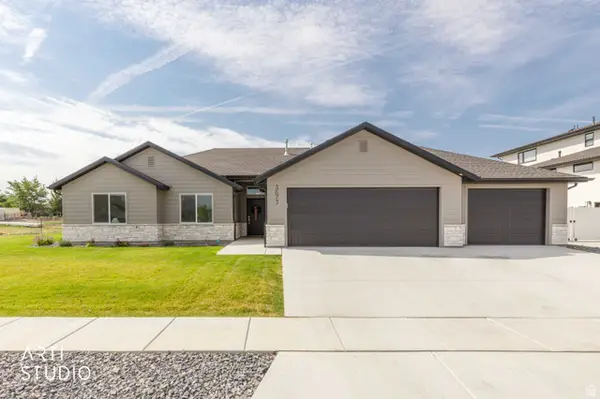 $589,000Active3 beds 3 baths1,550 sq. ft.
3673 W Stanmore Dr, Taylor, UT 84401
MLS# 2178998Listed by: EQUITY REAL ESTATE (SELECT)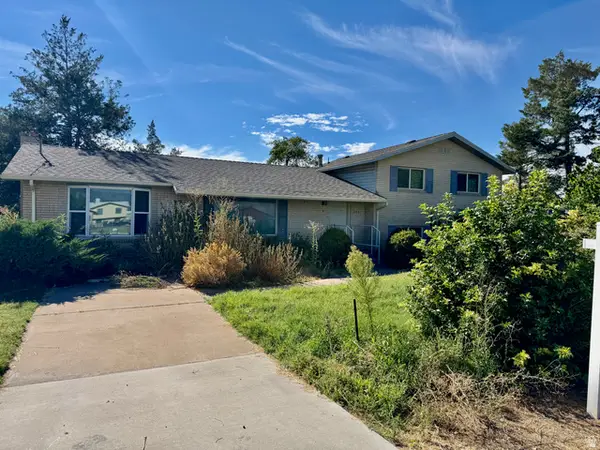 $1,100,000Active4 beds 2 baths2,358 sq. ft.
2361 S 3500 W, Taylor, UT 84401
MLS# 2177565Listed by: JWH REAL ESTATE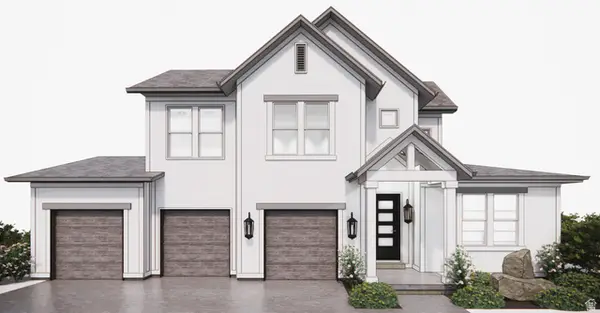 $736,000Active4 beds 4 baths2,685 sq. ft.
2105 S 3900 W #150, Taylor, UT 84401
MLS# 2179855Listed by: PRIME REAL ESTATE EXPERTS


Protect your home and budget from life's surprises with an Assurant Home Warranty, backed by a partner that supports you through every step of homeownership. Explore Plans.
©2026 Century 21 Real Estate LLC. All rights reserved. CENTURY 21®, the CENTURY 21 Logo and C21® are service marks owned by Century 21 Real Estate LLC. Century 21 Real Estate LLC fully supports the principles of the Fair Housing Act and the Equal Opportunity Act. Each office is independently owned and operated. Listing information is deemed reliable but not guaranteed accurate.