
1396 W Beacon Hill Cir, Taylorsville, UT 84123
Local realty services provided by:CENTURY 21 Bushnell
1396 W Beacon Hill Cir,Taylorsville, UT 84123
$285,000
- 2 Beds
- 1 Baths
- 743 sq. ft.
- Condominium
- Active
Listed by: ashlee benns
Office: unity group real estate llc.
MLS#:2184906
Source:SL
Price summary
- Price:$285,000
- Price per sq. ft.:$383.58
- Monthly HOA dues:$260
About this home
Welcome to this beautiful, fully renovated main-level condo centrally located in the San Francisco Condominiums! This 2-bedroom home features new carpet & LVP, new countertops, an updated bathroom with a walk-in shower, and fresh paint throughout! The bright, modern interior offers a flexible second bedroom that works equally well as a bedroom, guest room, or home office. Step outside to your own cozy back patio, or take advantage of the beautifully maintained, pet-friendly community grounds, featuring peaceful ponds, visiting ducks, and two swimming pools. With a refreshed interior, inviting community, and convenient location, this condo offers comfort and easy living right in the heart of Taylorsville, with everything you need close by.
Contact an agent
Home facts
- Year built:1983
- Subdivision & Development:SAN FRANCISCO
- Listing ID #:2184906
- Added:1 day(s) ago
- Updated:September 13, 2026 at 11:49 AM
Rooms and interior
- Bedrooms:2
- Total bathrooms:1
- Full bathrooms:1
- Rooms Total:7
- Flooring:Carpet
- Kitchen Description:Disposal, Kitchen: Updated, Microwave, Portable Dishwasher, Range/Oven: Free Stdng., Refrigerator
- Living area:743 sq. ft.
Heating and cooling
- Cooling:Central Air
- Heating:Gas: Central
Structure and exterior
- Roof:Asphalt
- Year built:1983
- Building area:743 sq. ft.
- Lot area:0.01 Acres
- Lot Features:Cul-De-Sac, Cul-de-sac, Curb & Gutter, Flat, Road: Paved, Sidewalks, Sprinkler: Auto-Full
- Architectural Style:Condo
- Construction Materials:Brick, Frame
- Exterior Features:Bay Box Windows
- Levels:1 Story
Schools
- High school:Taylorsville
- Middle school:Eisenhower
- Elementary school:Plymouth
Utilities
- Water:Culinary
- Sewer:Sewer Connected, Sewer: Connected, Sewer: Public
Finances and disclosures
- Price:$285,000
- Price per sq. ft.:$383.58
- Tax amount:$1,594
Features and amenities
- Laundry features:Dryer, Electric Dryer Hookups, Washer
- Amenities:French Doors, Gas Logs, Pets Permitted, Picnic Area, Pool, Snow Removal, Spa/Hot Tub, Window Coverings
- Pool features:Fenced, In Ground
Parking
- Total parking spaces:1
- Parking description:Covered
- Carport spaces:1
New listings near 1396 W Beacon Hill Cir
- New
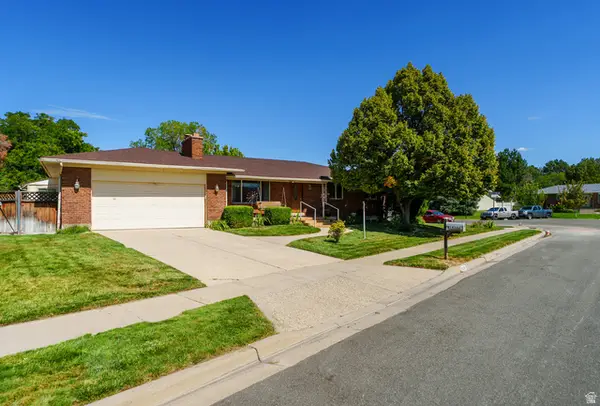 $575,000Active4 beds 3 baths2,464 sq. ft.
1436 W 4020 S, Taylorsville, UT 84123
MLS# 2184950Listed by: MS2 & ASSOCIATES LLC - New
 $475,000Active4 beds 2 baths1,754 sq. ft.
4810 S 3600 W, Taylorsville, UT 84129
MLS# 2184753Listed by: REDFIN CORPORATION - New
 $280,000Active2 beds 1 baths914 sq. ft.
4343 S 1145 W #50-D, Taylorsville, UT 84123
MLS# 2184626Listed by: EQUITY REAL ESTATE (PREMIER ELITE) - New
 $759,000Active6 beds 3 baths3,324 sq. ft.
6247 S Coral Dr, Taylorsville, UT 84123
MLS# 2184442Listed by: EQUITY REAL ESTATE (ADVANTAGE) - New
 $450,000Active4 beds 2 baths1,758 sq. ft.
2031 W 6200 S, Salt Lake City, UT 84129
MLS# 2184404Listed by: KW UTAH REALTORS KELLER WILLIAMS (BRICKYARD) 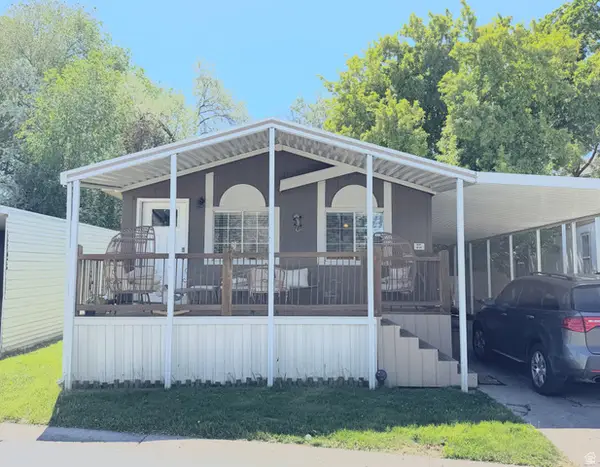 $108,000Active3 beds 2 baths1,432 sq. ft.
899 W Big Mountain Dr #114, Taylorsville, UT 84123
MLS# 2160299Listed by: SOLIS & LOPEZ REAL ESTATE, LLC- New
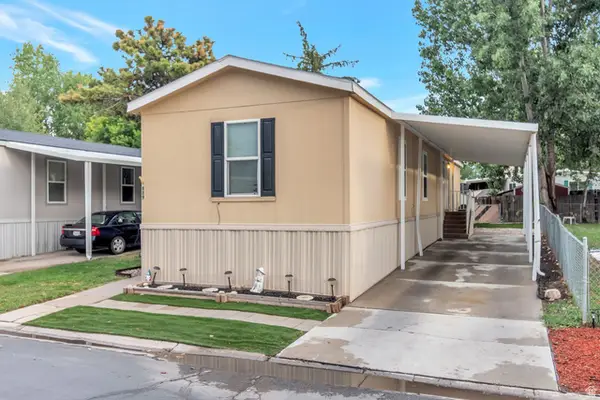 $79,999Active3 beds 2 baths1,080 sq. ft.
889 W Storm Mountain Dr S, Taylorsville, UT 84123
MLS# 2183998Listed by: EQUITY REAL ESTATE (PREMIER ELITE) - New
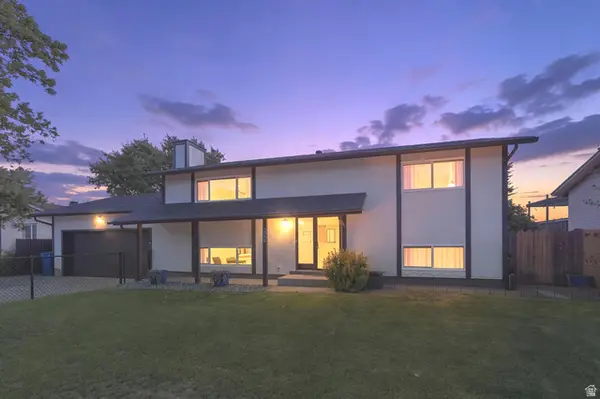 $515,000Active4 beds 2 baths1,872 sq. ft.
3068 W Don Francisco Dr, Taylorsville, UT 84129
MLS# 2183979Listed by: ZANDER REAL ESTATE TEAM PLLC - Open Sun, 12 to 2pmNew
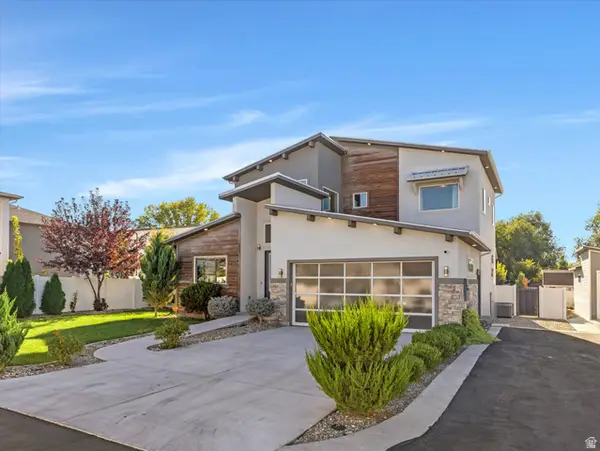 $850,000Active5 beds 4 baths3,963 sq. ft.
1188 W Marinwood Ave S, Taylorsville, UT 84123
MLS# 2183877Listed by: THE AGENCY SALT LAKE CITY


Protect your home and budget from life's surprises with an Assurant Home Warranty, backed by a partner that supports you through every step of homeownership. Explore Plans.
©2026 Century 21 Real Estate LLC. All rights reserved. CENTURY 21®, the CENTURY 21 Logo and C21® are service marks owned by Century 21 Real Estate LLC. Century 21 Real Estate LLC fully supports the principles of the Fair Housing Act and the Equal Opportunity Act. Each office is independently owned and operated. Listing information is deemed reliable but not guaranteed accurate.