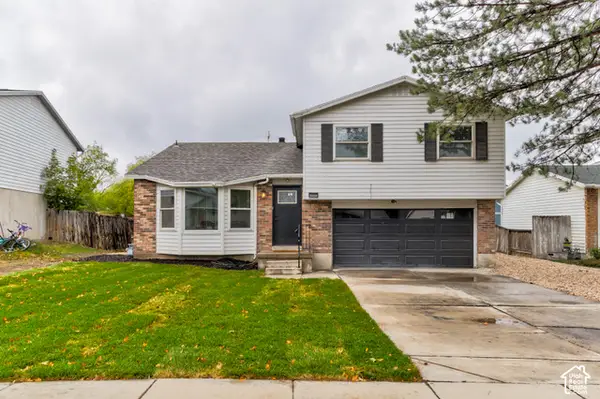
1934 W Lindsay Dr S, Taylorsville, UT 84129
Local realty services provided by:CENTURY 21 Lifestyle Real Estate
Listed by: joan l taylor, shauna leake
Office: joan l taylor realty
MLS#:2191592
Source:SL
Price summary
- Price:$469,900
- Price per sq. ft.:$276.41
About this home
Looking for that special place to call home? 1934 Lindsay offers a great place to settle down at. Many of the mechanical works have been updated recently - furnace, AC, water heater. newer sprinkler system main panel. Kitchen has newer white on white appliances. Detach garage is HUGE PLUS it comes with a large rear storage & work area. Easy to show - vacant and keyboxed. Square footage figures are provided as a courtesy estimate only and were obtained from SL TAX DATA . Buyer is advised to obtain an independent measurement.
Contact an agent
Home facts
- Year built:1960
- Subdivision & Development:TAYLORVILLE GARDENS
- Listing ID #:2191592
- Added:1 day(s) ago
- Updated:October 17, 2026 at 05:03 PM
Rooms and interior
- Bedrooms:4
- Total bathrooms:2
- Full bathrooms:2
- Rooms Total:10
- Flooring:Carpet, Hardwood, Vinyl
- Kitchen Description:Microwave, Range Hood, Range/Oven: Free Stdng., Refrigerator
- Basement Description:Partial
- Living area:1,700 sq. ft.
Heating and cooling
- Cooling:Central Air
- Heating:Forced Air, Gas: Central
Structure and exterior
- Roof:Asphalt
- Year built:1960
- Building area:1,700 sq. ft.
- Lot area:0.23 Acres
- Lot Features:Curb & Gutter, Fenced: Partial, Flat, Road: Paved, Secluded, Sidewalks, Sprinkler: Auto-Full
- Architectural Style:Tri/Multi-Level
- Construction Materials:Brick, Frame
- Exterior Features:Covered, Patio: Covered
- Levels:3 Story
Schools
- High school:Taylorsville
- Middle school:Eisenhower
- Elementary school:Taylorsville
Utilities
- Water:Culinary, Water Connected
- Sewer:Sewer Connected, Sewer: Connected, Sewer: Public
Finances and disclosures
- Price:$469,900
- Price per sq. ft.:$276.41
- Tax amount:$2,700
Features and amenities
- Laundry features:Electric Dryer Hookups
- Amenities:Alarm: Security, Storage Shed(s)
Parking
- Total parking spaces:7
- Parking description:2 Car Garage, Covered, Detached, Garage Door Opener
- Garage spaces:2
- Carport spaces:1
New listings near 1934 W Lindsay Dr S
- New
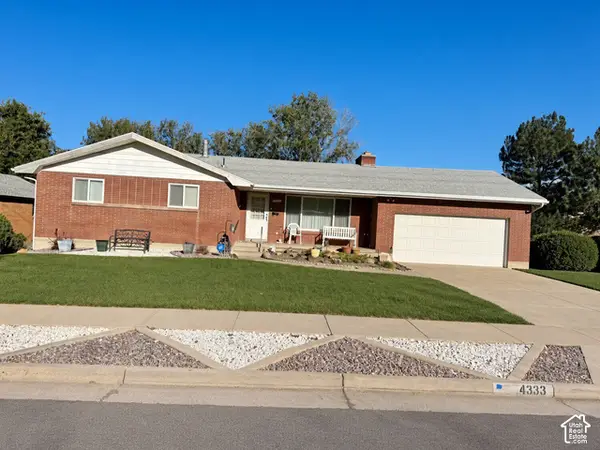 $490,000Active4 beds 3 baths2,680 sq. ft.
4333 S 1300 W, Taylorsville, UT 84123
MLS# 2191694Listed by: SKY REALTY - Open Sat, 9am to 6pmNew
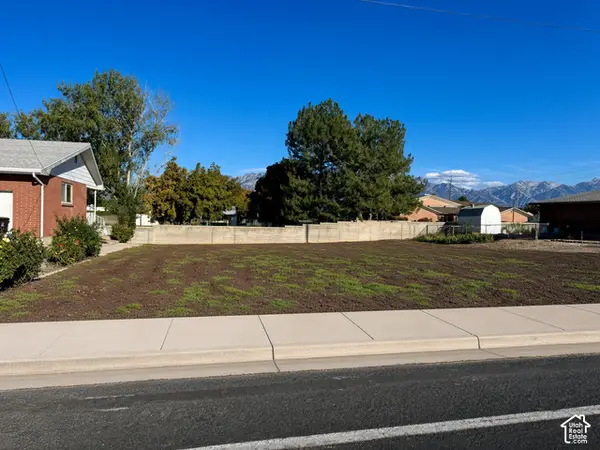 $230,000Active0.25 Acres
4339 S 1300 W, Taylorsville, UT 84123
MLS# 2191693Listed by: SKY REALTY - Open Sat, 10am to 2pmNew
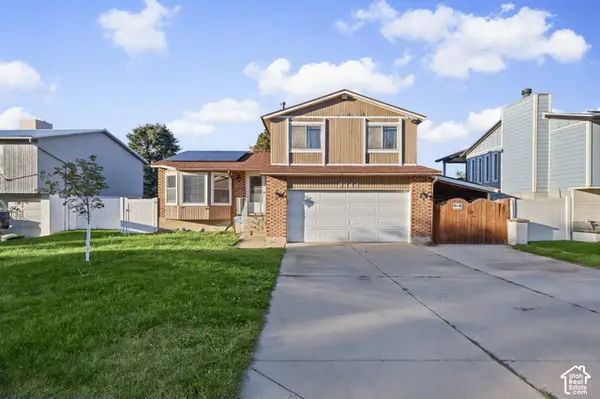 $488,000Active3 beds 3 baths1,829 sq. ft.
3444 W 5470 S, Taylorsville, UT 84129
MLS# 2191643Listed by: EXIT REALTY SUCCESS - New
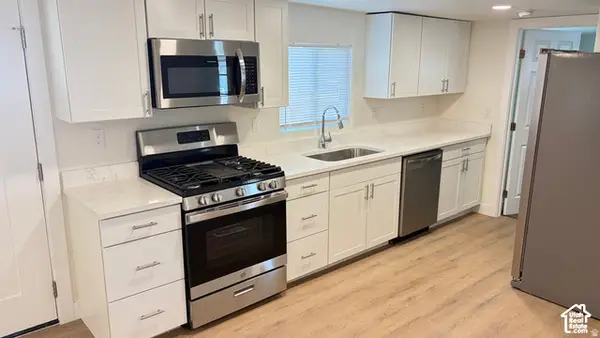 $69,900Active2 beds 2 baths870 sq. ft.
764 W Monte Blanco St #102, Taylorsville, UT 84123
MLS# 2191428Listed by: IDI REAL ESTATE - New
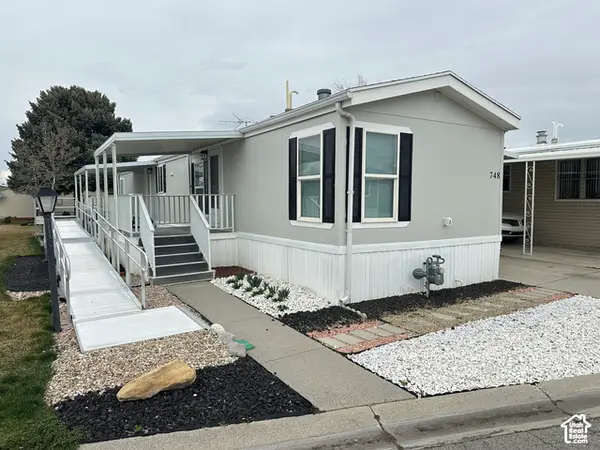 $66,900Active2 beds 2 baths1,000 sq. ft.
748 W Monte Blanco Dr #10, Taylorsville, UT 84123
MLS# 2191430Listed by: IDI REAL ESTATE  $598,500Active4 beds 4 baths2,502 sq. ft.
1477 W Duck Pond Ln S, Taylorsville, UT 84123
MLS# 2162759Listed by: RIBITT, INC- New
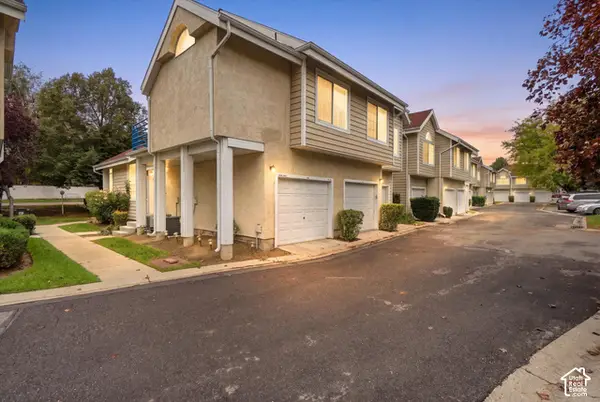 $285,000Active2 beds 1 baths915 sq. ft.
1445 W Harbor Pointe Dr, Taylorsville, UT 84123
MLS# 2191232Listed by: HOMIE - New
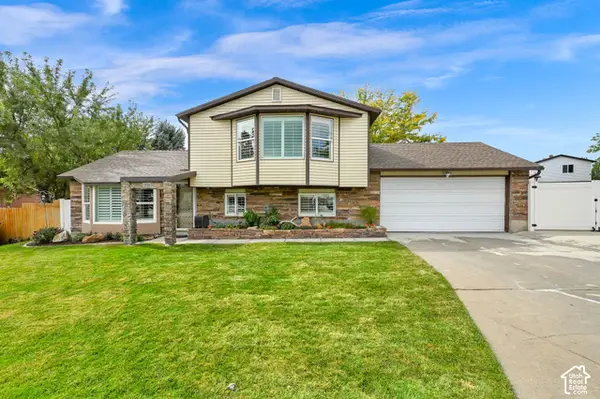 $500,000Active2 beds 2 baths1,851 sq. ft.
6514 S Fernbrook Dr W, Taylorsville, UT 84129
MLS# 2191174Listed by: JEFFERSON STREET PROPERTIES, LLC - New
 $495,000Active4 beds 2 baths1,776 sq. ft.
5454 S 3350 W, Taylorsville, UT 84129
MLS# 2191085Listed by: CENTURY 21 EVEREST


Protect your home and budget from life's surprises with an Assurant Home Warranty, backed by a partner that supports you through every step of homeownership. Explore Plans.
©2026 Century 21 Real Estate LLC. All rights reserved. CENTURY 21®, the CENTURY 21 Logo and C21® are service marks owned by Century 21 Real Estate LLC. Century 21 Real Estate LLC fully supports the principles of the Fair Housing Act and the Equal Opportunity Act. Each office is independently owned and operated. Listing information is deemed reliable but not guaranteed accurate.