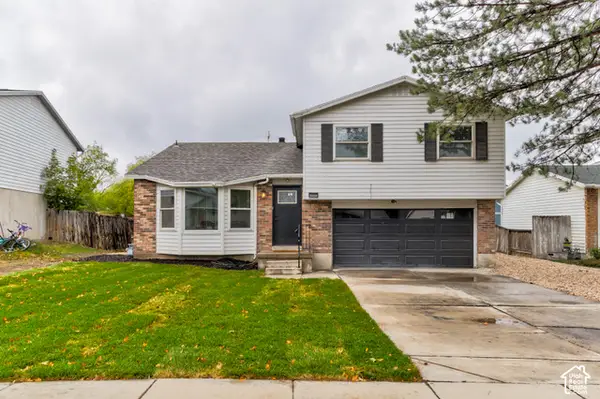
3444 W 5470 S, Taylorsville, UT 84129
Local realty services provided by:CENTURY 21 Naomi
3444 W 5470 S,Taylorsville, UT 84129
$488,000
- 3 Beds
- 3 Baths
- 1,829 sq. ft.
- Single family
- Active
Upcoming open houses
- Sat, Oct 1710:00 am - 02:00 pm
Listed by: trevor jorgensen
Office: exit realty success
MLS#:2191643
Source:SL
Price summary
- Price:$488,000
- Price per sq. ft.:$266.81
About this home
Discover the possibilities in this spacious, versatile 3-bedroom home, offering multiple living areas and a flexible layout to fit a variety of lifestyles! Whether you're looking for room to entertain, space to relax, or areas to accommodate your changing needs, this home offers plenty of potential to make it your own. The kitchen features create a welcoming and functional space for everyday living and entertaining. The primary suite provides a private retreat, complete with its own balcony-an ideal spot to enjoy your mornings or unwind at the end of the day. A separate basement entrance adds another layer of flexibility, creating opportunities for a variety of uses to suit your needs. Outside, dedicated RV parking provides added convenience and extra room for your recreational vehicles, making it easier to embrace your next adventure. With three bedrooms, multiple living spaces, unique features, and room to personalize, this home is full of opportunity and ready for its next owner to bring their vision to life! This home is a must-see! Buyer Incentive: Special financing incentive available when Buyer finances with Ben Lungren at Direct Rate Home Loans, NMLS #1991429. Qualified buyers may receive a 1-0 temporary buydown, reducing the interest rate by 1% for the first year, or up to a $4,300 lender credit toward closing costs, depending on loan program eligibility. Buyer is free to choose any lender. Incentive is available only through Direct Rate Home Loans #2419164 and is subject to borrower qualification, loan program requirements, and underwriting approval. Rates and terms are subject to change without notice. Equal Housing Lender. Square footage figures are provided as a courtesy estimate only and were obtained from county records. Buyer is advised to obtain an independent measurement....
Contact an agent
Home facts
- Year built:1980
- Subdivision & Development:WILLOW BAY
- Listing ID #:2191643
- Added:1 day(s) ago
- Updated:October 17, 2026 at 12:13 PM
Rooms and interior
- Bedrooms:3
- Total bathrooms:3
- Full bathrooms:1
- Rooms Total:12
- Flooring:Carpet, Laminate, Tile
- Kitchen Description:Disposal, Kitchen: Updated, Microwave, Range/Oven: Free Stdng., Refrigerator
- Basement Description:Walk-Out Access
- Living area:1,829 sq. ft.
Heating and cooling
- Cooling:Central Air
- Heating:Forced Air
Structure and exterior
- Roof:Asphalt
- Year built:1980
- Building area:1,829 sq. ft.
- Lot area:0.14 Acres
- Lot Features:Fenced: Full, Flat, Road: Paved, Sidewalks, Sprinkler: Auto-Full
- Architectural Style:Tri/Multi-Level
- Construction Materials:Aluminum, Asphalt, Brick
- Exterior Features:Balcony, Basement Entrance, Covered, Patio: Covered, Walkout
- Levels:3 Story
Schools
- High school:Taylorsville
- Middle school:Bennion
- Elementary school:Arcadia
Utilities
- Water:Culinary, Water Connected
- Sewer:Sewer Connected, Sewer: Connected, Sewer: Public
Finances and disclosures
- Price:$488,000
- Price per sq. ft.:$266.81
- Tax amount:$2,877
Features and amenities
- Laundry features:Electric Dryer Hookups
- Amenities:Ceiling Fan, Water Softener Owned, Window Coverings
Parking
- Total parking spaces:5
- Parking description:2 Car Garage, Built-In, Garage Door Opener, Rv Parking
- Garage spaces:2
- Carport spaces:1
New listings near 3444 W 5470 S
- New
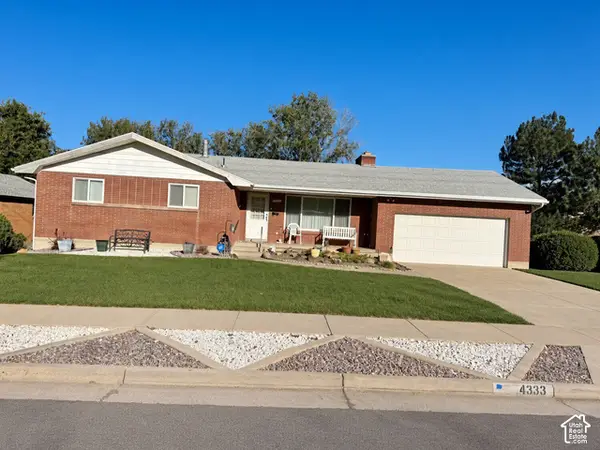 $490,000Active4 beds 3 baths2,680 sq. ft.
4333 S 1300 W, Taylorsville, UT 84123
MLS# 2191694Listed by: SKY REALTY - Open Sat, 9am to 6pmNew
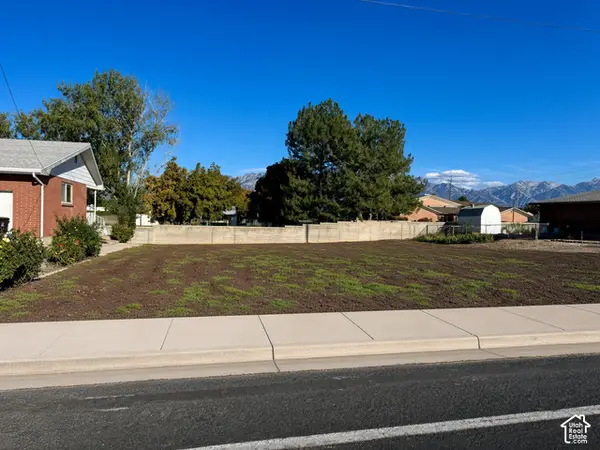 $230,000Active0.25 Acres
4339 S 1300 W, Taylorsville, UT 84123
MLS# 2191693Listed by: SKY REALTY - New
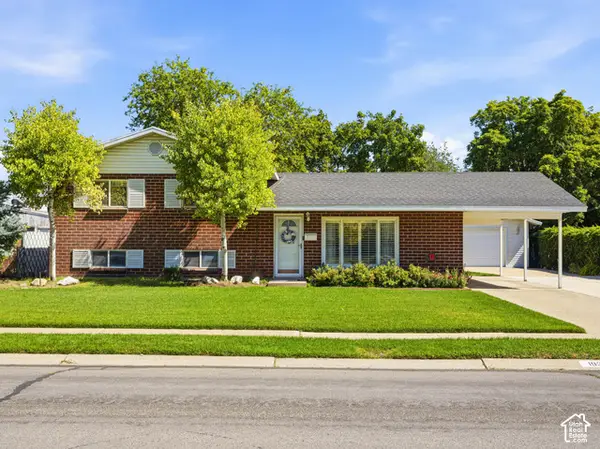 $469,900Active4 beds 2 baths1,700 sq. ft.
1934 W Lindsay Dr S, Taylorsville, UT 84129
MLS# 2191592Listed by: JOAN L TAYLOR REALTY - New
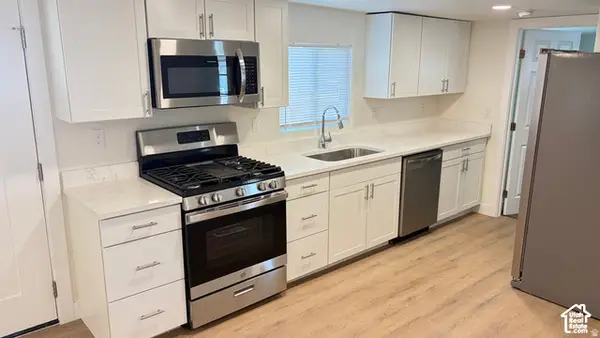 $69,900Active2 beds 2 baths870 sq. ft.
764 W Monte Blanco St #102, Taylorsville, UT 84123
MLS# 2191428Listed by: IDI REAL ESTATE - New
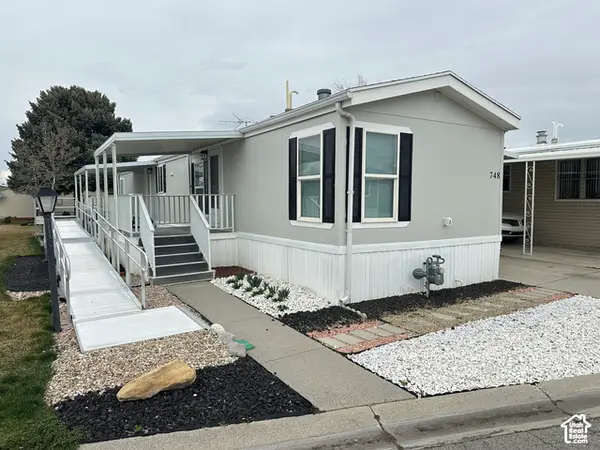 $66,900Active2 beds 2 baths1,000 sq. ft.
748 W Monte Blanco Dr #10, Taylorsville, UT 84123
MLS# 2191430Listed by: IDI REAL ESTATE 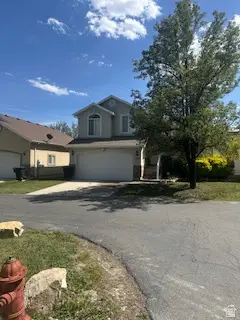 $598,500Active4 beds 4 baths2,502 sq. ft.
1477 W Duck Pond Ln S, Taylorsville, UT 84123
MLS# 2162759Listed by: RIBITT, INC- New
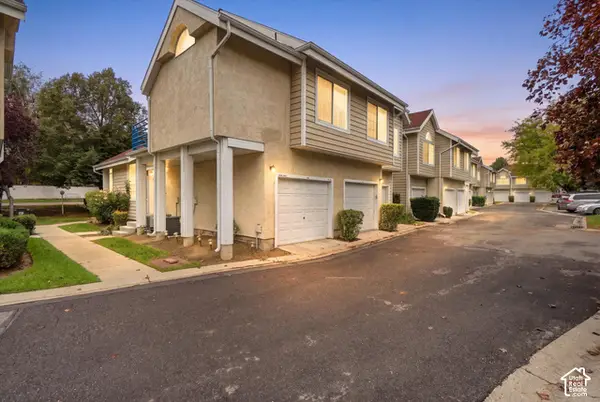 $285,000Active2 beds 1 baths915 sq. ft.
1445 W Harbor Pointe Dr, Taylorsville, UT 84123
MLS# 2191232Listed by: HOMIE - New
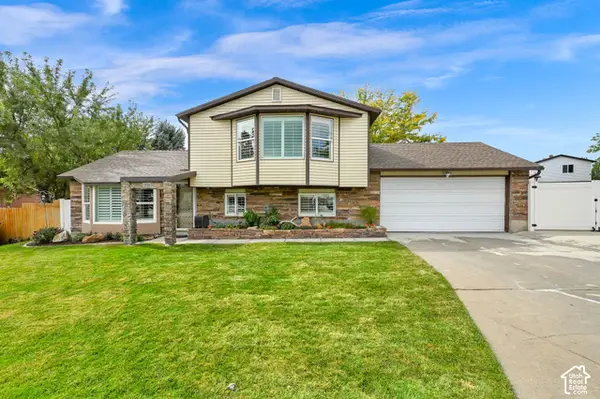 $500,000Active2 beds 2 baths1,851 sq. ft.
6514 S Fernbrook Dr W, Taylorsville, UT 84129
MLS# 2191174Listed by: JEFFERSON STREET PROPERTIES, LLC - New
 $495,000Active4 beds 2 baths1,776 sq. ft.
5454 S 3350 W, Taylorsville, UT 84129
MLS# 2191085Listed by: CENTURY 21 EVEREST


Protect your home and budget from life's surprises with an Assurant Home Warranty, backed by a partner that supports you through every step of homeownership. Explore Plans.
©2026 Century 21 Real Estate LLC. All rights reserved. CENTURY 21®, the CENTURY 21 Logo and C21® are service marks owned by Century 21 Real Estate LLC. Century 21 Real Estate LLC fully supports the principles of the Fair Housing Act and the Equal Opportunity Act. Each office is independently owned and operated. Listing information is deemed reliable but not guaranteed accurate.