
5279 S Chalk Mark Cir W, Taylorsville, UT 84129
Local realty services provided by:CENTURY 21 Bushnell
5279 S Chalk Mark Cir W,Taylorsville, UT 84129
$556,900
- 4 Beds
- 4 Baths
- 1,940 sq. ft.
- Single family
- Pending
Listed by: mark naccarato
Office: stephens-naccarato realtors, lc
MLS#:2179076
Source:SL
Price summary
- Price:$556,900
- Price per sq. ft.:$287.06
About this home
DESIRABLE BENNION COVE ON A CUL DE SAC! This is a great property in a very nice "move in condition" surrounded by larger homes. Popular floorplan with the family room off the kitchen area. Vault ceilings, master bedroom with walk in closest, master bath with separate shower and a jetted tub. 4 bedrooms, 4 baths, 2 family rooms, 3 tone paint, gas range top, solid surface countertops and plantation shutters. Property has RV parking, large storage shed and a large composite walk out deck. Many of the upgrades in the home are roofing, heating, air conditioning, carpeting, solid surface countertops, new windows, decking and large shed. Preferred west facing home. Priced right!
Contact an agent
Home facts
- Year built:1995
- Subdivision & Development:BENNION COVE
- Listing ID #:2179076
- Added:39 day(s) ago
- Updated:September 24, 2026 at 09:01 AM
Rooms and interior
- Bedrooms:4
- Total bathrooms:4
- Full bathrooms:2
- Half bathrooms:1
- Rooms Total:13
- Flooring:Carpet, Tile
- Bathrooms Description:Bath: Sep. Tub/Shower
- Kitchen Description:Disposal, Microwave, Range/Oven: Free Stdng., Range: Gas, Refrigerator
- Basement Description:Partial
- Living area:1,940 sq. ft.
Heating and cooling
- Cooling:Central Air
- Heating:Gas: Central
Structure and exterior
- Roof:Asphalt
- Year built:1995
- Building area:1,940 sq. ft.
- Lot area:0.16 Acres
- Lot Features:Cul-De-Sac, Cul-de-sac, Fenced: Full, Sprinkler: Auto-Full
- Architectural Style:Tri/Multi-Level
- Construction Materials:Aluminum, Brick, Stucco
- Levels:3 Story
Schools
- High school:Taylorsville
- Middle school:Bennion
- Elementary school:Truman
Utilities
- Water:Culinary, Water Connected
- Sewer:Sewer Connected, Sewer: Connected, Sewer: Public
Finances and disclosures
- Price:$556,900
- Price per sq. ft.:$287.06
- Tax amount:$3,419
Features and amenities
- Laundry features:Dryer, Electric Dryer Hookups, Washer
- Amenities:Closet: Walk-In, Vaulted Ceilings
Parking
- Total parking spaces:5
- Parking description:2 Car Garage, Attached, Attached Garage, Garage Door Opener, Rv Parking
- Garage spaces:2
New listings near 5279 S Chalk Mark Cir W
- New
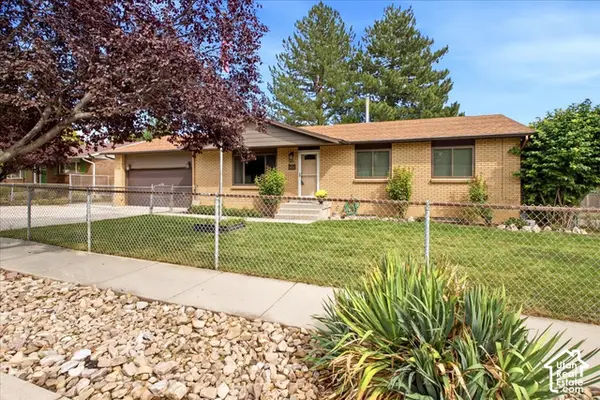 $530,000Active4 beds 3 baths2,408 sq. ft.
6461 S 2700 W, Taylorsville, UT 84129
MLS# 2187132Listed by: THE MASCARO GROUP, LLC - New
 $620,000Active4 beds 3 baths3,076 sq. ft.
1374 W Marinwood Ave, Taylorsville, UT 84123
MLS# 2187115Listed by: TEAM TEASDALE REALTY (NORTH) - New
 $415,000Active3 beds 2 baths1,684 sq. ft.
1650 W Conifer Way, Taylorsville, UT 84123
MLS# 2186864Listed by: PEACE TREE REALTY LLC - New
 $499,000Active5 beds 3 baths3,430 sq. ft.
3712 W 5180 S, Taylorsville, UT 84129
MLS# 2186781Listed by: EQUITY REAL ESTATE (SOLID) - New
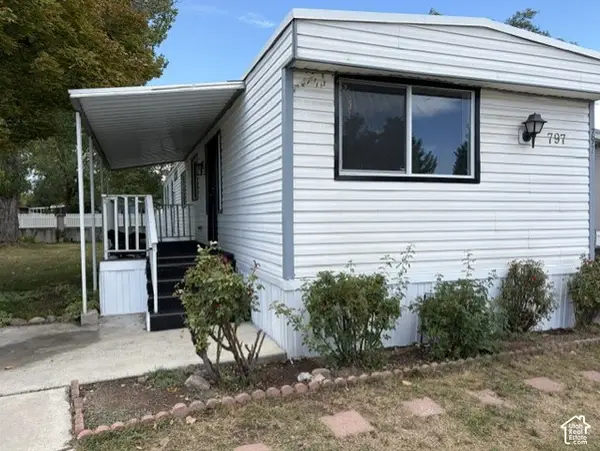 $69,900Active2 beds 2 baths900 sq. ft.
797 W Mt Azul S, Taylorsville, UT 84123
MLS# 2186689Listed by: RE/MAX ASSOCIATES - Open Sat, 11am to 1pmNew
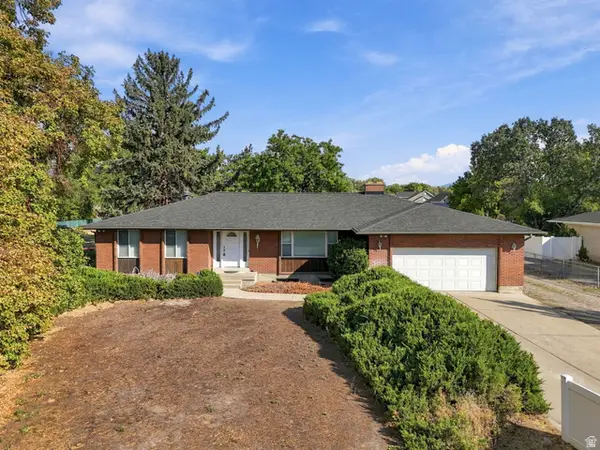 $925,000Active5 beds 3 baths3,192 sq. ft.
1110 W 4800 S, Salt Lake City, UT 84123
MLS# 2186515Listed by: REAL BROKER, LLC - New
 $624,900Active5 beds 3 baths3,269 sq. ft.
5991 S Origin Pl, Taylorsville, UT 84123
MLS# 2186243Listed by: UTAH REAL ESTATE PC - New
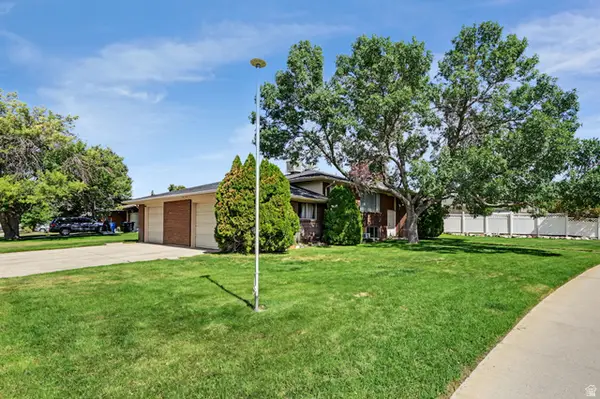 $597,500Active5 beds 5 baths3,012 sq. ft.
1390 W Marinwood Ave S, Taylorsville, UT 84123
MLS# 2186202Listed by: ATTENTION TO DETAIL REALTY LLC - New
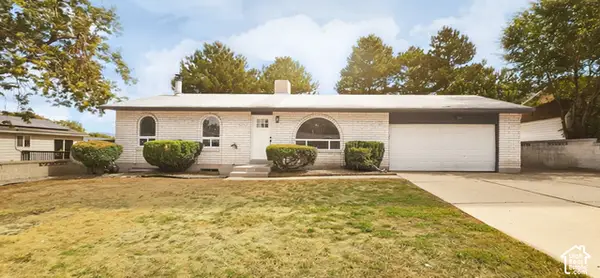 $489,000Active4 beds 2 baths2,106 sq. ft.
5363 S Ridgecrest Dr W, Taylorsville, UT 84129
MLS# 2186215Listed by: ROCKWOOD & COMPANY LLC - New
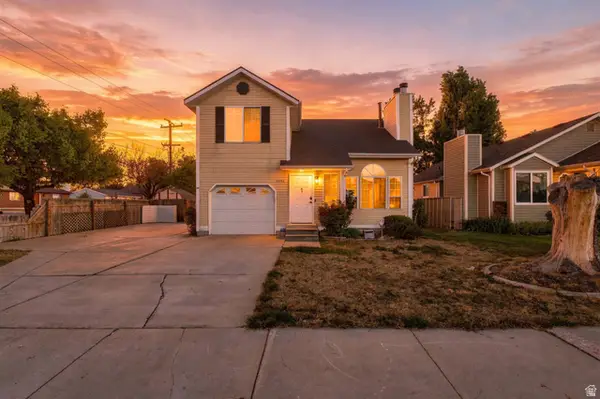 $469,900Active3 beds 3 baths1,800 sq. ft.
6184 S 3920 W, Salt Lake City, UT 84129
MLS# 2186114Listed by: UNITY GROUP REAL ESTATE LLC


Protect your home and budget from life's surprises with an Assurant Home Warranty, backed by a partner that supports you through every step of homeownership. Explore Plans.
©2026 Century 21 Real Estate LLC. All rights reserved. CENTURY 21®, the CENTURY 21 Logo and C21® are service marks owned by Century 21 Real Estate LLC. Century 21 Real Estate LLC fully supports the principles of the Fair Housing Act and the Equal Opportunity Act. Each office is independently owned and operated. Listing information is deemed reliable but not guaranteed accurate.