
552 W 1410 N, Tooele, UT 84074
Local realty services provided by:CENTURY 21 Naomi
552 W 1410 N,Tooele, UT 84074
$500,000
- 4 Beds
- 4 Baths
- 2,979 sq. ft.
- Single family
- Active
Upcoming open houses
- Sat, May 3001:00 pm - 03:00 pm
Listed by: aubrey c kohfeld, justin critchfield
Office: omada real estate (team plus realty)
MLS#:2161133
Source:SL
Price summary
- Price:$500,000
- Price per sq. ft.:$167.84
- Monthly HOA dues:$35
About this home
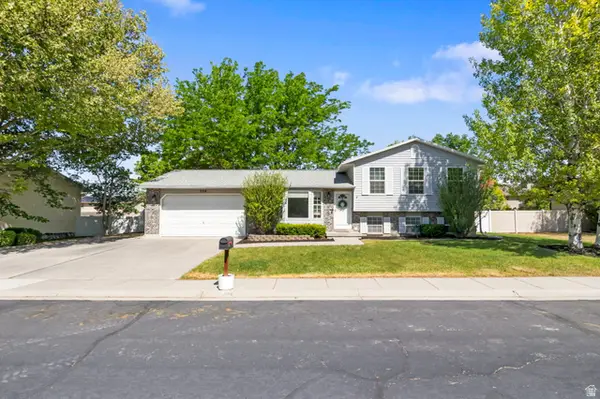
Open house: this SATURDAY 5/30/26 1pm-3pm. Beautifully maintained 4-bedroom, 3.5-bath home with three family rooms, two kitchens, an office, and a fully finished 3-car garage with epoxy flooring. The fully finished basement apartment includes its own kitchen, living area, bedroom, bathroom, and laundry, perfect for multigenerational living, guests, or income potential.Inside, enjoy soaring ceilings, abundant natural light, a cozy fireplace, and tasteful upgrades throughout. Outside, the large, flat, fully fenced backyard offers endless possibilities for entertaining, play, gardening, or a future pool. Homes with this much space, flexibility, and future upside are hard to find at this price point.
Contact an agent
Home facts
- Year built:2020
- Listing ID #:2161133
- Added:1 day(s) ago
- Updated:May 29, 2026 at 11:12 AM
Rooms and interior
- Bedrooms:4
- Total bathrooms:4
- Full bathrooms:3
- Half bathrooms:1
- Rooms Total:17
- Flooring:Carpet
- Bathrooms Description:Bath: Sep. Tub/Shower
- Kitchen Description:Disposal, Kitchen: Second, Microwave, Oven: Gas, Range/Oven: Free Stdng., Refrigerator
- Basement Description:Entrance, Full, Walk-Out Access
- Living area:2,979 sq. ft.
Heating and cooling
- Cooling:Central Air
- Heating:Gas: Central
Structure and exterior
- Roof:Asphalt
- Year built:2020
- Building area:2,979 sq. ft.
- Lot area:0.16 Acres
- Lot Features:Fenced: Full, Flat, Road: Paved, Secluded, Sidewalks, Sprinkler: Auto-Partial
- Construction Materials:Stucco
- Exterior Features:Basement Entrance
- Levels:3 Story
Schools
- High school:Stansbury
- Middle school:Clarke N Johnsen
- Elementary school:Overlake
Utilities
- Water:Culinary, Water Connected
- Sewer:Sewer Connected, Sewer: Connected
Finances and disclosures
- Price:$500,000
- Price per sq. ft.:$167.84
- Tax amount:$3,060
Features and amenities
- Laundry features:Electric Dryer Hookups
- Amenities:Closet: Walk-In, Den/Office, Mother-In-Law Apartment, Picnic Area, Playground, Window Coverings
Parking
- Total parking spaces:9
- Parking description:3 Car Garage, Attached Garage
- Garage spaces:3
New listings near 552 W 1410 N
- New
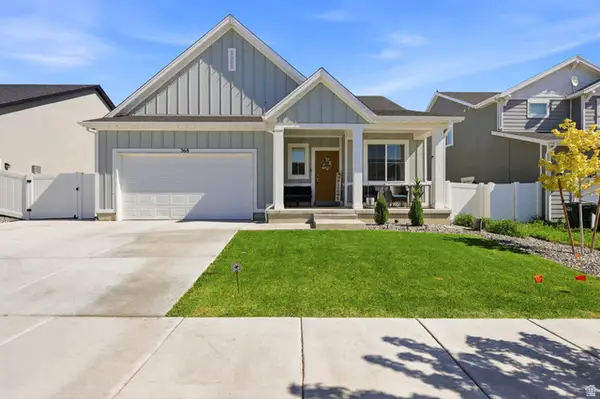 $520,000Active3 beds 2 baths2,879 sq. ft.
568 W 1360 N, Tooele, UT 84074
MLS# 2161384Listed by: REALTY OF AMERICA LLC - New
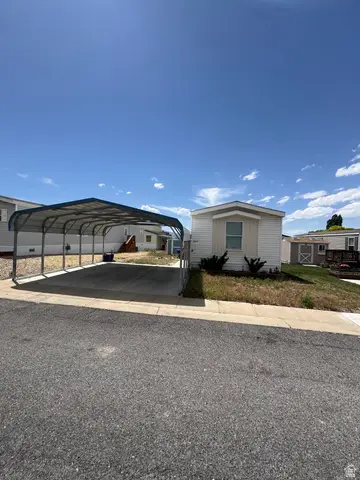 $98,500Active3 beds 2 baths1,216 sq. ft.
1611 N 180 E #64, Tooele, UT 84074
MLS# 2161397Listed by: REAL ESTATE ESSENTIALS - New
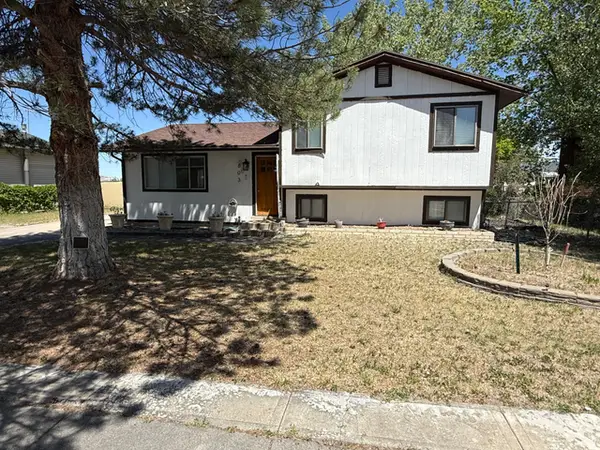 $105,000Active5 beds 2 baths2,146 sq. ft.
603 E Valley View Dr, Tooele, UT 84074
MLS# 2161198Listed by: WASATCH GROUP REAL ESTATE - New
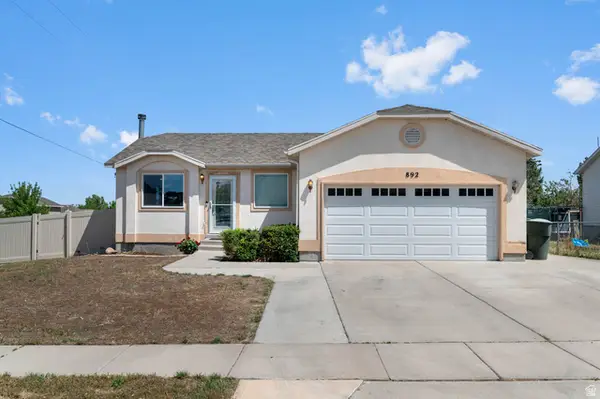 $410,000Active4 beds 3 baths1,906 sq. ft.
892 W 580 S, Tooele, UT 84074
MLS# 2161206Listed by: HIGH ROAD PROPERTIES LLC - Open Sat, 12 to 3pmNew
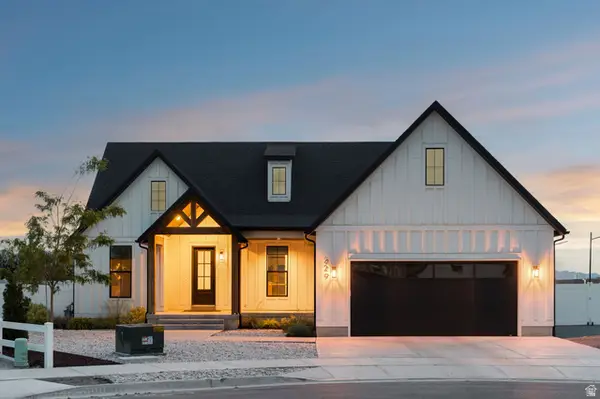 $759,000Active3 beds 3 baths4,103 sq. ft.
229 E Ventura Blvd, Stansbury Park, UT 84074
MLS# 2161158Listed by: THE GROUP REAL ESTATE, LLC - New
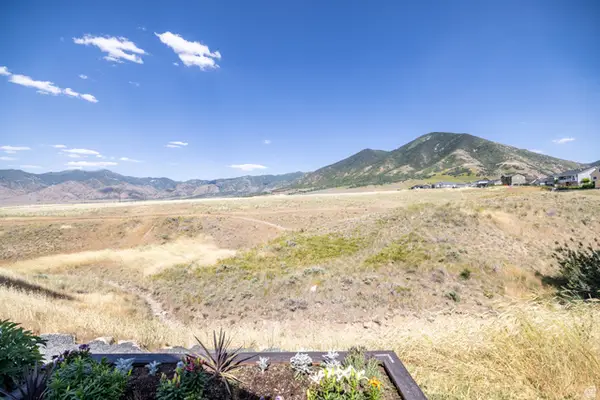 $750,000Active17.92 Acres
240 S Droubay E, Tooele, UT 84074
MLS# 2161047Listed by: PREMIER UTAH REAL ESTATE - Open Sat, 11am to 1pmNew
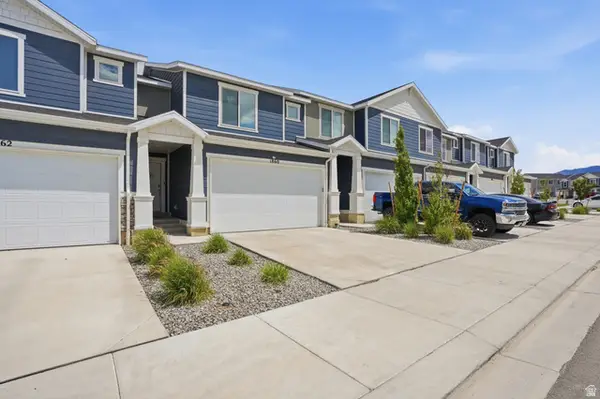 $369,900Active3 beds 3 baths2,247 sq. ft.
1860 N Ten Hens Ave #1167, Tooele, UT 84074
MLS# 2160935Listed by: KW SOUTH VALLEY KELLER WILLIAMS - New
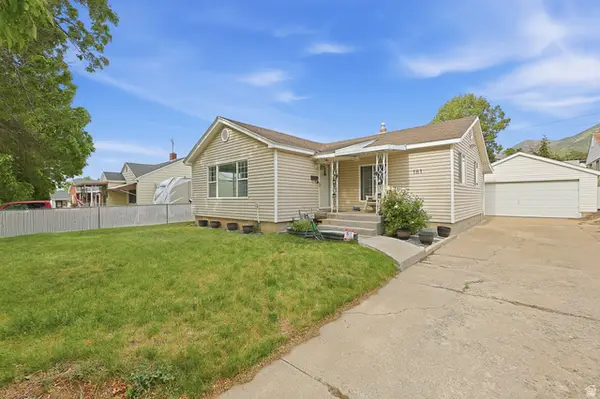 $345,000Active3 beds 1 baths1,382 sq. ft.
181 Russell Ave, Tooele, UT 84074
MLS# 2160960Listed by: KW SOUTH VALLEY KELLER WILLIAMS - New
 $445,000Active4 beds 2 baths1,730 sq. ft.
506 Country Club Dr, Tooele, UT 84074
MLS# 2160834Listed by: ASCEND REAL ESTATE


Protect your home and budget from life's surprises with an Assurant Home Warranty, backed by a partner that supports you through every step of homeownership. Explore Plans.
©2026 Century 21 Real Estate LLC. All rights reserved. CENTURY 21®, the CENTURY 21 Logo and C21® are service marks owned by Century 21 Real Estate LLC. Century 21 Real Estate LLC fully supports the principles of the Fair Housing Act and the Equal Opportunity Act. Each office is independently owned and operated. Listing information is deemed reliable but not guaranteed accurate.