
867 W 460 S, Tremonton, UT 84337
Local realty services provided by:CENTURY 21 Naomi
867 W 460 S,Tremonton, UT 84337
$525,000
- 4 Beds
- 2 Baths
- 3,420 sq. ft.
- Single family
- Active
Listed by: lacey hansen
Office: rodeo realty
MLS#:2184945
Source:SL
Price summary
- Price:$525,000
- Price per sq. ft.:$153.51
About this home
Welcome home to this inviting Tremonton property, tucked away on a quiet cul-de-sac in a great neighborhood. The large open floor plan and custom woodwork throughout give the home a warm, comfortable feel. Enjoy two fireplaces, a spacious master suite with an amazing closet, and plenty of unfinished space downstairs to make your own. Outside, there's a large RV pad and storage shed for added convenience.
Contact an agent
Home facts
- Year built:2009
- Subdivision & Development:HERITAGE
- Listing ID #:2184945
- Added:1 day(s) ago
- Updated:September 13, 2026 at 11:49 AM
Rooms and interior
- Bedrooms:4
- Total bathrooms:2
- Full bathrooms:2
- Rooms Total:13
- Flooring:Carpet, Tile
- Bathrooms Description:Jetted Tub
- Kitchen Description:Disposal, Microwave, Range Hood, Range/Oven: Free Stdng., Refrigerator
- Basement Description:Full
- Living area:3,420 sq. ft.
Heating and cooling
- Cooling:Central Air
- Heating:Forced Air, Gas: Central
Structure and exterior
- Roof:Asphalt
- Year built:2009
- Building area:3,420 sq. ft.
- Lot area:0.26 Acres
- Lot Features:Cul-De-Sac, Cul-de-sac, Curb & Gutter, Fenced: Full, Flat, Road: Paved, Sidewalks, Sprinkler: Auto-Full
- Architectural Style:Rambler/Ranch
- Construction Materials:Asphalt, Cement Siding, Stone
- Exterior Features:Lighting, Out Buildings, Porch: Open
- Levels:2 Story
Schools
- High school:Bear River
- Middle school:Alice C Harris
- Elementary school:McKinley
Utilities
- Water:Culinary, Water Connected
- Sewer:Sewer Connected, Sewer: Connected
Finances and disclosures
- Price:$525,000
- Price per sq. ft.:$153.51
- Tax amount:$3,055
Features and amenities
- Amenities:Alarm: Security, Ceiling Fan, Closet: Walk-In, French Doors, Gas Logs, Jetted Tub, Water Softener Owned
Parking
- Total parking spaces:8
- Parking description:2 Car Garage, Attached, Attached Garage, Garage Door Opener, Rv Parking
- Garage spaces:2
New listings near 867 W 460 S
- New
 $280,000Active3 beds 3 baths1,550 sq. ft.
929 N 960 W, Tremonton, UT 84337
MLS# 2184660Listed by: REALTYPATH LLC (SOUTH VALLEY) - New
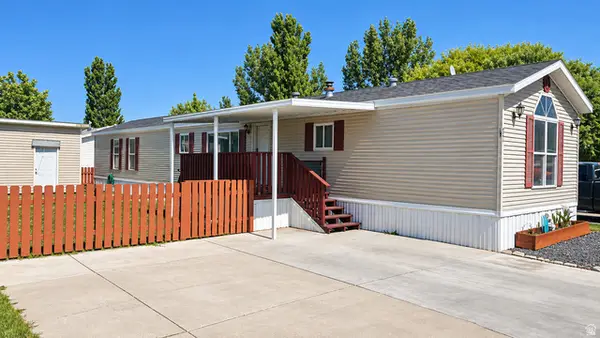 $110,000Active3 beds 2 baths1,170 sq. ft.
900 W Main #77, Tremonton, UT 84337
MLS# 2184444Listed by: DWELL REALTY GROUP, LLC - New
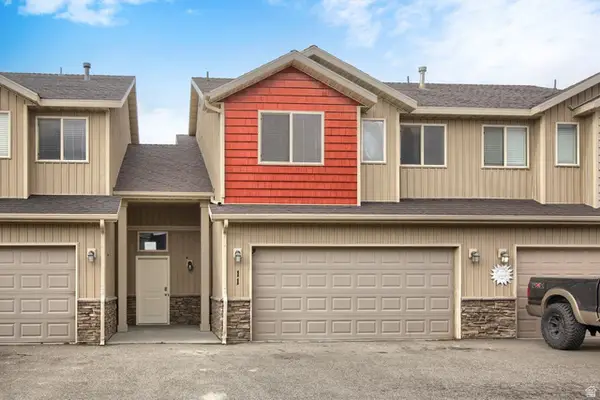 $270,000Active3 beds 3 baths1,614 sq. ft.
2615 W 500 N #11, Tremonton, UT 84337
MLS# 2184240Listed by: COLDWELL BANKER REALTY (DAVIS COUNTY) - New
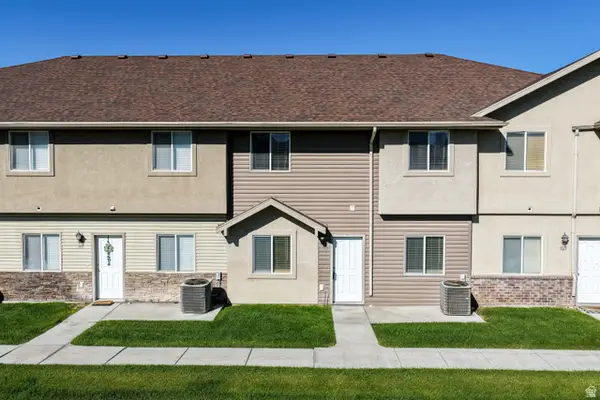 $274,999Active3 beds 3 baths1,590 sq. ft.
829 W 350 N, Tremonton, UT 84337
MLS# 2183856Listed by: BERKSHIRE HATHAWAY HOME SERVICES UTAH PROPERTIES (CACHE VALLEY) - New
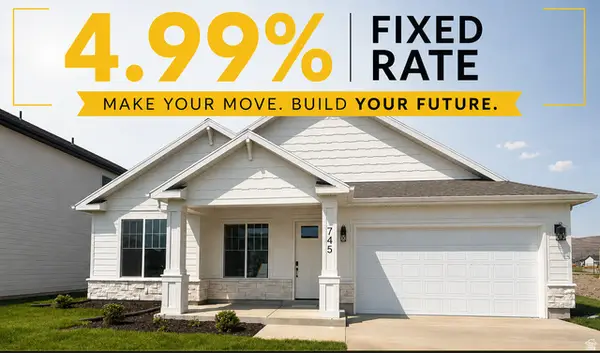 $424,900Active3 beds 2 baths1,626 sq. ft.
739 N 600 W #216, Tremonton, UT 84337
MLS# 2184169Listed by: VISIONARY REAL ESTATE - New
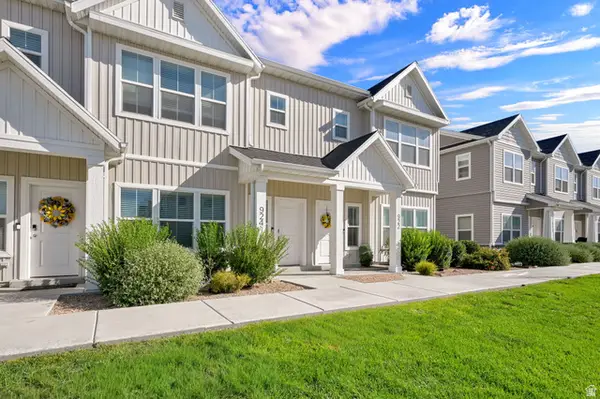 $279,900Active3 beds 3 baths1,474 sq. ft.
924 W 960 N, Tremonton, UT 84337
MLS# 2183518Listed by: BOARDWALK REAL ESTATE LLC - New
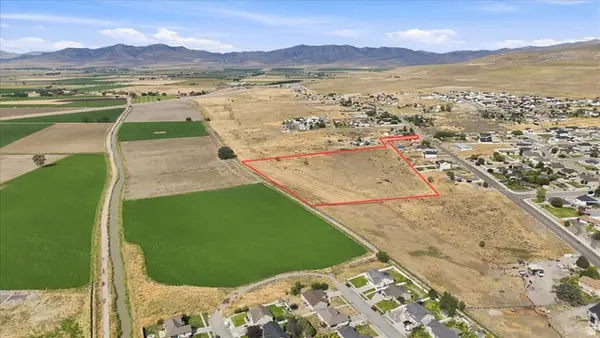 $427,350Active12.21 Acres
Address Withheld By Seller, Tremonton, UT 84337
MLS# 2183523Listed by: FARMHOUSE REALTY GROUP LLC - New
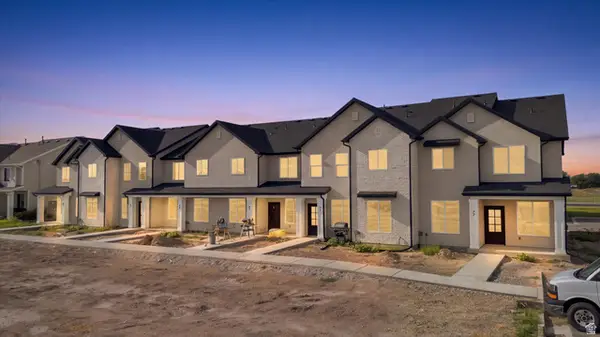 $323,000Active3 beds 3 baths1,570 sq. ft.
77 E 1225 S, Tremonton, UT 84337
MLS# 2183377Listed by: BRIX REAL ESTATE - New
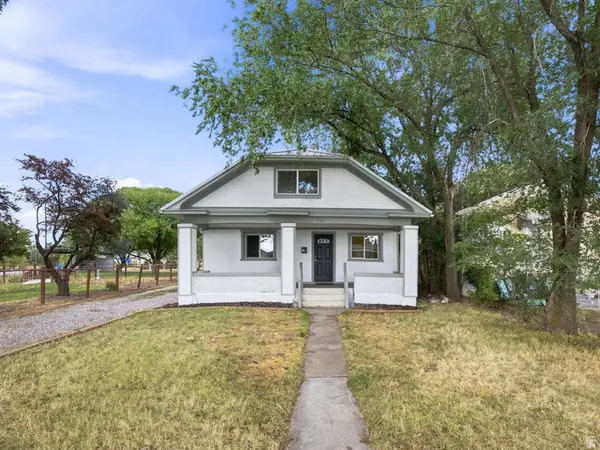 $435,000Active6 beds 4 baths2,685 sq. ft.
547 S Tremont St, Tremonton, UT 84337
MLS# 2183108Listed by: COLDWELL BANKER REALTY (UNION HEIGHTS)


Protect your home and budget from life's surprises with an Assurant Home Warranty, backed by a partner that supports you through every step of homeownership. Explore Plans.
©2026 Century 21 Real Estate LLC. All rights reserved. CENTURY 21®, the CENTURY 21 Logo and C21® are service marks owned by Century 21 Real Estate LLC. Century 21 Real Estate LLC fully supports the principles of the Fair Housing Act and the Equal Opportunity Act. Each office is independently owned and operated. Listing information is deemed reliable but not guaranteed accurate.