105 Cedar Dr, Vernal, UT 84078
Local realty services provided by:CENTURY 21 Bushnell
105 Cedar Dr,Vernal, UT 84078
$415,900
- 3 Beds
- 2 Baths
- 2,470 sq. ft.
- Single family
- Active
Listed by: nancy birchell
Office: signature group real estate (vernal)
MLS#:2174399
Source:SL
Price summary
- Price:$415,900
- Price per sq. ft.:$168.38
About this home
Beautifully updated and ideally situated on a spacious corner lot in the heart of Vernal, this home offers comfort, convenience, and plenty of space to enjoy. Its central location provides easy access to shopping, schools, parks, dining, and other local amenities. Inside, you'll find thoughtful features including a welcoming sunroom, a functional mudroom, and a walk-out basement that adds flexibility for everyday living. The finished garage offers additional usable space, whether for parking, storage, or hobbies. Step outside to a large yard that's ready for all your fall landscaping and entertaining ideas, complete with a generous backyard deck that's perfect for relaxing or hosting family and friends. This move-in-ready home combines modern updates with practical living spaces in a great location. All information is deemed reliable. Buyer is advised to obtain independent information.
Contact an agent
Home facts
- Year built:1975
- Subdivision & Development:MOUNTAIN VIEW SUBDIVISION
- Listing ID #:2174399
- Added:48 day(s) ago
- Updated:September 14, 2026 at 11:55 AM
Rooms and interior
- Bedrooms:3
- Total bathrooms:2
- Full bathrooms:2
- Rooms Total:10
- Flooring:Laminate
- Kitchen Description:Kitchen: Updated, Range Hood, Range/Oven: Free Stdng., Refrigerator
- Basement Description:Full, Walk-Out Access
- Living area:2,470 sq. ft.
Heating and cooling
- Cooling:Central Air
- Heating:Forced Air
Structure and exterior
- Roof:Asphalt
- Year built:1975
- Building area:2,470 sq. ft.
- Lot area:0.26 Acres
- Lot Features:Corner Lot, Curb & Gutter, Fenced: Partial, Flat, Road: Paved, Sidewalks
- Architectural Style:Split Entry/Bi Level
- Construction Materials:Asphalt, Stone, Stucco
- Exterior Features:Basement Entrance, Deck: Covered, Patio: Open, Walkout
- Levels:2 Story
Schools
- High school:Uintah
- Middle school:Uintah
- Elementary school:Ashley
Utilities
- Water:Culinary, Water Connected
- Sewer:Sewer Connected, Sewer: Connected
Finances and disclosures
- Price:$415,900
- Price per sq. ft.:$168.38
- Tax amount:$1,717
Features and amenities
- Laundry features:Electric Dryer Hookups
Parking
- Total parking spaces:2
- Parking description:2 Car Garage, Attached, Attached Garage, Covered, Garage Door Opener, Parking: Uncovered
- Garage spaces:2
New listings near 105 Cedar Dr
- New
 $150,000Active0.59 Acres
100 N 530 St E #1, Manila, UT 84046
MLS# 2184944Listed by: START REAL ESTATE - New
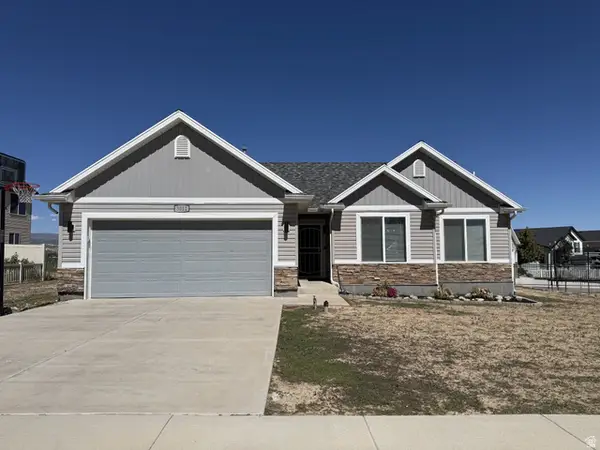
 $385,000Active3 beds 2 baths1,304 sq. ft.
3012 W 250 S, Vernal, UT 84078
MLS# 2184463Listed by: CENTURY 21 COUNTRY REALTY - New
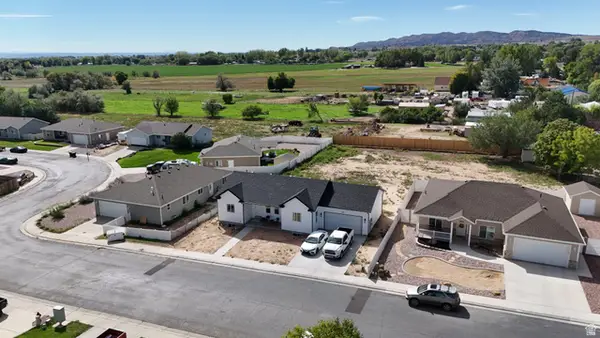 $415,000Active3 beds 2 baths2,624 sq. ft.
1453 W 975 S, Vernal, UT 84078
MLS# 2184423Listed by: SIGNATURE GROUP REAL ESTATE (VERNAL) - New
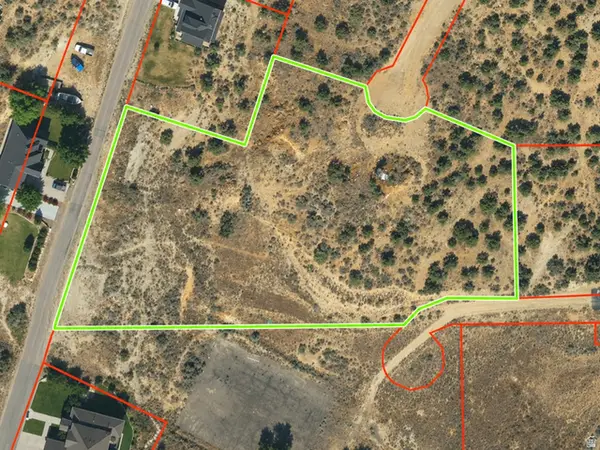 $150,000Active1.97 Acres
3290 W 1700 S #90, Vernal, UT 84078
MLS# 2184276Listed by: NEW STAR REAL ESTATE LLC 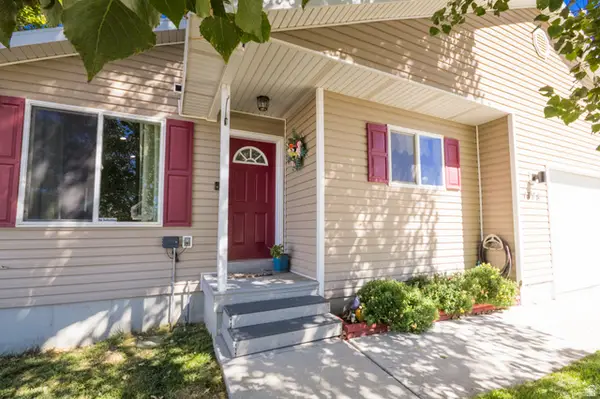 $389,900Pending5 beds 3 baths2,378 sq. ft.
1378 W 925 S, Vernal, UT 84078
MLS# 2184246Listed by: SIGNATURE GROUP REAL ESTATE (VERNAL)- New
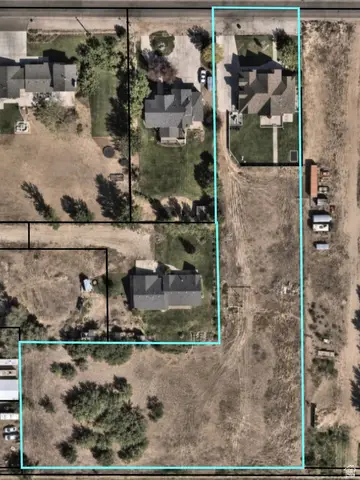 $1,199,000Active8 beds 5 baths6,440 sq. ft.
2901 W 1000 N, Vernal, UT 84078
MLS# 2184202Listed by: IN DEPTH REALTY - New
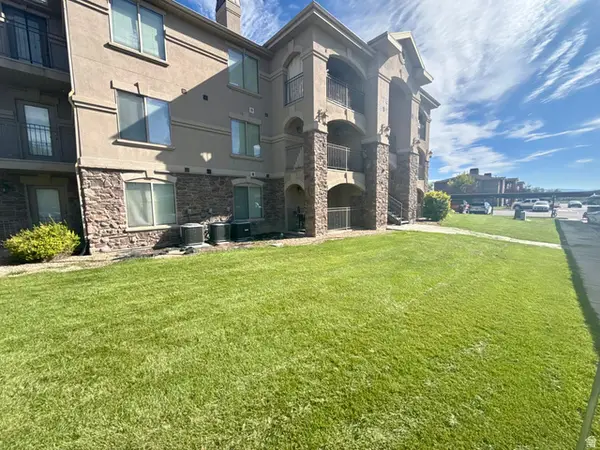 $182,900Active3 beds 2 baths1,172 sq. ft.
99 E 760 S #B104, Vernal, UT 84078
MLS# 2184112Listed by: SIGNATURE GROUP REAL ESTATE (VERNAL) - New
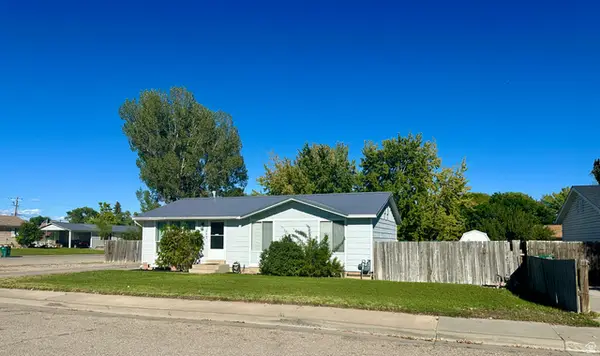 $275,900Active3 beds 1 baths1,029 sq. ft.
263 S 750 W, Vernal, UT 84078
MLS# 2184019Listed by: SIGNATURE GROUP REAL ESTATE (VERNAL) - New
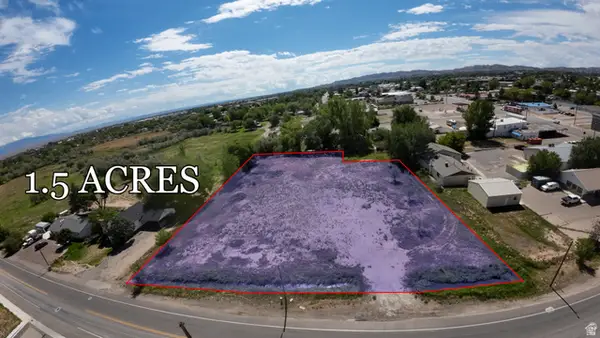 $250,000Active1.5 Acres
100 E 500 N, Vernal, UT 84078
MLS# 2183943Listed by: CENTURY 21 PARKER REAL ESTATE PROFESSIONALS, INC. - New
 $250,000Active5 Acres
1540 W Righteous Ln, Vernal, UT 84078
MLS# 2183953Listed by: PATRIOT REAL ESTATE


Protect your home and budget from life's surprises with an Assurant Home Warranty, backed by a partner that supports you through every step of homeownership. Explore Plans.
©2026 Century 21 Real Estate LLC. All rights reserved. CENTURY 21®, the CENTURY 21 Logo and C21® are service marks owned by Century 21 Real Estate LLC. Century 21 Real Estate LLC fully supports the principles of the Fair Housing Act and the Equal Opportunity Act. Each office is independently owned and operated. Listing information is deemed reliable but not guaranteed accurate.