
25 N 1500 W, Vernal, UT 84078
Local realty services provided by:CENTURY 21 Essentials Realty
25 N 1500 W,Vernal, UT 84078
$425,000
- 4 Beds
- 3 Baths
- 2,442 sq. ft.
- Single family
- Active
Listed by: rebecca s york
Office: priority first real estate professionals, co
MLS#:2194069
Source:SL
Price summary
- Price:$425,000
- Price per sq. ft.:$174.04
About this home
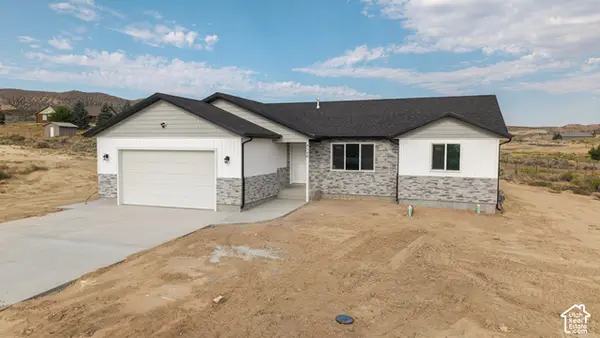
SINGLE-LEVEL LIVING! Discover the possibilities of this 2,442 sq. ft., 4-bedroom, 3-bath, all-brick home situated on a spacious .45-acre lot in Vernal! With a desirable single-level floor plan, this home offers plenty of room to spread out, entertain, and enjoy everyday living. The classic brick exterior provides timeless appeal, while the generous layout offers flexibility to suit your needs. Home has a Private Water well for the sprinkler system, making lawn and landscape watering a breeze! With plenty of space to make it your own, this property has all the makings of a wonderful place to call home. Come see the possibilities for yourself! Square footage figures are provided as a courtesy estimate only and were obtained from County Records. Buyer is advised to obtain an independent measurement. Buyer & buyers agent to verify all information.
Contact an agent
Home facts
- Year built:1961
- Listing ID #:2194069
- Added:3 day(s) ago
- Updated:November 04, 2026 at 02:12 PM
Rooms and interior
- Bedrooms:4
- Total bathrooms:3
- Full bathrooms:1
- Half bathrooms:1
- Rooms Total:12
- Flooring:Hardwood, Laminate, Tile
- Kitchen Description:Range Hood, Refrigerator
- Living area:2,442 sq. ft.
Heating and cooling
- Cooling:Central Air
- Heating:Gas: Central
Structure and exterior
- Roof:Asphalt
- Year built:1961
- Building area:2,442 sq. ft.
- Lot area:0.45 Acres
- Lot Features:Fenced: Full, Sprinkler: Auto-Full
- Architectural Style:Rambler/Ranch
- Construction Materials:Brick
- Exterior Features:Covered, Entry (Foyer), Patio: Covered
- Levels:1 Story
Schools
- High school:Uintah
- Middle school:Uintah
- Elementary school:Ashley
Utilities
- Water:Culinary, Water Connected, Well
- Sewer:Sewer Connected, Sewer: Connected
Finances and disclosures
- Price:$425,000
- Price per sq. ft.:$174.04
- Tax amount:$1,993
Parking
- Total parking spaces:6
- Parking description:2 Car Garage, Attached, Attached Garage, Covered, Rv Parking
- Garage spaces:2
New listings near 25 N 1500 W
- New
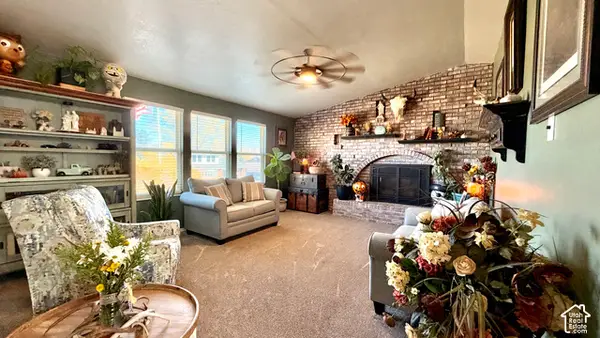 $355,000Active4 beds 2 baths1,952 sq. ft.
674 S 2100 W, Vernal, UT 84078
MLS# 2194294Listed by: REAL BROKER, LLC - New
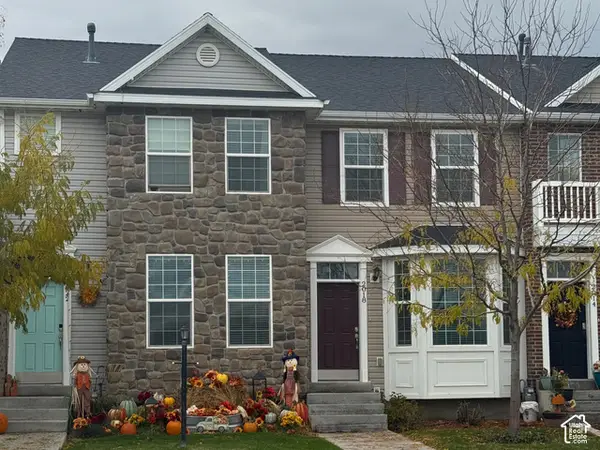 $255,000Active2 beds 2 baths1,043 sq. ft.
2018 S 500 W, Vernal, UT 84078
MLS# 2194200Listed by: SIGNATURE GROUP REAL ESTATE (VERNAL) - New
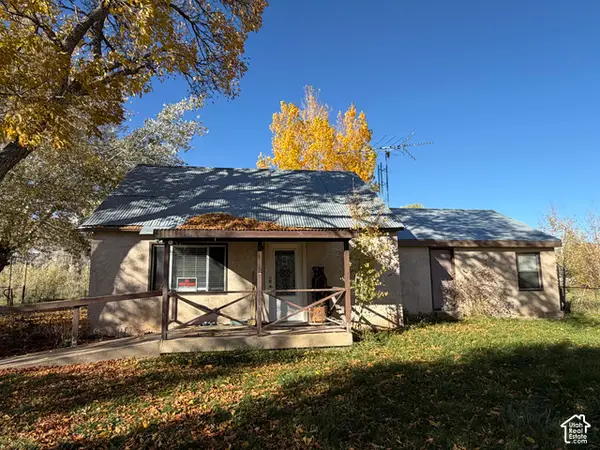 $285,000Active2 beds 1 baths1,428 sq. ft.
591 E 2000 N, Vernal, UT 84078
MLS# 2194039Listed by: SIGNATURE GROUP REAL ESTATE (VERNAL) - New
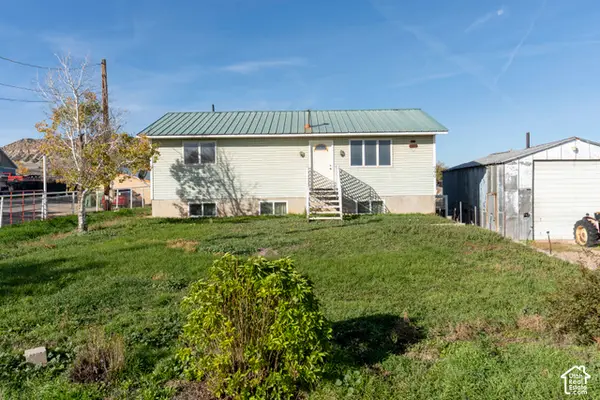 $279,000Active4 beds 2 baths2,400 sq. ft.
590 S 2500 W, Vernal, UT 84078
MLS# 2193662Listed by: RUSTIC ROOTS REAL ESTATE LLC - New
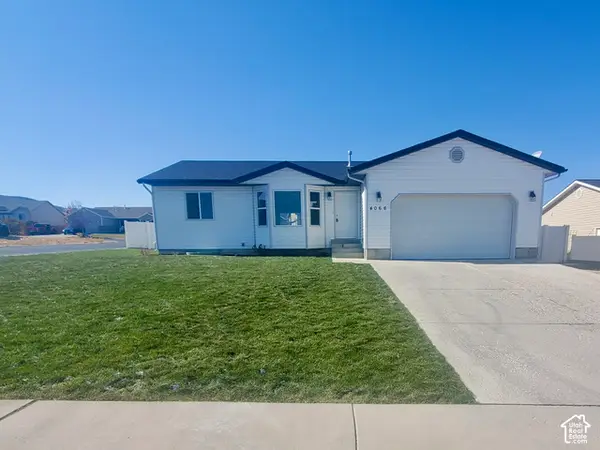 $415,000Active5 beds 3 baths2,920 sq. ft.
4066 S 180 W, Vernal, UT 84078
MLS# 2193304Listed by: SIGNATURE GROUP REAL ESTATE (VERNAL) - New
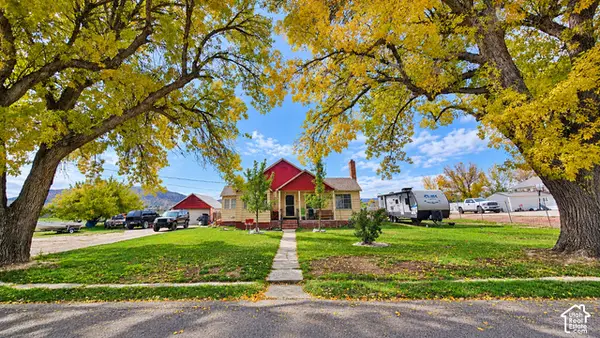 $249,999Active2 beds 1 baths2,130 sq. ft.
245 N 2500 W, Vernal, UT 84078
MLS# 2193254Listed by: SIGNATURE GROUP REAL ESTATE (VERNAL) - New
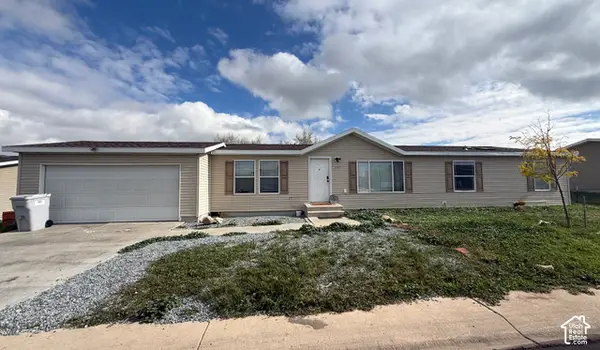 $339,000Active4 beds 2 baths1,860 sq. ft.
2039 S 150 W, Vernal, UT 84078
MLS# 2193213Listed by: SIGNATURE GROUP REAL ESTATE (VERNAL) 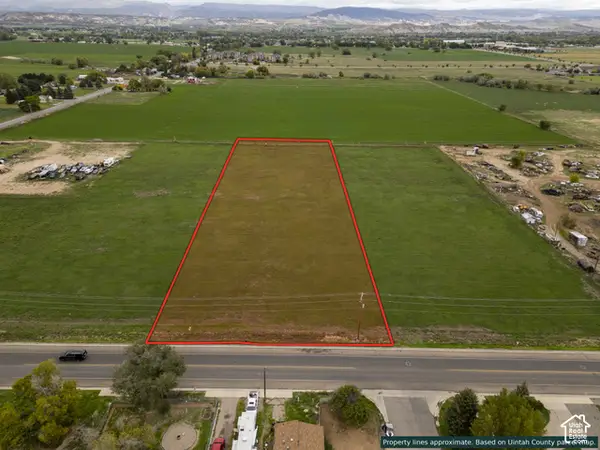 $180,000Pending2.85 Acres
2378 W 500 S, Vernal, UT 84078
MLS# 2193217Listed by: RUSTIC ROOTS REAL ESTATE LLC- New
 $525,000Active3 beds 2 baths1,725 sq. ft.
4140 S 220 W, Vernal, UT 84078
MLS# 2193157Listed by: NVS REAL ESTATE, INC.


Protect your home and budget from life's surprises with an Assurant Home Warranty, backed by a partner that supports you through every step of homeownership. Explore Plans.
©2026 Century 21 Real Estate LLC. All rights reserved. CENTURY 21®, the CENTURY 21 Logo and C21® are service marks owned by Century 21 Real Estate LLC. Century 21 Real Estate LLC fully supports the principles of the Fair Housing Act and the Equal Opportunity Act. Each office is independently owned and operated. Listing information is deemed reliable but not guaranteed accurate.