
154 E Zinfandel Ln, Vineyard, UT 84059
Local realty services provided by:CENTURY 21 High Desert
Listed by: laura bangerter
Office: re/max associates
MLS#:2176093
Source:SL
Price summary
- Price:$999,900
- Price per sq. ft.:$191.7
About this home
Back on the market the market due to buyer's financing failure. Better than new! Rare opportunity directly across from protected open space in The Elms-no front neighbors, just panoramic mountain light & open skies. Backyard Resort includes custom timber pavilion w/ stone fireplace & movie screen. Wood fired brick pizza oven, private pickleball/sport court & inground tramp. Premium turf (no mowing!). Rare 4 car garage w/ room for large vehicles & toys. (9.5 ft. garage door) 5216 sq ft of finished space. Theater room built under the garage (suspended slab). Indoor slide to the family room. 2 HVAC systems & 2 laundry areas. Main floor study area, open gathering room, gourmet kitchen w/ walk in pantry, mudroom, fresh designer paint & new carpet. Minutes from Utah Lake shoreline trails, Frontrunner station, Bella's market and upcoming Utah City! Call today!
Contact an agent
Home facts
- Year built:2018
- Subdivision & Development:THE ELMS
- Listing ID #:2176093
- Added:45 day(s) ago
- Updated:September 18, 2026 at 11:32 AM
Rooms and interior
- Bedrooms:6
- Total bathrooms:4
- Full bathrooms:3
- Half bathrooms:1
- Rooms Total:20
- Flooring:Carpet, Hardwood, Tile
- Bathrooms Description:Bath: Sep. Tub/Shower
- Kitchen Description:Disposal, Microwave, Oven: Gas, Oven: Wall, Range/Oven: Free Stdng., Range: Gas
- Basement Description:Full
- Living area:5,216 sq. ft.
Heating and cooling
- Cooling:Central Air
- Heating:Forced Air, Gas: Central
Structure and exterior
- Roof:Asphalt
- Year built:2018
- Building area:5,216 sq. ft.
- Lot area:0.18 Acres
- Lot Features:Cul-De-Sac, Cul-de-sac, Curb & Gutter, Fenced: Full, Flat, Road: Paved, Sidewalks, Sprinkler: Auto-Full
- Construction Materials:Brick, Clapboard/Masonite
- Exterior Features:Covered, Entry (Foyer), Patio: Covered
- Levels:3 Story
Schools
- High school:Mountain View
- Middle school:Lakeridge
- Elementary school:Vineyard
Utilities
- Water:Culinary, Water Connected
- Sewer:Sewer Connected, Sewer: Connected
Finances and disclosures
- Price:$999,900
- Price per sq. ft.:$191.7
- Tax amount:$5,071
Features and amenities
- Laundry features:Electric Dryer Hookups
- Amenities:Ceiling Fan, Closet: Walk-In, Den/Office, Floor Drains, Gas Logs, Gazebo, Theater Room, Trampoline, Vaulted Ceilings, Window Coverings
Parking
- Total parking spaces:11
- Parking description:2 Car Deep (Tandem), 4 Car Garage, Attached, Attached Garage
- Garage spaces:4
New listings near 154 E Zinfandel Ln
- New
 $384,500Active3 beds 3 baths1,910 sq. ft.
287 N 680 E, Vineyard, UT 84059
MLS# 2185812Listed by: REAL BROKER, LLC - Open Sat, 10am to 1pmNew
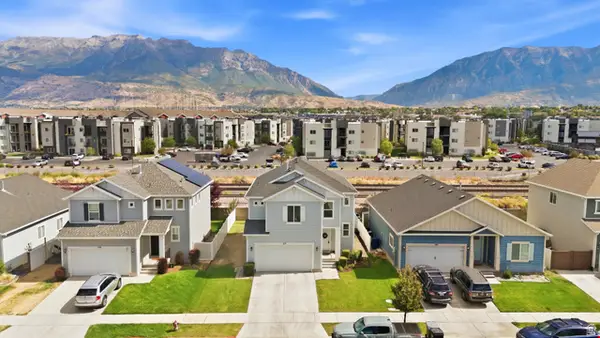 $649,900Active5 beds 4 baths3,174 sq. ft.
212 N 590 E, Vineyard, UT 84059
MLS# 2185248Listed by: MOUNTAIN VALLEY REAL ESTATE CONSULTANTS LLC - New
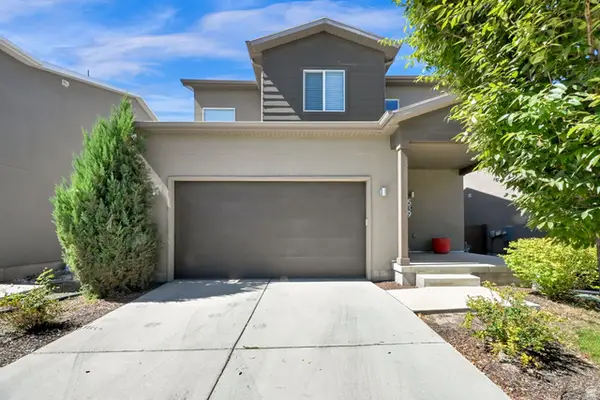 $529,999Active3 beds 3 baths2,531 sq. ft.
539 N 260 E, Vineyard, UT 84059
MLS# 2185207Listed by: EQUITY REAL ESTATE (SELECT) - New
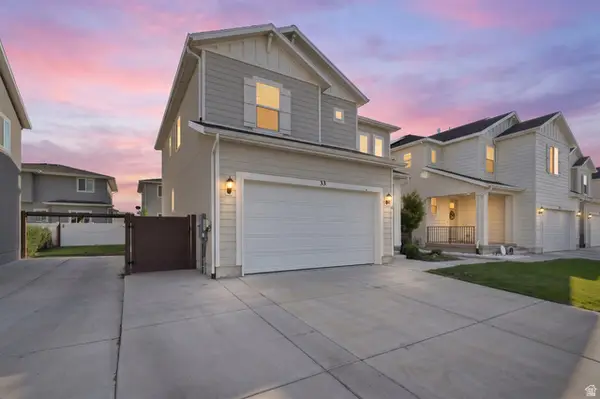 $649,900Active4 beds 4 baths2,449 sq. ft.
33 W 510 N, Vineyard, UT 84059
MLS# 2184336Listed by: MEDLINK REAL ESTATE LLC  $649,900Active4 beds 4 baths2,760 sq. ft.
73 W 510 N, Vineyard, UT 84059
MLS# 2183448Listed by: MC DOUGAL & ASSOCIATES REALTORS, LLC $429,000Active3 beds 2 baths1,272 sq. ft.
563 N 360 W, Vineyard, UT 84059
MLS# 2183487Listed by: HAVOYA REAL ESTATE, LLC- Open Fri, 4 to 7pm
 $1,009,900Active7 beds 5 baths4,860 sq. ft.
253 S Cottonwood Rd #7504, Vineyard, UT 84059
MLS# 2183310Listed by: LAKESIDE REAL ESTATE LC - Open Fri, 4 to 7pm
 $1,074,900Active8 beds 6 baths5,116 sq. ft.
243 S Cottonwood Rd #7503, Vineyard, UT 84059
MLS# 2183311Listed by: LAKESIDE REAL ESTATE LC  $798,000Active5 beds 4 baths3,257 sq. ft.
318 E 280 N, Vineyard, UT 84059
MLS# 2182708Listed by: SKY REALTY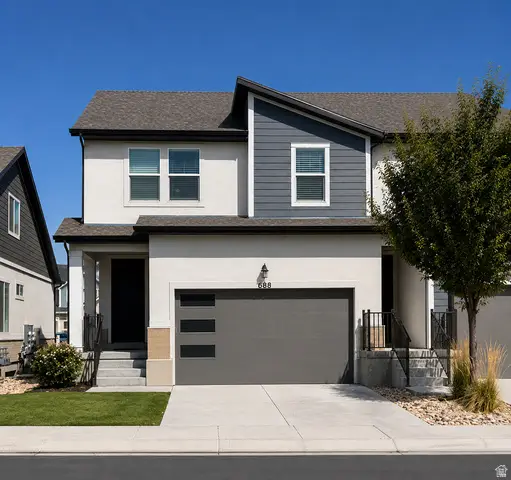 $525,000Pending4 beds 4 baths2,332 sq. ft.
688 N 260 W, Vineyard, UT 84059
MLS# 2182014Listed by: SIMPLE CHOICE REAL ESTATE


Protect your home and budget from life's surprises with an Assurant Home Warranty, backed by a partner that supports you through every step of homeownership. Explore Plans.
©2026 Century 21 Real Estate LLC. All rights reserved. CENTURY 21®, the CENTURY 21 Logo and C21® are service marks owned by Century 21 Real Estate LLC. Century 21 Real Estate LLC fully supports the principles of the Fair Housing Act and the Equal Opportunity Act. Each office is independently owned and operated. Listing information is deemed reliable but not guaranteed accurate.