
61 N Flower Rd, Vineyard, UT 84059
Local realty services provided by:CENTURY 21 Essentials Realty
61 N Flower Rd,Vineyard, UT 84059
$860,000
- 5 Beds
- 4 Baths
- 3,520 sq. ft.
- Single family
- Active
Upcoming open houses
- Sat, Aug 0102:00 pm - 04:00 pm
Listed by: jason knight, hilary a cheney
Office: ivie avenue real estate, llc.
MLS#:2175822
Source:SL
Price summary
- Price:$860,000
- Price per sq. ft.:$244.32
About this home
Beautifully designed and fully upgraded home in a prime location! Conveniently located just minutes from shopping, dining, schools, parks, and quick access to I-15. Situated on the largest lot in the neighborhood and tucked away in a quiet cul-de-sac, this exceptional home shows like a model. The open-concept floor plan is perfect for entertaining and features a spacious kitchen and great room, a luxurious primary suite, and a dedicated theater room in the fully finished basement. Every space has been thoughtfully designed with style and function in mind. This is a home you'll want to see in person!
Contact an agent
Home facts
- Year built:2016
- Subdivision & Development:THE GARDEN
- Listing ID #:2175822
- Added:1 day(s) ago
- Updated:August 01, 2026 at 04:55 AM
Rooms and interior
- Bedrooms:5
- Total bathrooms:4
- Full bathrooms:3
- Half bathrooms:1
- Rooms Total:17
- Flooring:Carpet, Marble, Tile
- Bathrooms Description:Bath: Sep. Tub/Shower
- Kitchen Description:Disposal, Kitchen: Updated, Oven: Gas
- Basement Description:Full
- Living area:3,520 sq. ft.
Heating and cooling
- Cooling:Central Air
- Heating:Forced Air, Gas: Central
Structure and exterior
- Roof:Asphalt
- Year built:2016
- Building area:3,520 sq. ft.
- Lot area:0.21 Acres
- Lot Features:Cul-De-Sac, Cul-de-sac, Curb & Gutter, Drip Irrigation, Fenced: Full, Flat, Private, Road: Paved, Secluded, Sidewalks, Sprinkler: Auto-Full
- Construction Materials:Cement Siding, Stone, Stucco
- Exterior Features:Covered, Lighting, Patio: Covered, Patio: Open
- Levels:3 Story
Schools
- High school:Mountain View
- Middle school:Orem
- Elementary school:Trailside Elementary
Utilities
- Water:Culinary, Water Connected
- Sewer:Sewer Connected, Sewer: Connected, Sewer: Public
Finances and disclosures
- Price:$860,000
- Price per sq. ft.:$244.32
- Tax amount:$4,039
Features and amenities
- Laundry features:Electric Dryer Hookups
- Amenities:Closet: Walk-In, Den/Office, Gas Logs, Theater Room, Vaulted Ceilings
Parking
- Total parking spaces:3
- Parking description:3 Car Garage, Attached Garage, Parking: Uncovered
- Garage spaces:3
New listings near 61 N Flower Rd
- New
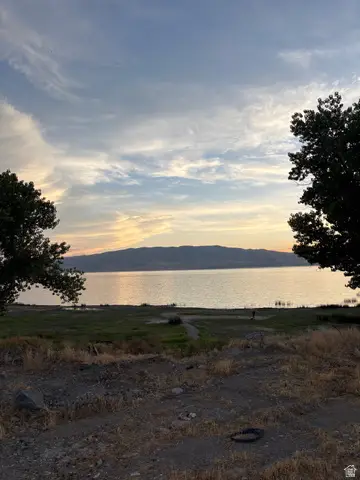 $950,000Active0.5 Acres
263 N 350 W, Vineyard, UT 84059
MLS# 2175564Listed by: ROCK CANYON REAL ESTATE LLC - New
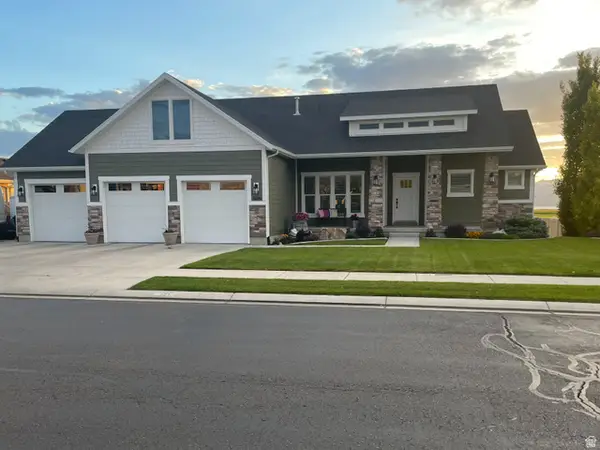 $828,000Active5 beds 3 baths3,450 sq. ft.
504 S Lake Vw, Vineyard, UT 84059
MLS# 2175230Listed by: SHADOW MOUNTAIN REALTY LLC - Open Sat, 11am to 1pmNew
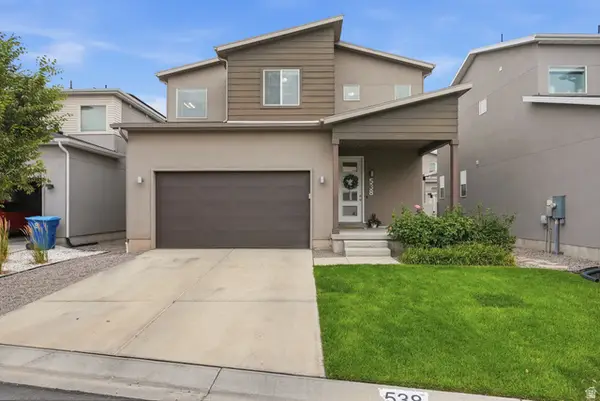 $579,900Active4 beds 4 baths2,670 sq. ft.
538 N 260 E, Vineyard, UT 84059
MLS# 2174280Listed by: REAL ESTATE ESSENTIALS - Open Sat, 11am to 2pm
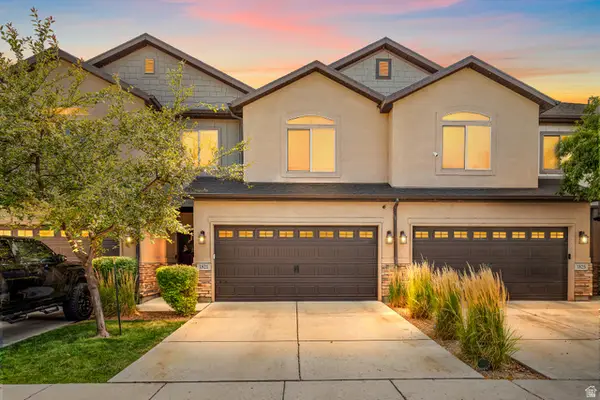 $429,900Active3 beds 3 baths1,469 sq. ft.
1821 W 795 S, Vineyard, UT 84059
MLS# 2171825Listed by: FATHOM REALTY (OREM) 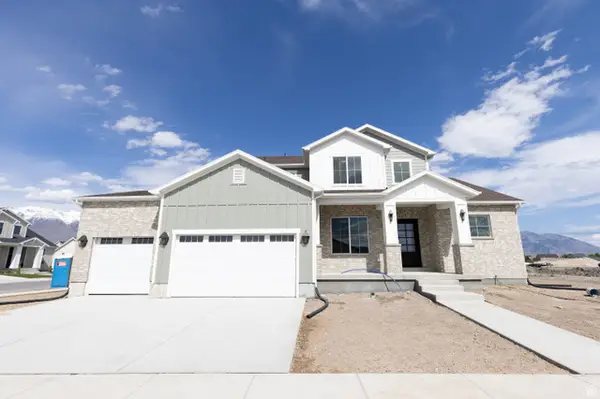 $1,257,824Active4 beds 4 baths5,074 sq. ft.
341 S Louise Way E #122, Vineyard, UT 84059
MLS# 2156708Listed by: SOVEREIGN PROPERTIES, LC- New
 $686,000Active3 beds 2 baths3,118 sq. ft.
187 N 480 E, Vineyard, UT 84059
MLS# 2174026Listed by: IN DEPTH REALTY (ELITE) - New
 $437,999Active4 beds 3 baths1,863 sq. ft.
280 N 680 E, Vineyard, UT 84059
MLS# 2173685Listed by: PRIME REAL ESTATE EXPERTS (REFERRAL) 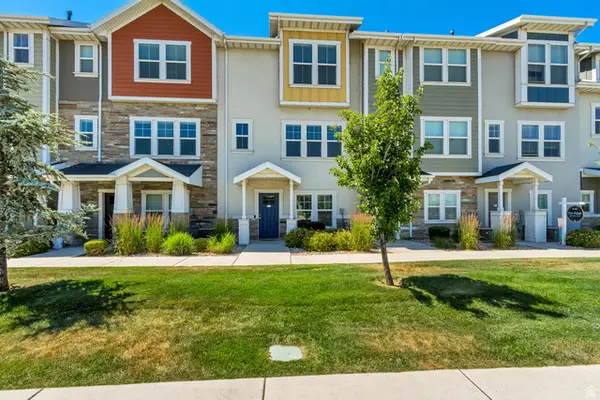 $460,000Active4 beds 3 baths2,178 sq. ft.
665 E 380 N, Vineyard, UT 84059
MLS# 2173057Listed by: HOMES INTERNATIONAL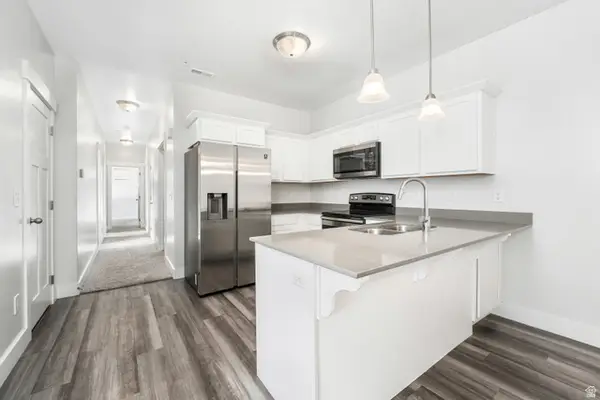 $339,990Active3 beds 2 baths1,272 sq. ft.
372 W 750 N #372, Vineyard, UT 84059
MLS# 2172596Listed by: REAL BROKER, LLC


Protect your home and budget from life's surprises with an Assurant Home Warranty, backed by a partner that supports you through every step of homeownership. Explore Plans.
©2026 Century 21 Real Estate LLC. All rights reserved. CENTURY 21®, the CENTURY 21 Logo and C21® are service marks owned by Century 21 Real Estate LLC. Century 21 Real Estate LLC fully supports the principles of the Fair Housing Act and the Equal Opportunity Act. Each office is independently owned and operated. Listing information is deemed reliable but not guaranteed accurate.