
632 N Sun Peak Dr W #1701, Vineyard, UT 84059
Local realty services provided by:CENTURY 21 Wasatch Life Realty
632 N Sun Peak Dr W #1701,Vineyard, UT 84059
$339,900
- 3 Beds
- 2 Baths
- 1,286 sq. ft.
- Condominium
- Active
Listed by: craig collette
Office: equity real estate (prosper group)
MLS#:2195014
Source:SL
Price summary
- Price:$339,900
- Price per sq. ft.:$264.31
- Monthly HOA dues:$239
About this home
Fully Accessible Ground-Floor 3-Bed, 2-Bath Home Designed for Easy Living, true barrier-free access, and is ideal for anyone seeking independence, aging in place, or simplified daily living. Open layout with 9-foot ceilings creates a spacious feel that is easy to navigate. Lowered counters, low-mounted microwave, and front-control oven make the kitchen fully usable from a seated position. Wheel-in shower and extra-wide doorways throughout support mobility devices with ease. Extra-wide hallways and doors provide comfortable clearance. Directly connected extra-wide garage with seamless roll-in access with no steps or tight turns. Full HVAC air scrubber reduces dust and allergens for a cleaner, healthier indoor environment. The result is a home that feels spacious, safe, and low-maintenance without sacrificing style or comfort. Location & Community: Minutes to Utah Lake, I-15, shopping, and entertainment. Enjoy excellent HOA amenities including multiple pools, splash pad, miles of walking trails, large clubhouse, fitness center, playgrounds, picnic areas, pickleball, tennis, and more. Many of which are easily reachable from this ground-floor unit....
Contact an agent
Home facts
- Year built:2017
- Subdivision & Development:THE PRESERVE AT WATERS EDGE CONDOMINIUM
- Listing ID #:2195014
- Added:15 day(s) ago
- Updated:November 22, 2026 at 12:35 PM
Rooms and interior
- Bedrooms:3
- Total bathrooms:2
- Full bathrooms:2
- Rooms Total:8
- Flooring:Carpet, Laminate
- Kitchen Description:Disposal
- Basement Description:Slab
- Living area:1,286 sq. ft.
Heating and cooling
- Cooling:Central Air
- Heating:Gas: Central
Structure and exterior
- Roof:Asphalt
- Year built:2017
- Building area:1,286 sq. ft.
- Lot area:0.02 Acres
- Lot Features:Flat, Road: Paved, Sidewalks
- Architectural Style:Condo
- Exterior Features:Patio: Open
- Levels:1 Story
Schools
- High school:Mountain View
- Middle school:Orem
- Elementary school:Trailside Elementary
Utilities
- Water:Culinary, Water Available
- Sewer:Sewer Available, Sewer: Available
Finances and disclosures
- Price:$339,900
- Price per sq. ft.:$264.31
- Tax amount:$2,104
Features and amenities
- Laundry features:Electric Dryer Hookups
- Amenities:Biking Trails, Closet: Walk-In, Fitness Center, Insurance, Maintenance, Management, Pet Rules, Pets Permitted, Playground, Snow Removal, Spa/Hot Tub, Tennis Court(s), Trash, Water
- Pool features:In Ground
Parking
- Total parking spaces:3
- Parking description:1 Car Garage, Extra Width
- Garage spaces:1
New listings near 632 N Sun Peak Dr W #1701
- New
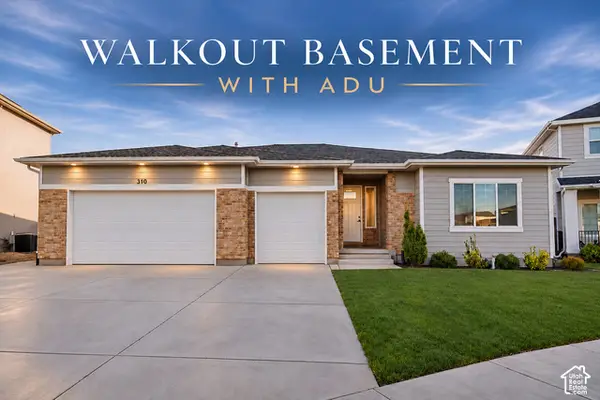 $849,999Active6 beds 5 baths4,285 sq. ft.
310 E 50 N, Vineyard, UT 84059
MLS# 2197450Listed by: KW WESTFIELD - New
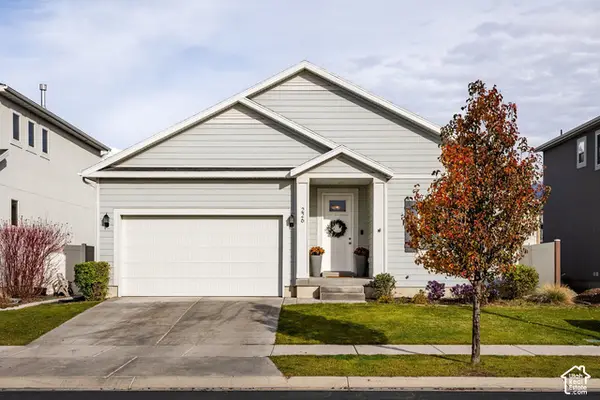 $624,999Active5 beds 3 baths3,031 sq. ft.
226 N 590 E, Vineyard, UT 84059
MLS# 2197343Listed by: SUMMIT SOTHEBY'S INTERNATIONAL REALTY - New
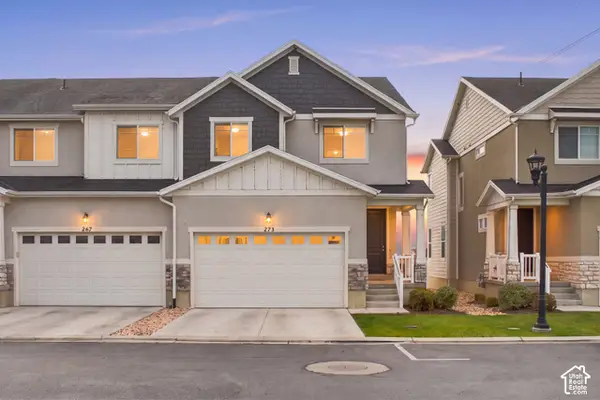 $540,000Active4 beds 4 baths2,343 sq. ft.
273 W 460 N #627, Vineyard, UT 84059
MLS# 2196325Listed by: REAL ESTATE ESSENTIALS - New
 $4,295,000Active33 beds 30 baths17,967 sq. ft.
263 N 590 E #8, Vineyard, UT 84059
MLS# 2196228Listed by: REAL BROKER, LLC - New
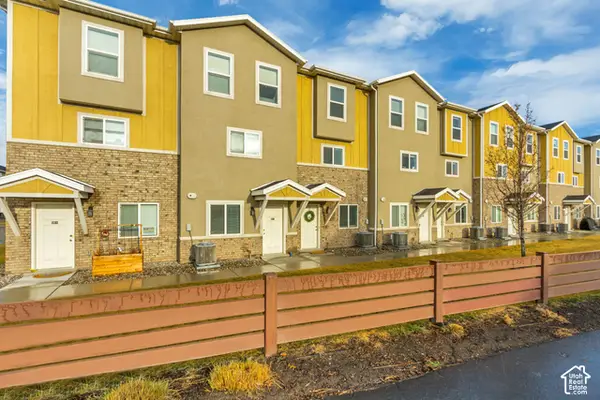 $370,000Active3 beds 3 baths1,845 sq. ft.
687 N 30 E, Vineyard, UT 84058
MLS# 2196178Listed by: WOODLEY REAL ESTATE - New
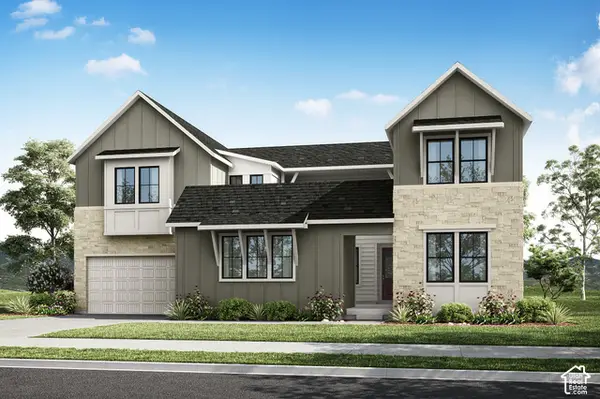 $989,900Active3 beds 3 baths4,571 sq. ft.
1249 N 590 E #120, Orem, UT 84097
MLS# 2196180Listed by: TRI POINTE HOMES HOLDINGS, INC 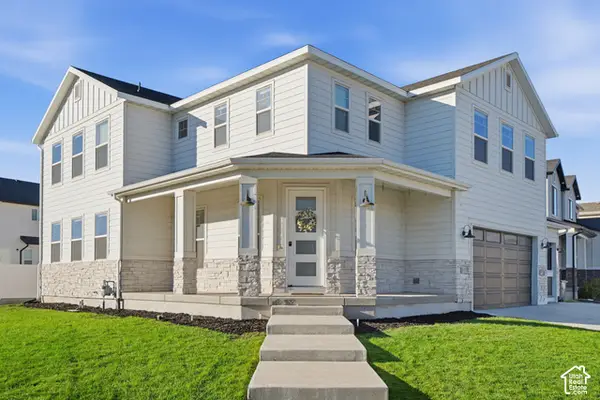 $824,900Pending5 beds 4 baths4,254 sq. ft.
142 S Sicily Way #6432, Vineyard, UT 84059
MLS# 2195550Listed by: KW SOUTH VALLEY KELLER WILLIAMS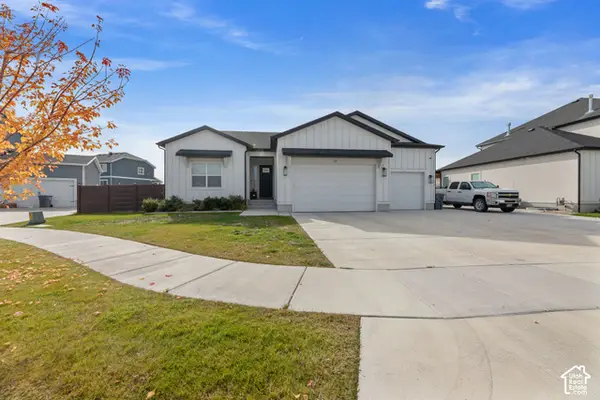 $799,000Active4 beds 2 baths4,159 sq. ft.
27 W 160 N, Vineyard, UT 84059
MLS# 2193938Listed by: HOMIE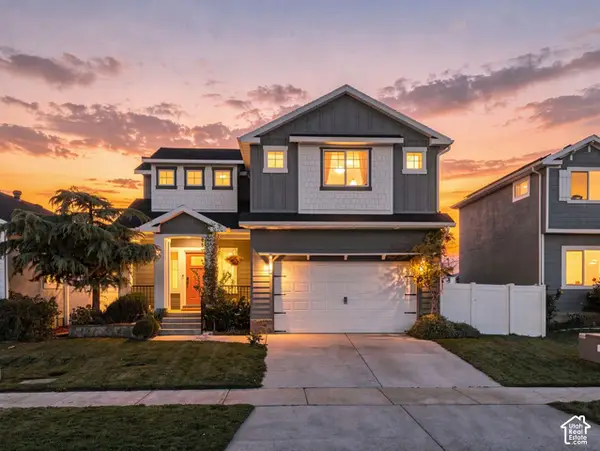 $679,000Active5 beds 4 baths3,255 sq. ft.
63 N Lecheminant Dr E, Vineyard, UT 84059
MLS# 2193139Listed by: COLDWELL BANKER REALTY (UNION HEIGHTS)


Protect your home and budget from life's surprises with an Assurant Home Warranty, backed by a partner that supports you through every step of homeownership. Explore Plans.
©2026 Century 21 Real Estate LLC. All rights reserved. CENTURY 21®, the CENTURY 21 Logo and C21® are service marks owned by Century 21 Real Estate LLC. Century 21 Real Estate LLC fully supports the principles of the Fair Housing Act and the Equal Opportunity Act. Each office is independently owned and operated. Listing information is deemed reliable but not guaranteed accurate.