4868 S 300 W, Washington Terrace, UT 84405
Local realty services provided by:CENTURY 21 Wasatch Life Realty
Listed by: s. trent woolston
Office: chapman-richards & associates, inc.
MLS#:2193249
Source:SL
Price summary
- Price:$465,000
- Price per sq. ft.:$184.23
About this home
CHECK OUT THE TOURS SECTION! 5 bed, 3 bath, 2 family rooms, 2 car garage, 2 fireplaces, shed/playhouse with slide, solar panels (3.5 kW solar roof that offsets 50% of the energy costs), peach, plum, cherry trees and white and red grapes, garden boxes, tons of storage, separate WORKSHOP OFF GARAGE, NEW ROOF (Oct 2025) major remodel in 2016. Tons of storage, xeriscaped front yard, newer microwave, water softener and oven, huge driveway, newer vinyl fence, in-ground trampoline, playhouse under stairs. Kitchen has stainless steel appliances and quartz countertops. Downstairs bathroom has a double shower. A tankless water heater installed in 2021 easily produces enough hot water for the whole home! In 2016 the remodel included new vinyl windows, new kitchen cabinets, stainless steel appliances, granite countertops, canned lighting, all new fixtures and carpet. Bathrooms were also refinished and new HVAC installed
Contact an agent
Home facts
- Year built:1965
- Listing ID #:2193249
- Added:1 day(s) ago
- Updated:October 28, 2026 at 12:02 PM
Rooms and interior
- Bedrooms:5
- Total bathrooms:3
- Full bathrooms:1
- Rooms Total:15
- Flooring:Carpet, Hardwood, Laminate, Tile
- Bathrooms Description:Bath: Sep. Tub/Shower
- Kitchen Description:Disposal, Microwave, Oven: Gas, Range/Oven: Built-In, Range: Gas, Refrigerator
- Basement Description:Full
- Living area:2,524 sq. ft.
Heating and cooling
- Cooling:Active Solar, Central Air
- Heating:Active Solar, Gas: Central
Structure and exterior
- Roof:Asphalt
- Year built:1965
- Building area:2,524 sq. ft.
- Lot area:0.23 Acres
- Lot Features:Curb & Gutter, Drip Irrigation, Fenced: Full, Flat, Private, Road: Paved, Sidewalks, Sprinkler: Auto-Full, Terrain: Grad Slope
- Architectural Style:Rambler/Ranch
- Construction Materials:Brick
- Exterior Features:Lighting, Out Buildings, Patio: Open, Porch: Open
- Levels:2 Story
Schools
- High school:Bonneville
- Middle school:T. H. Bell
- Elementary school:Roosevelt
Utilities
- Water:Culinary, Irrigation, Water Connected
- Sewer:Sewer Connected, Sewer: Connected, Sewer: Public
Finances and disclosures
- Price:$465,000
- Price per sq. ft.:$184.23
- Tax amount:$3,123
Features and amenities
- Laundry features:Dryer, Washer
- Amenities:Alarm: Fire, Floor Drains, Gas Logs, Storage Shed(s), Video Camera(s), Video Door Bell(s), Water Softener Owned, Window Coverings, Workbench
Parking
- Total parking spaces:8
- Parking description:2 Car Garage, Attached, Attached Garage, Built-In, Garage Door Opener, Storage Above, Workshop
- Garage spaces:2
New listings near 4868 S 300 W
- New
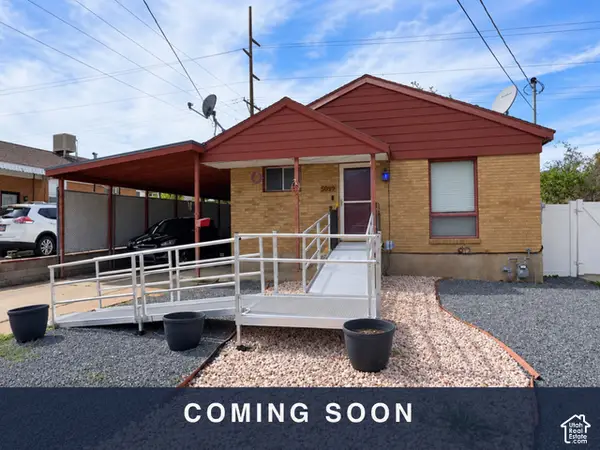 $349,900Active3 beds 1 baths2,132 sq. ft.
5099 S Ridgeline Dr, Washington Terrace, UT 84405
MLS# 2189999Listed by: ASCENT REAL ESTATE GROUP LLC - New
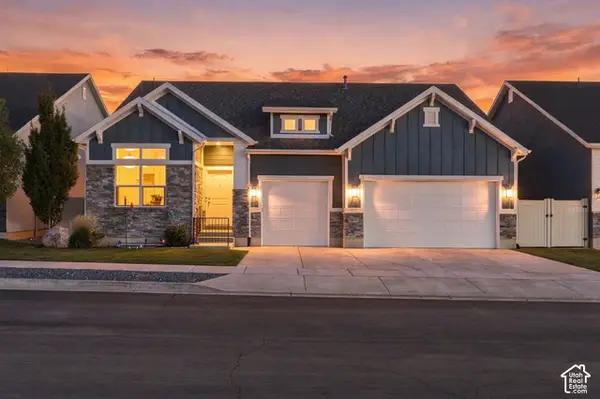 $725,000Active5 beds 5 baths3,806 sq. ft.
5679 S 650 E, Washington Terrace, UT 84405
MLS# 2189616Listed by: EQUITY REAL ESTATE - New
 $864,900Active5 beds 5 baths3,666 sq. ft.
5199 S Paramount Dr #323, Riverdale, UT 84405
MLS# 2192962Listed by: FIELDSTONE REALTY LLC - New

 $364,900Active3 beds 2 baths1,850 sq. ft.
289 E 4475 S, Washington Terrace, UT 84405
MLS# 2192798Listed by: CENTURY 21 EDGES (PLEASANT GROVE) - New
 $379,900Active5 beds 2 baths2,050 sq. ft.
545 W 5000 S, Ogden, UT 84405
MLS# 2192711Listed by: WASATCH GROUP REAL ESTATE - New
 $416,000Active4 beds 2 baths1,706 sq. ft.
252 W 4900 St S, Washington Terrace, UT 84405
MLS# 2191773Listed by: KW SUCCESS KELLER WILLIAMS REALTY - New
 $389,000Active4 beds 2 baths1,400 sq. ft.
560 W 5000 S, Washington Terrace, UT 84405
MLS# 2192099Listed by: BERKSHIRE HATHAWAY HOMESERVICES UTAH PROPERTIES (SO OGDEN)  $765,900Active5 beds 3 baths3,396 sq. ft.
5211 S Century Way, Riverdale, UT 84405
MLS# 2191631Listed by: FIELDSTONE REALTY LLC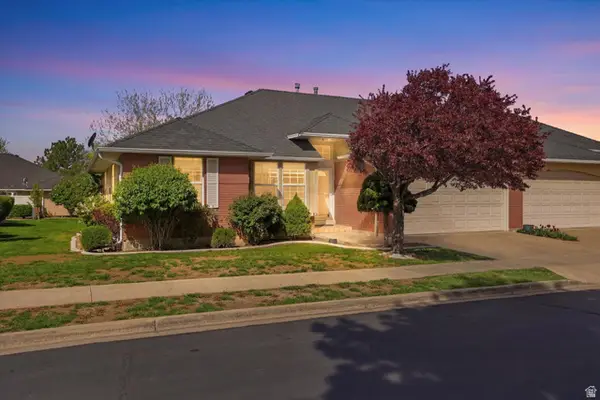 $399,900Active2 beds 2 baths2,554 sq. ft.
5371 S 600 E, Washington Terrace, UT 84405
MLS# 2149192Listed by: REAL BROKER, LLC


Protect your home and budget from life's surprises with an Assurant Home Warranty, backed by a partner that supports you through every step of homeownership. Explore Plans.
©2026 Century 21 Real Estate LLC. All rights reserved. CENTURY 21®, the CENTURY 21 Logo and C21® are service marks owned by Century 21 Real Estate LLC. Century 21 Real Estate LLC fully supports the principles of the Fair Housing Act and the Equal Opportunity Act. Each office is independently owned and operated. Listing information is deemed reliable but not guaranteed accurate.