5679 S 650 E, Washington Terrace, UT 84405
Local realty services provided by:CENTURY 21 Everest
Upcoming open houses
- Sat, Nov 1411:00 am - 01:00 pm
Listed by: whitney aldrich
Office: equity real estate
MLS#:2189616
Source:SL
Price summary
- Price:$725,000
- Price per sq. ft.:$190.49
- Monthly HOA dues:$140
About this home
Mountain Views. Main-Floor Living. Effortless Maintenance. Welcome home to this beautifully designed 2018-built residence offering approximately 3,800 square feet, 5 bedrooms, and 5 bathrooms, perfectly situated in a quiet, low-traffic community with stunning mountain and valley views. Designed for comfortable living and easy entertaining, this home offers convenient main-floor living with a spacious primary suite and an additional main-floor ensuite bedroom. Each bedroom features its own walk-in closet, providing exceptional storage and functionality throughout. The home is appointed with custom cabinetry, granite countertops, and a central vacuum system, blending quality finishes with everyday convenience. Step outside and enjoy the beautiful surroundings without the upkeep-the HOA maintains the entire yard, creating a truly low-maintenance lifestyle. With just a few neighbors and minimal traffic, the setting offers a peaceful, private feel while remaining conveniently close to shopping, hospitals, schools, and major freeway access. If you're looking for a newer, spacious home with beautiful views, thoughtful design, abundant storage, and a maintenance-free lifestyle, this exceptional property is one you won't want to miss. Additional features: Water heater replaced in 2025. Please allow 24-hour notice for showings. Square footage figures are provided as a courtesy estimate only...
Contact an agent
Home facts
- Year built:2018
- Listing ID #:2189616
- Added:1 day(s) ago
- Updated:October 28, 2026 at 12:01 PM
Rooms and interior
- Bedrooms:5
- Total bathrooms:5
- Full bathrooms:3
- Half bathrooms:2
- Rooms Total:15
- Flooring:Carpet, Laminate, Tile
- Bathrooms Description:Bath: Sep. Tub/Shower
- Kitchen Description:Disposal, Microwave, Portable Dishwasher, Range Hood, Refrigerator
- Basement Description:Full
- Living area:3,806 sq. ft.
Heating and cooling
- Cooling:Central Air
- Heating:Forced Air
Structure and exterior
- Roof:Asphalt
- Year built:2018
- Building area:3,806 sq. ft.
- Lot area:0.14 Acres
- Lot Features:Curb & Gutter, Fenced: Full, Flat, Private, Road: Paved, Sidewalks, Sprinkler: Auto-Full
- Architectural Style:Rambler/Ranch
- Construction Materials:Cement Siding, Stone, Stucco
- Exterior Features:Covered, Patio: Covered
- Levels:2 Story
Schools
- High school:Bonneville
- Middle school:South Ogden
- Elementary school:Washington Terrace
Utilities
- Water:Secondary
Finances and disclosures
- Price:$725,000
- Price per sq. ft.:$190.49
- Tax amount:$4,400
Features and amenities
- Laundry features:Dryer, Washer
- Amenities:Ceiling Fan, Central Vacuum, Closet: Walk-In, Gas Logs, Maintenance, Smart Thermostat(s), Snow Removal, Video Door Bell(s), Water Softener Owned, Window Coverings
Parking
- Total parking spaces:9
- Parking description:3 Car Garage, Attached, Attached Garage, Garage Door Opener
- Garage spaces:3
New listings near 5679 S 650 E
- New
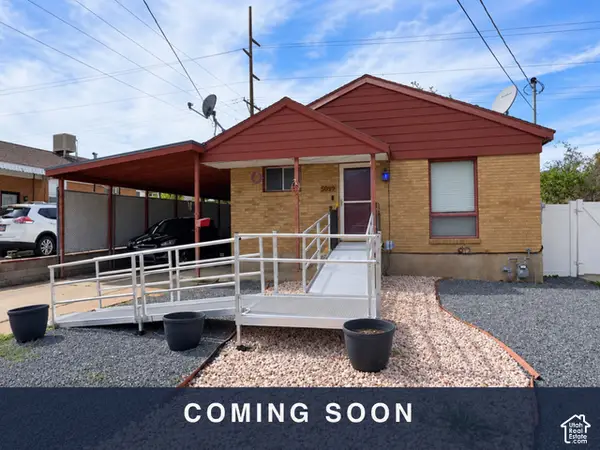 $349,900Active3 beds 1 baths2,132 sq. ft.
5099 S Ridgeline Dr, Washington Terrace, UT 84405
MLS# 2189999Listed by: ASCENT REAL ESTATE GROUP LLC - New
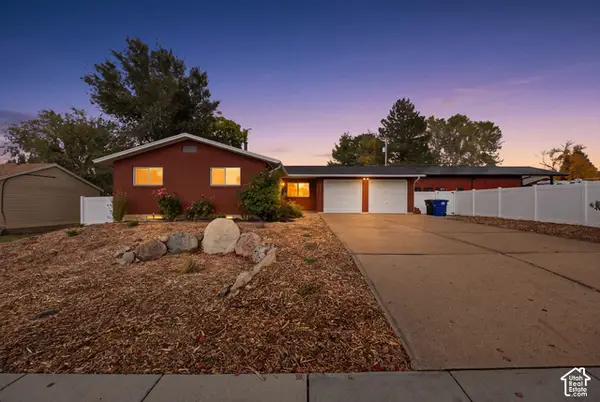 $465,000Active5 beds 3 baths2,524 sq. ft.
4868 S 300 W, Washington Terrace, UT 84405
MLS# 2193249Listed by: CHAPMAN-RICHARDS & ASSOCIATES, INC. - New
 $864,900Active5 beds 5 baths3,666 sq. ft.
5199 S Paramount Dr #323, Riverdale, UT 84405
MLS# 2192962Listed by: FIELDSTONE REALTY LLC - New

 $364,900Active3 beds 2 baths1,850 sq. ft.
289 E 4475 S, Washington Terrace, UT 84405
MLS# 2192798Listed by: CENTURY 21 EDGES (PLEASANT GROVE) - New
 $379,900Active5 beds 2 baths2,050 sq. ft.
545 W 5000 S, Ogden, UT 84405
MLS# 2192711Listed by: WASATCH GROUP REAL ESTATE - New
 $416,000Active4 beds 2 baths1,706 sq. ft.
252 W 4900 St S, Washington Terrace, UT 84405
MLS# 2191773Listed by: KW SUCCESS KELLER WILLIAMS REALTY - New
 $389,000Active4 beds 2 baths1,400 sq. ft.
560 W 5000 S, Washington Terrace, UT 84405
MLS# 2192099Listed by: BERKSHIRE HATHAWAY HOMESERVICES UTAH PROPERTIES (SO OGDEN)  $765,900Active5 beds 3 baths3,396 sq. ft.
5211 S Century Way, Riverdale, UT 84405
MLS# 2191631Listed by: FIELDSTONE REALTY LLC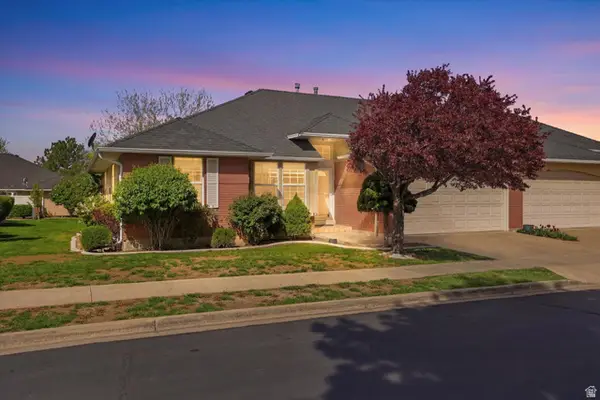 $399,900Active2 beds 2 baths2,554 sq. ft.
5371 S 600 E, Washington Terrace, UT 84405
MLS# 2149192Listed by: REAL BROKER, LLC


Protect your home and budget from life's surprises with an Assurant Home Warranty, backed by a partner that supports you through every step of homeownership. Explore Plans.
©2026 Century 21 Real Estate LLC. All rights reserved. CENTURY 21®, the CENTURY 21 Logo and C21® are service marks owned by Century 21 Real Estate LLC. Century 21 Real Estate LLC fully supports the principles of the Fair Housing Act and the Equal Opportunity Act. Each office is independently owned and operated. Listing information is deemed reliable but not guaranteed accurate.