
1000 E Bluff View Dr #28, Washington, UT 84780
Local realty services provided by:CENTURY 21 Bushnell
1000 E Bluff View Dr #28,Washington, UT 84780
$329,900
- 3 Beds
- 2 Baths
- 1,317 sq. ft.
- Townhouse
- Active
Listed by: lewis weaver, darby watts
Office: real broker, llc.
MLS#:2161832
Source:SL
Price summary
- Price:$329,900
- Price per sq. ft.:$250.49
- Monthly HOA dues:$135
About this home
Enjoy the easy St. George lifestyle in this clean, move-in ready townhome! Whether you're looking for a full-time residence, winter retreat, or low-maintenance investment, you'll love the combination of comfort and convenience. Spend sunny afternoons at the community pool, stay active in the exercise room, or gather with friends and neighbors at the clubhouse. Inside, the well-maintained layout offers 3 bedrooms and 2 bathrooms with all appliances included, featuring a new dishwasher and new dryer. The epoxy-coated garage adds durability and a polished finish, while the private 20' x 16' enclosed patio creates the perfect space for morning coffee, outdoor dining, or relaxing year-round. With thoughtful updates and resort-style amenities just steps away, this home is ready for you to enjoy from day one.
Contact an agent
Home facts
- Year built:2009
- Listing ID #:2161832
- Added:1 day(s) ago
- Updated:May 31, 2026 at 03:55 AM
Rooms and interior
- Bedrooms:3
- Total bathrooms:2
- Full bathrooms:2
- Rooms Total:10
- Flooring:Carpet, Linoleum
- Kitchen Description:Disposal, Microwave, Range/Oven: Built-In, Refrigerator
- Basement Description:Slab
- Living area:1,317 sq. ft.
Heating and cooling
- Cooling:Central Air
- Heating:Forced Air, Gas: Central
Structure and exterior
- Roof:Tile
- Year built:2009
- Building area:1,317 sq. ft.
- Lot area:0.02 Acres
- Lot Features:Fenced: Full, Road: Paved, Sidewalks, Sprinkler: Auto-Full
- Architectural Style:Townhouse
- Construction Materials:Stone, Stucco
- Exterior Features:Covered, Lighting, Patio: Covered
- Levels:2 Story
Schools
- High school:Pine View
- Middle school:Pine View Middle
- Elementary school:Washington
Utilities
- Water:Culinary, Water Connected
- Sewer:Sewer Connected, Sewer: Connected, Sewer: Public
Finances and disclosures
- Price:$329,900
- Price per sq. ft.:$250.49
- Tax amount:$2,064
Features and amenities
- Laundry features:Dryer, Electric Dryer Hookups, Washer
- Amenities:Ceiling Fan, Closet: Walk-In, Fitness Center, Insurance, Pet Rules, Pets Permitted, Pool
- Pool features:In Ground
Parking
- Total parking spaces:1
- Parking description:1 Car Garage, Attached Garage, Covered
- Garage spaces:1
New listings near 1000 E Bluff View Dr #28
- New
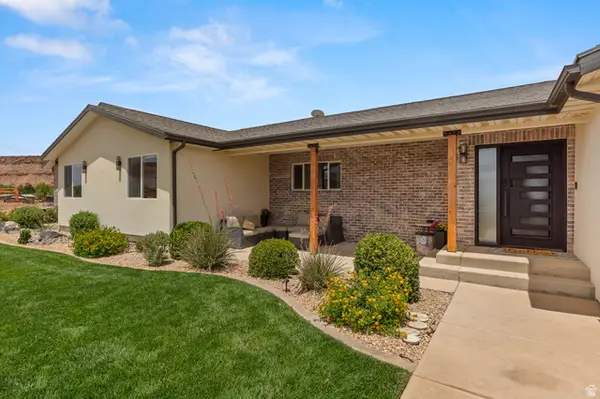 $1,790,000Active7 beds 5 baths4,788 sq. ft.
2591 E Washington Dam Rd, Washington, UT 84780
MLS# 2161684Listed by: ELEMENT REAL ESTATE BROKERS LLC - Open Wed, 12:30 to 3pmNew
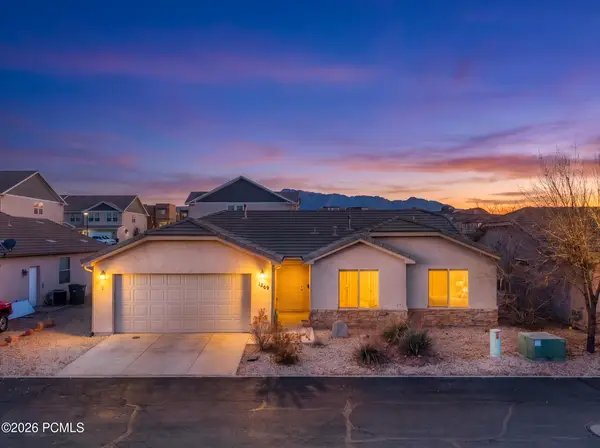 $395,500Active3 beds 2 baths1,304 sq. ft.
1269 E Pine Valley Street, Washington, UT 84780
MLS# 12602315Listed by: EXP REALTY, LLC - New
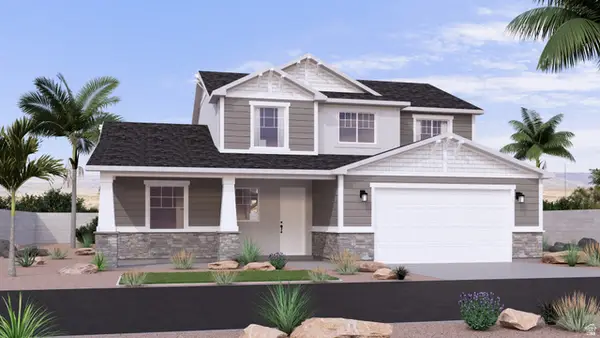 $699,990Active4 beds 3 baths2,174 sq. ft.
5373 S Shorebreak Dr #408, Washington, UT 84780
MLS# 2161732Listed by: VISIONARY REAL ESTATE - New
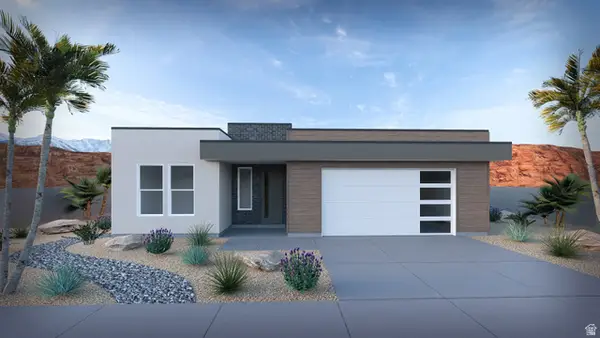 $599,990Active3 beds 3 baths2,067 sq. ft.
5410 S Shorebreak Dr, Washington, UT 84780
MLS# 2161680Listed by: VISIONARY REAL ESTATE - New
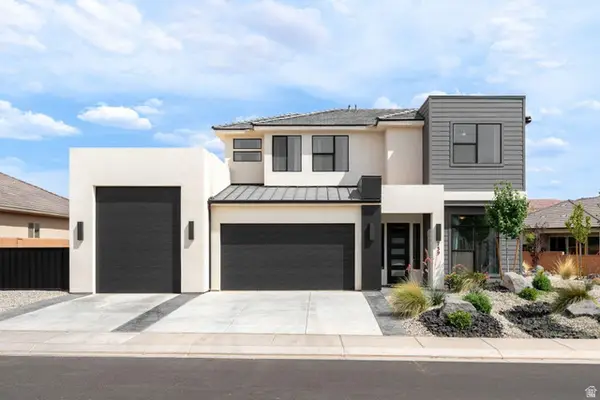 $650,000Active4 beds 3 baths2,714 sq. ft.
739 S Middle Dr, Washington, UT 84780
MLS# 2161690Listed by: RE/MAX ASSOCIATES - New
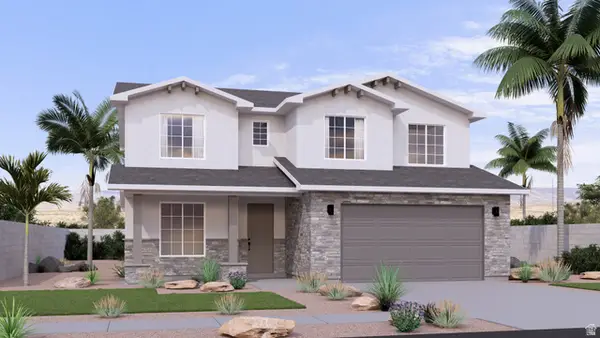 $623,990Active4 beds 3 baths2,415 sq. ft.
5372 S Shorebreak Dr #401, Washington, UT 84780
MLS# 2161664Listed by: VISIONARY REAL ESTATE - New
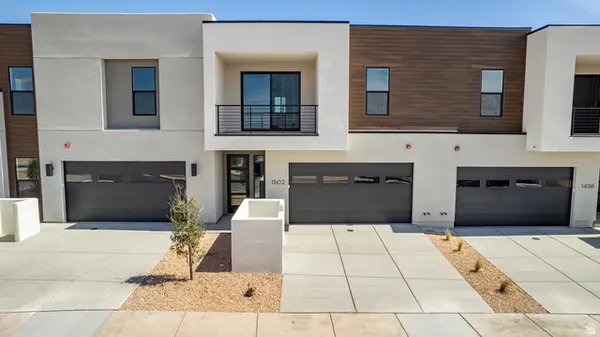 $857,344Active4 beds 5 baths2,725 sq. ft.
1474 N Palm Island Dr #33, Washington, UT 84780
MLS# 2161624Listed by: COLE WEST REAL ESTATE, LLC - New
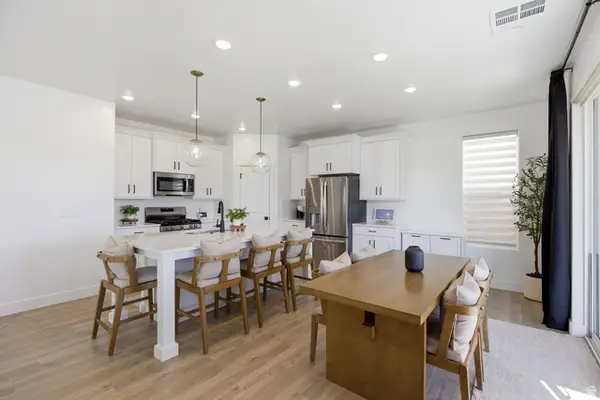 $530,000Active4 beds 3 baths2,154 sq. ft.
983 E Malibu Dr, Washington, UT 84780
MLS# 2161629Listed by: SUMMIT SOTHEBY'S INTERNATIONAL REALTY - New
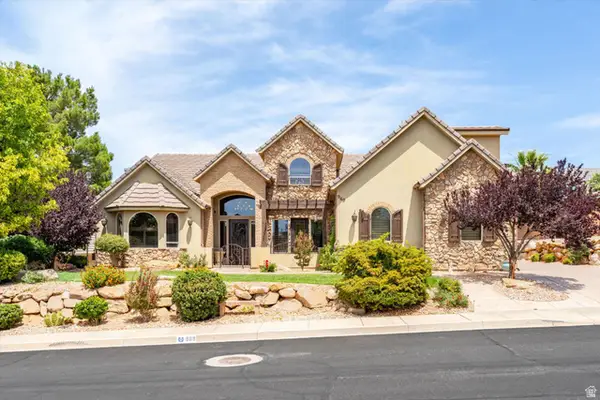 $979,900Active1 beds 5 baths5,112 sq. ft.
969 E Outlaw Gulch, Washington, UT 84780
MLS# 2161519Listed by: RED ROCK REAL ESTATE LLC


Protect your home and budget from life's surprises with an Assurant Home Warranty, backed by a partner that supports you through every step of homeownership. Explore Plans.
©2026 Century 21 Real Estate LLC. All rights reserved. CENTURY 21®, the CENTURY 21 Logo and C21® are service marks owned by Century 21 Real Estate LLC. Century 21 Real Estate LLC fully supports the principles of the Fair Housing Act and the Equal Opportunity Act. Each office is independently owned and operated. Listing information is deemed reliable but not guaranteed accurate.