
1040 N Berkshire Dr, Washington, UT 84780
Local realty services provided by:CENTURY 21 Wasatch Life Realty
1040 N Berkshire Dr,Washington, UT 84780
$995,000
- 5 Beds
- 4 Baths
- 4,312 sq. ft.
- Single family
- Pending
Listed by: rachel c henderson, maycee h daines
Office: henderson real estate, llc.
MLS#:2171535
Source:SL
Price summary
- Price:$995,000
- Price per sq. ft.:$230.75
- Monthly HOA dues:$17
About this home
Perched in the highly desirable Green Springs area, this exceptional home captures breathtaking panoramic views of Pine Valley and the surrounding mountains from nearly every room. Enjoy unforgettable scenery from the living rooms, dining area, kitchen, expansive deck, covered patio, and every bedroom. Designed for both everyday living and entertaining, the spacious floor plan features two inviting living rooms, each with its own gas fireplace. The walkout basement offers an additional living area, complete with the second living room, a kitchenette and space for a dining table or game room, while the basement den provides the perfect spot for a home office, gym, or flex space. The beautifully appointed kitchen showcases rich wood cabinetry, stainless steel appliances, a gas cooktop, wall oven, and generous storage. The primary suite is a true retreat with a private sitting area featuring decorative wood ceilings, deck access, spectacular views, dual walk-in closets, a jetted tub, walk-in shower, double vanity, and private toilet closet. Decorative wood ceilings also add warmth and character to the second bedroom. Additional highlights include an ensuite fifth bedroom with its own full bath, a large laundry room with built-in cabinetry and hanging rod, ceiling fans throughout, custom built-in bookshelf, abundant storage, and a large unfinished storage room in the basement. Car enthusiasts, outdoor adventurers, and hobbyists will love the 3-car garage, RV parking, and an incredible 859 sq. ft. basement-level ATV garage and storage area, offering endless possibilities for vehicles, toys, and workshop space. Located just minutes from Green Spring Golf Course, this home combines an unbeatable location, incredible views, and exceptional functionality in one remarkable property....
Contact an agent
Home facts
- Year built:2001
- Subdivision & Development:SILVERSTONE AT GREEN SPRINGS
- Listing ID #:2171535
- Added:58 day(s) ago
- Updated:September 09, 2026 at 08:16 AM
Rooms and interior
- Bedrooms:5
- Total bathrooms:4
- Full bathrooms:4
- Rooms Total:19
- Bathrooms Description:Jetted Tub
- Kitchen Description:Disposal, Microwave, Range/Oven: Built-In
- Basement Description:Entrance, Full, Slab, Walk-Out Access
- Living area:4,312 sq. ft.
Heating and cooling
- Cooling:Central Air
- Heating:Gas: Central
Structure and exterior
- Roof:Tile
- Year built:2001
- Building area:4,312 sq. ft.
- Lot area:0.46 Acres
- Lot Features:Cul-De-Sac, Cul-de-sac, Curb & Gutter, Road: Paved, Sidewalks, Sprinkler: Auto-Full
- Architectural Style:Rambler/Ranch
- Construction Materials:Stone, Stucco
- Exterior Features:Covered, Deck: Covered, Lighting, Patio: Covered
- Levels:2 Story
Schools
- High school:Pine View
- Middle school:Pine View Middle
- Elementary school:Sandstone
Utilities
- Water:Culinary, Water Connected
- Sewer:Sewer Connected, Sewer: Connected, Sewer: Public
Finances and disclosures
- Price:$995,000
- Price per sq. ft.:$230.75
- Tax amount:$3,757
Features and amenities
- Amenities:Ceiling Fan, Central Vacuum, Closet: Walk-In, Den/Office, Humidifier, Jetted Tub, Water Softener Owned, Window Coverings
Parking
- Total parking spaces:3
- Parking description:3 Car Garage, Attached, Attached Garage, Extra Length, Garage Door Opener, Rv Parking
- Garage spaces:3
New listings near 1040 N Berkshire Dr
- New
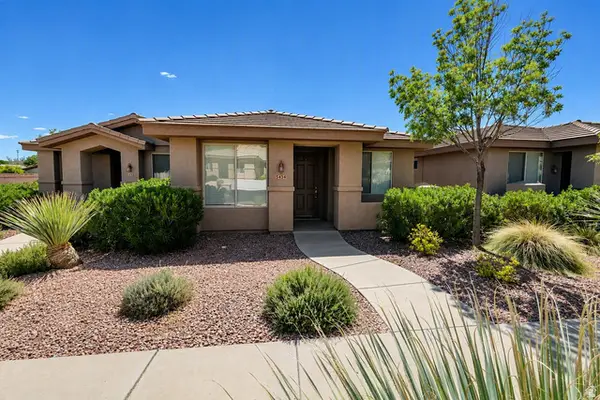 $367,200Active3 beds 2 baths1,334 sq. ft.
3434 E Hidden Springs Dr, Washington, UT 84780
MLS# 2184273Listed by: SKY REALTY - New
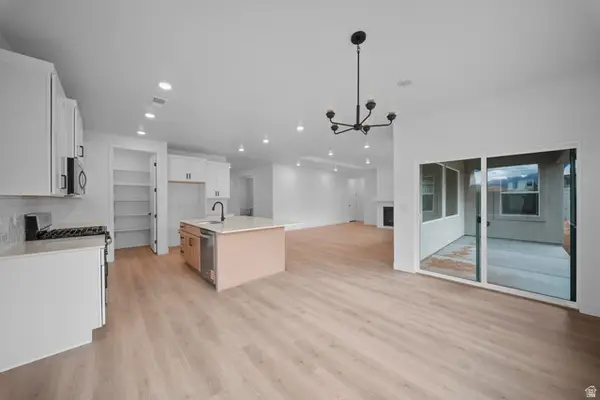 $642,125Active3 beds 3 baths2,194 sq. ft.
1928 S Forbidding Way #4300, Washington, UT 84780
MLS# 2184254Listed by: D.R. HORTON, INC - New
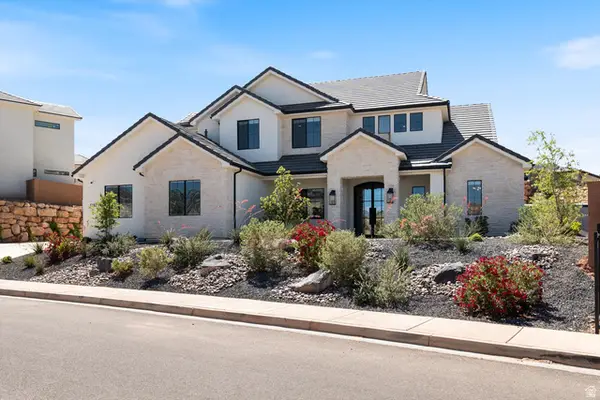 $1,095,000Active6 beds 4 baths4,059 sq. ft.
1192 E Corral Way, Washington, UT 84780
MLS# 2184095Listed by: KW ASCEND KELLER WILLIAMS REALTY - New
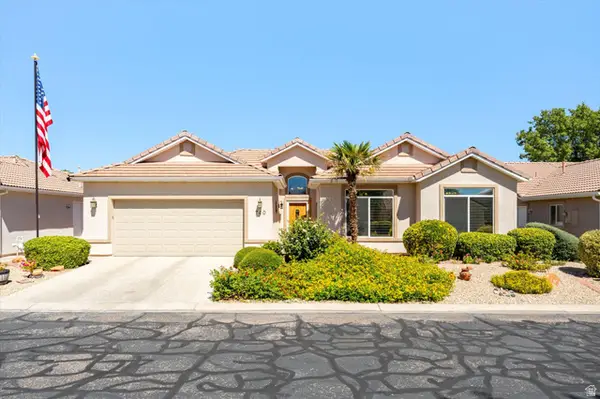 $424,900Active3 beds 2 baths
740 W Lobo Ln, Washington, UT 84780
MLS# 2184120Listed by: HENDERSON REAL ESTATE, LLC - New
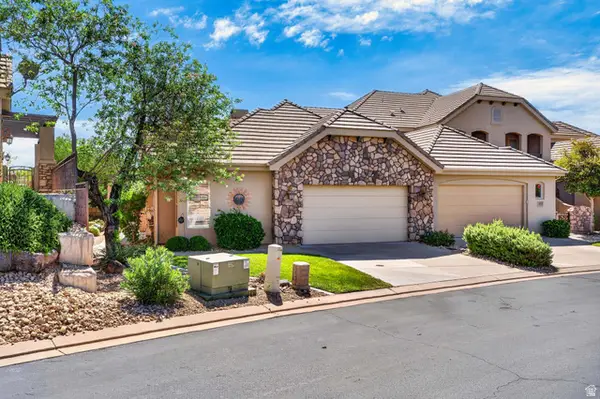 $551,900Active3 beds 2 baths1,938 sq. ft.
1906 N Pebble Beach Dr, Washington, UT 84780
MLS# 2183722Listed by: REALTYPATH LLC (SOUTH VALLEY) - New
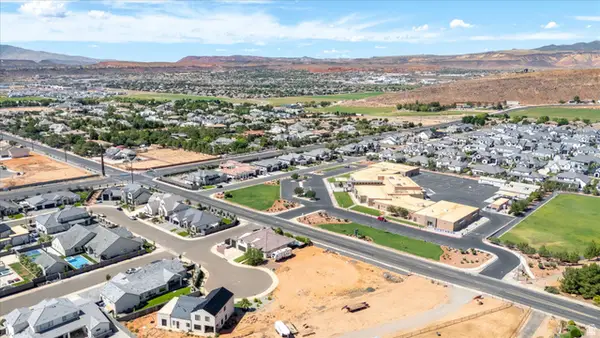 $375,000Active0.39 Acres
711 E Crew Ct #21, Washington, UT 84780
MLS# 2183907Listed by: RE/MAX ASSOCIATES - New
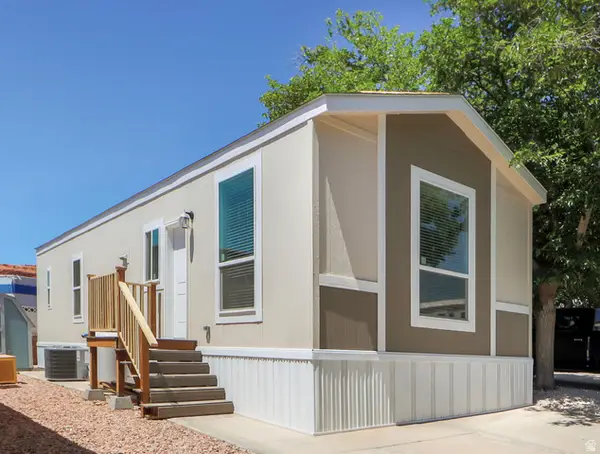 $259,997Active2 beds 2 baths812 sq. ft.
1150 W Red Hills Pkwy #87, Washington, UT 84780
MLS# 2183866Listed by: RED ROCK REAL ESTATE LLC - New
 $524,990Active3 beds 3 baths2,218 sq. ft.
1954 S Queens Gdn #4269, Washington, UT 84780
MLS# 2183315Listed by: D.R. HORTON, INC - New
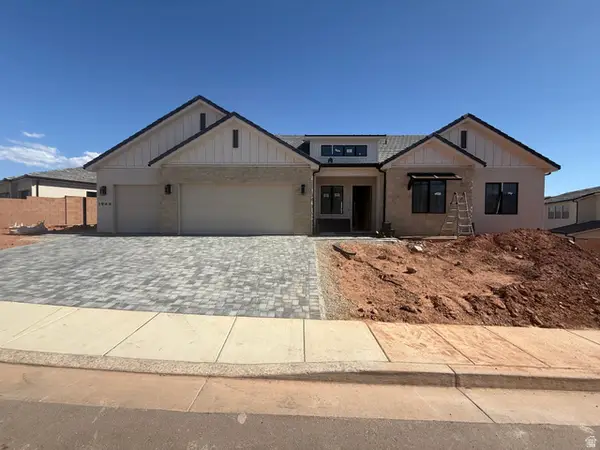 $1,050,000Active7 beds 4 baths4,304 sq. ft.
1948 N Rimview Dr, Washington, UT 84780
MLS# 2183740Listed by: ERA BROKERS CONSOLIDATED (ST GEORGE) 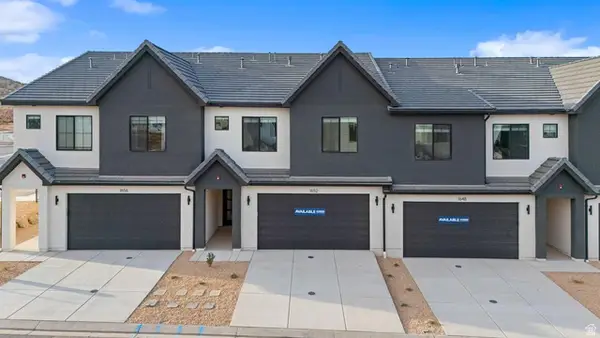 $509,990Active4 beds 5 baths2,082 sq. ft.
1723 S Viewcrest #3158, Washington, UT 84780
MLS# 2182085Listed by: D.R. HORTON, INC


Protect your home and budget from life's surprises with an Assurant Home Warranty, backed by a partner that supports you through every step of homeownership. Explore Plans.
©2026 Century 21 Real Estate LLC. All rights reserved. CENTURY 21®, the CENTURY 21 Logo and C21® are service marks owned by Century 21 Real Estate LLC. Century 21 Real Estate LLC fully supports the principles of the Fair Housing Act and the Equal Opportunity Act. Each office is independently owned and operated. Listing information is deemed reliable but not guaranteed accurate.