1159 N Casitas Hill Loop, Washington, UT 84780
Local realty services provided by:CENTURY 21 Everest
1159 N Casitas Hill Loop,Washington, UT 84780
$639,000
- 4 Beds
- 4 Baths
- 2,441 sq. ft.
- Townhouse
- Active
Listed by: chelsea layne baker
Office: intermountain properties
MLS#:2174909
Source:SL
Price summary
- Price:$639,000
- Price per sq. ft.:$261.78
- Monthly HOA dues:$155
About this home
Pristine townhome in a prime location legally zoned for SHORT-TERM RENTALS. Property includes year-round access to a heated pool and hot tub. This turn-key property includes a high-quality furniture package with classy decorating. There are two large gathering areas, 4 bedrooms with en-suite bathrooms along with privacy in the backyard. Experience the best of the southwest close to Sand Hollow, easy access to shopping centers, golf courses as well as an array of trails and activities for the outdoor enthusiasts. Buyer to verify information for accuracy.
Contact an agent
Home facts
- Year built:2018
- Subdivision & Development:CASITAS AT SIENNA HILLS PH 3
- Listing ID #:2174909
- Added:46 day(s) ago
- Updated:September 14, 2026 at 11:55 AM
Rooms and interior
- Bedrooms:4
- Total bathrooms:4
- Full bathrooms:4
- Rooms Total:13
- Flooring:Carpet, Tile
- Kitchen Description:Disposal, Oven: Gas, Range: Gas
- Living area:2,441 sq. ft.
Heating and cooling
- Cooling:Central Air
- Heating:Forced Air
Structure and exterior
- Roof:Asphalt
- Year built:2018
- Building area:2,441 sq. ft.
- Lot area:0.05 Acres
- Lot Features:Curb & Gutter, Sprinkler: Auto-Full
- Architectural Style:Townhouse
- Construction Materials:Stucco
- Levels:2 Story
Schools
- High school:Pine View
- Middle school:Pine View Middle
- Elementary school:Coral Canyon
Utilities
- Water:Culinary, Water Connected
- Sewer:Sewer Connected, Sewer: Connected, Sewer: Public
Finances and disclosures
- Price:$639,000
- Price per sq. ft.:$261.78
- Tax amount:$4,201
Features and amenities
- Amenities:Closet: Walk-In, Maintenance, Pets Permitted, Pool, Sewer Paid, Trash
Parking
- Total parking spaces:4
- Parking description:2 Car Garage, Attached, Attached Garage
- Garage spaces:2
New listings near 1159 N Casitas Hill Loop
- New
 $480,000Active3 beds 2 baths1,683 sq. ft.
279 E Memory Ln, Washington, UT 84780
MLS# 2184698Listed by: KW ASCEND KELLER WILLIAMS REALTY - New
 $998,888Active6 beds 6 baths3,265 sq. ft.
3562 E Amanecer Ln, Washington, UT 84780
MLS# 2184675Listed by: COLE WEST REAL ESTATE, LLC - New
 $559,990Active4 beds 3 baths2,267 sq. ft.
1921 S Forbidding Way #4296, Washington, UT 84780
MLS# 2184589Listed by: D.R. HORTON, INC - New
 $850,000Active4 beds 4 baths2,984 sq. ft.
3293 S Noble Dr, Washington, UT 84780
MLS# 2184470Listed by: ERA BROKERS CONSOLIDATED (HURRICANE BRANCH) - New

 $519,900Active3 beds 2 baths1,790 sq. ft.
491 N Sun Rock Way, Washington, UT 84780
MLS# 2184480Listed by: CENTURY 21 EVEREST - New
 $1,150,000Active5 beds 3 baths2,924 sq. ft.
1007 N Sunset Dr W, Washington, UT 84780
MLS# 2184492Listed by: LPT REALTY, LLC - New
 $367,200Active3 beds 2 baths1,334 sq. ft.
3434 E Hidden Springs Dr, Washington, UT 84780
MLS# 2184273Listed by: SKY REALTY - New
 $642,125Active3 beds 3 baths2,194 sq. ft.
1928 S Forbidding Way #4300, Washington, UT 84780
MLS# 2184254Listed by: D.R. HORTON, INC - New
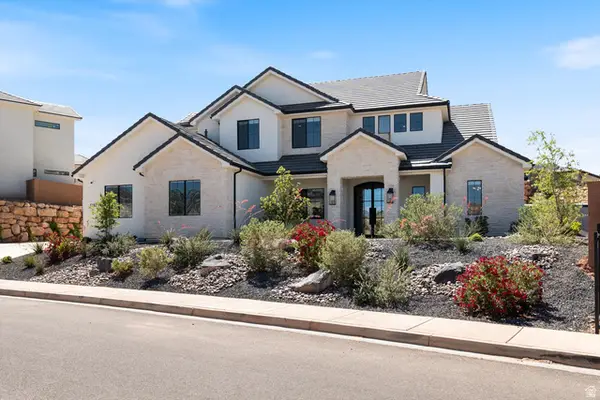 $1,095,000Active6 beds 4 baths4,059 sq. ft.
1192 E Corral Way, Washington, UT 84780
MLS# 2184095Listed by: KW ASCEND KELLER WILLIAMS REALTY - New
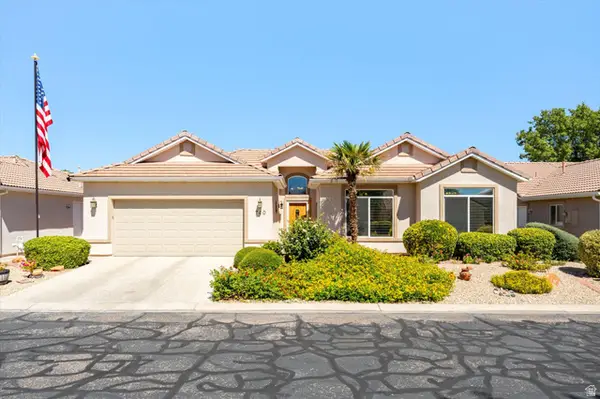 $424,900Active3 beds 2 baths
740 W Lobo Ln, Washington, UT 84780
MLS# 2184120Listed by: HENDERSON REAL ESTATE, LLC


Protect your home and budget from life's surprises with an Assurant Home Warranty, backed by a partner that supports you through every step of homeownership. Explore Plans.
©2026 Century 21 Real Estate LLC. All rights reserved. CENTURY 21®, the CENTURY 21 Logo and C21® are service marks owned by Century 21 Real Estate LLC. Century 21 Real Estate LLC fully supports the principles of the Fair Housing Act and the Equal Opportunity Act. Each office is independently owned and operated. Listing information is deemed reliable but not guaranteed accurate.