1235 W Red Butte Dr, Washington, UT 84780
Local realty services provided by:CENTURY 21 High Desert
Listed by: andrea l. cannon
Office: kw south valley keller williams
MLS#:2175835
Source:SL
Price summary
- Price:$619,900
- Price per sq. ft.:$239.34
- Monthly HOA dues:$215
About this home
This wonderful Green Springs home has been the backdrop for countless gatherings of family and friends, thanks to its open-concept floor plan and generous living spaces. Enjoy the exceptional lifestyle this sought-after community offers, with a pool, tennis and pickleball courts, and golf just minutes from your door. Inside, you'll appreciate the quality finishes, tasteful updates, and spacious rambler-style layout designed for both everyday comfort and effortless entertaining. With its prime location and outstanding amenities, this home truly is a dream come true. Square footage figures are provided as a courtesy estimate only and were obtained from previous MLS listing. Buyer is advised to obtain an independent measurement. Buyer to verify all MLS information.
Contact an agent
Home facts
- Year built:2003
- Subdivision & Development:LA JOLLA HILLS AT GREEN SPRING 2
- Listing ID #:2175835
- Added:46 day(s) ago
- Updated:September 16, 2026 at 11:24 AM
Rooms and interior
- Bedrooms:4
- Total bathrooms:3
- Full bathrooms:2
- Half bathrooms:1
- Rooms Total:13
- Flooring:Carpet, Tile
- Bathrooms Description:Bath: Sep. Tub/Shower
- Kitchen Description:Disposal, Oven: Wall, Range/Oven: Built-In, Refrigerator
- Basement Description:Slab
- Living area:2,590 sq. ft.
Heating and cooling
- Cooling:Central Air
- Heating:Gas: Central
Structure and exterior
- Roof:Tile
- Year built:2003
- Building area:2,590 sq. ft.
- Lot area:0.2 Acres
- Lot Features:Curb & Gutter, Flat, Road: Paved, Sprinkler: Auto-Full
- Architectural Style:Rambler/Ranch
- Construction Materials:Stone, Stucco
- Exterior Features:Covered, Entry (Foyer), Patio: Covered
- Levels:1 Story
Schools
- High school:Pine View
- Middle school:Pine View Middle
- Elementary school:Sandstone
Utilities
- Water:Culinary, Water Connected
- Sewer:Sewer Connected, Sewer: Connected, Sewer: Public
Finances and disclosures
- Price:$619,900
- Price per sq. ft.:$239.34
- Tax amount:$2,864
Features and amenities
- Laundry features:Dryer, Washer
- Amenities:Ceiling Fan, Closet: Walk-In, Den/Office, Fitness Center, Maintenance, Picnic Area, Pool, Spa/Hot Tub
- Pool features:Heated, Indoor
Parking
- Total parking spaces:3
- Parking description:3 Car Garage, Attached, Attached Garage, Built-In, Garage Door Opener
- Garage spaces:3
New listings near 1235 W Red Butte Dr
- New
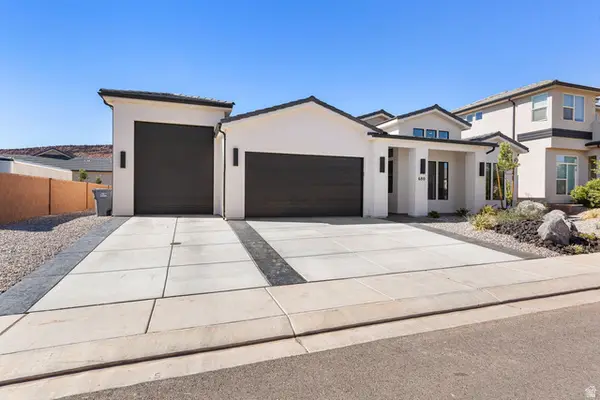 $648,000Active4 beds 2 baths1,861 sq. ft.
680 Goose Creek Dr, Washington, UT 84780
MLS# 2185339Listed by: RE/MAX ASSOCIATES - New
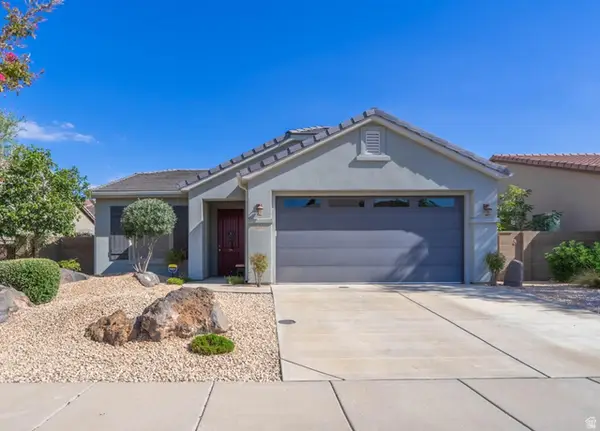 $430,000Active2 beds 2 baths1,186 sq. ft.
2551 E Hilltop Ledge Dr, Washington, UT 84780
MLS# 2185346Listed by: BERKSHIRE HATHAWAY HOMESERVICES UTAH PROPERTIES (ST GEORGE) - New
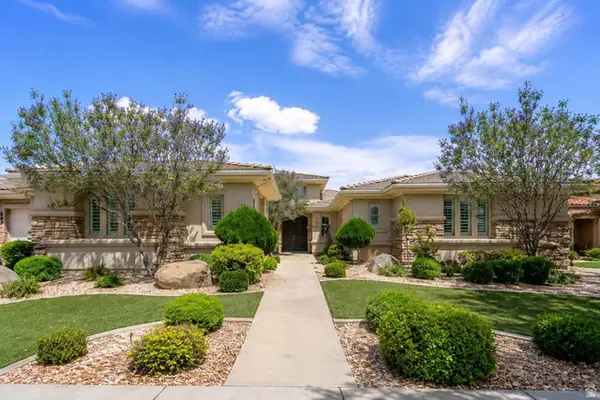 $919,000Active5 beds 5 baths4,394 sq. ft.
1432 N Liberty Greens Dr, Washington, UT 84780
MLS# 2185228Listed by: BERKSHIRE HATHAWAY HOMESERVICES UTAH PROPERTIES (ST GEORGE) - New

 $2,799,000Active4 beds 6 baths6,153 sq. ft.
2844 S 240 W, Washington, UT 84780
MLS# 2185145Listed by: CENTURY 21 EVEREST (ST GEORGE) - New
 $1,299,000Active4 beds 3 baths3,227 sq. ft.
74 N Cliffside Dr, Washington, UT 84780
MLS# 2185062Listed by: CENTURY 21 EVEREST (ST GEORGE) - Open Fri, 4 to 6pmNew
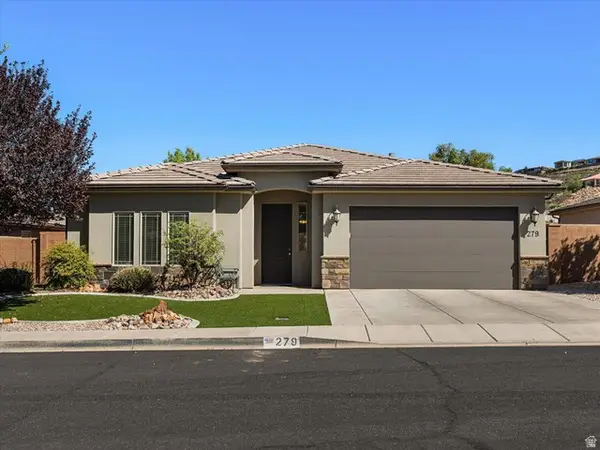 $480,000Active3 beds 2 baths1,683 sq. ft.
279 E Memory Ln, Washington, UT 84780
MLS# 2184698Listed by: KW ASCEND KELLER WILLIAMS REALTY - New
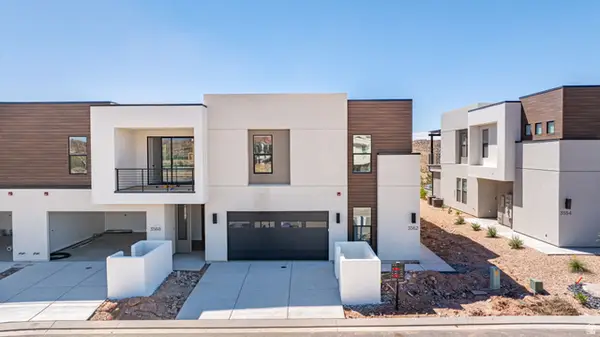 $998,888Active6 beds 6 baths3,265 sq. ft.
3562 E Amanecer Ln, Washington, UT 84780
MLS# 2184675Listed by: COLE WEST REAL ESTATE, LLC - New
 $559,990Active4 beds 3 baths2,267 sq. ft.
1921 S Forbidding Way #4296, Washington, UT 84780
MLS# 2184589Listed by: D.R. HORTON, INC - New
 $850,000Active4 beds 4 baths2,984 sq. ft.
3293 S Noble Dr, Washington, UT 84780
MLS# 2184470Listed by: ERA BROKERS CONSOLIDATED (HURRICANE BRANCH) - New
 $519,900Active3 beds 2 baths1,790 sq. ft.
491 N Sun Rock Way, Washington, UT 84780
MLS# 2184480Listed by: CENTURY 21 EVEREST


Protect your home and budget from life's surprises with an Assurant Home Warranty, backed by a partner that supports you through every step of homeownership. Explore Plans.
©2026 Century 21 Real Estate LLC. All rights reserved. CENTURY 21®, the CENTURY 21 Logo and C21® are service marks owned by Century 21 Real Estate LLC. Century 21 Real Estate LLC fully supports the principles of the Fair Housing Act and the Equal Opportunity Act. Each office is independently owned and operated. Listing information is deemed reliable but not guaranteed accurate.