
1360 E Telegraph St #5, Washington, UT 84780
Local realty services provided by:CENTURY 21 Essentials Realty
1360 E Telegraph St #5,Washington, UT 84780
$325,000
- 2 Beds
- 2 Baths
- 889 sq. ft.
- Single family
- Active
Listed by: chase ames, john m ames
Office: re/max associates
MLS#:2171444
Source:SL
Price summary
- Price:$325,000
- Price per sq. ft.:$365.58
- Monthly HOA dues:$108
About this home
Welcome to this charming, immaculate, and move-in-ready 2-bedroom, 2-bath, 2-car garage home located in the beautifully maintained, premier 55+ Ridgepointe community. Featuring numerous updates throughout, this well-cared-for home offers comfortable living with an inviting floor plan and plenty of space to relax and entertain. Step outside and enjoy your own fully enclosed private backyard with an inviting established garden, the perfect place to unwind or enjoy Southern Utah's beautiful weather. With a low HOA fee of just $108 per month, residents enjoy exceptional amenities including an indoor swimming pool, hot tub, clubhouse, fitness center, and private roads. Conveniently located near shopping, dining, hiking and biking trails, freeway access, and everyday conveniences, this home offers the ideal combination of comfort, value, and lifestyle. Don't miss this opportunity, this is a must-see! Buyer to verify all information, deemed reliable, however buyer to verify all info including utilities, rental restrictions, and HOA information if applicable....
Contact an agent
Home facts
- Year built:1995
- Listing ID #:2171444
- Added:1 day(s) ago
- Updated:July 14, 2026 at 12:45 PM
Rooms and interior
- Bedrooms:2
- Total bathrooms:2
- Full bathrooms:2
- Rooms Total:7
- Kitchen Description:Disposal, Microwave, Range/Oven: Free Stdng., Refrigerator
- Basement Description:Slab
- Living area:889 sq. ft.
Heating and cooling
- Cooling:Central Air
- Heating:Forced Air
Structure and exterior
- Roof:Tile
- Year built:1995
- Building area:889 sq. ft.
- Lot area:0.08 Acres
- Lot Features:Curb & Gutter, Flat, Road: Paved, Sidewalks
- Architectural Style:Rambler/Ranch
- Construction Materials:Stucco
- Exterior Features:Covered, Patio: Covered
- Levels:1 Story
Schools
- High school:Pine View
- Middle school:Pine View Middle
- Elementary school:Washington
Utilities
- Water:Culinary, Water Connected
- Sewer:Sewer Connected, Sewer: Connected
Finances and disclosures
- Price:$325,000
- Price per sq. ft.:$365.58
- Tax amount:$1,821
Features and amenities
- Laundry features:Dryer
- Amenities:Ceiling Fan, Pool, Spa/Hot Tub, Vaulted Ceilings, Water Softener Owned, Window Coverings
Parking
- Total parking spaces:2
- Parking description:2 Car Garage, Attached Garage
- Garage spaces:2
New listings near 1360 E Telegraph St #5
- New
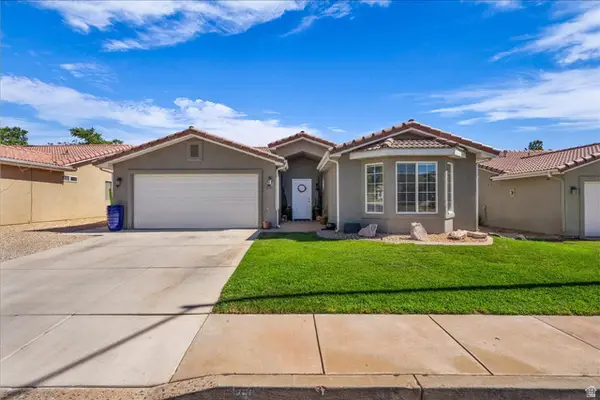 $435,000Active3 beds 2 baths1,435 sq. ft.
250 E Arrowweed Way, Washington, UT 84780
MLS# 2171659Listed by: RE/MAX ASSOCIATES - New
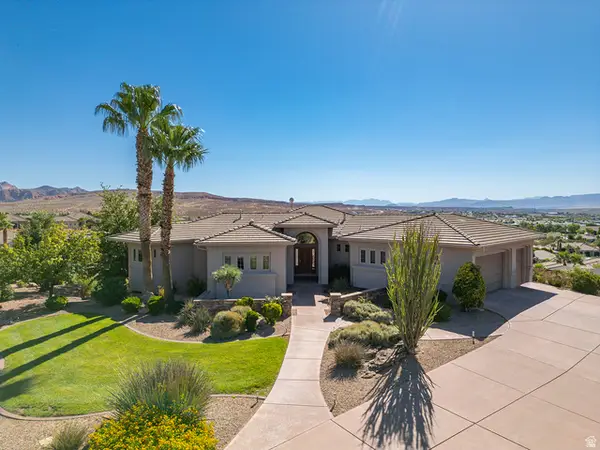 $995,000Active5 beds 4 baths4,312 sq. ft.
1040 N Berkshire Dr, Washington, UT 84780
MLS# 2171535Listed by: HENDERSON REAL ESTATE, LLC - New
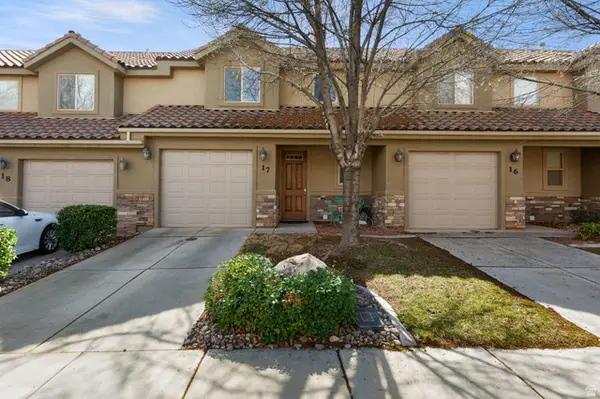 $357,000Active3 beds 3 baths1,551 sq. ft.
150 N 1100 E #17, Washington, UT 84780
MLS# 2171423Listed by: REAL BROKER, LLC - New
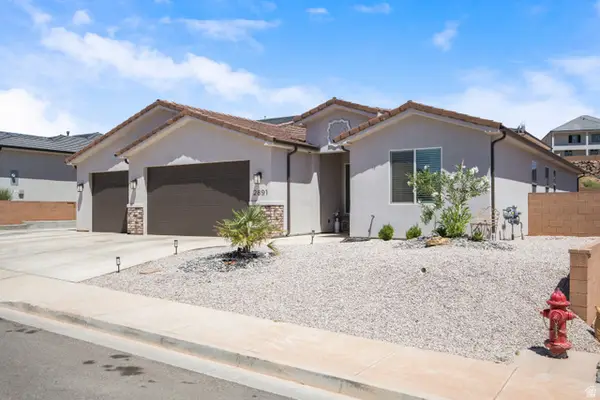 $785,000Active4 beds 2 baths2,092 sq. ft.
2891 E Chapman Cir, Washington, UT 84780
MLS# 2171291Listed by: PRIORITY FIRST REAL ESTATE PROFESSIONALS, CO - New
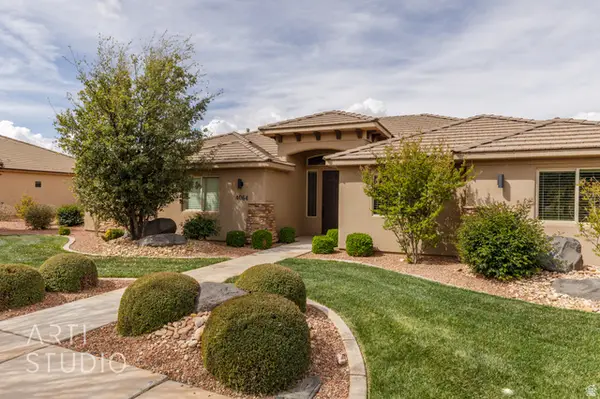 $650,000Active4 beds 2 baths2,099 sq. ft.
4064 S 20 E, Washington, UT 84780
MLS# 2171187Listed by: EQUITY REAL ESTATE (ADVANTAGE) - New
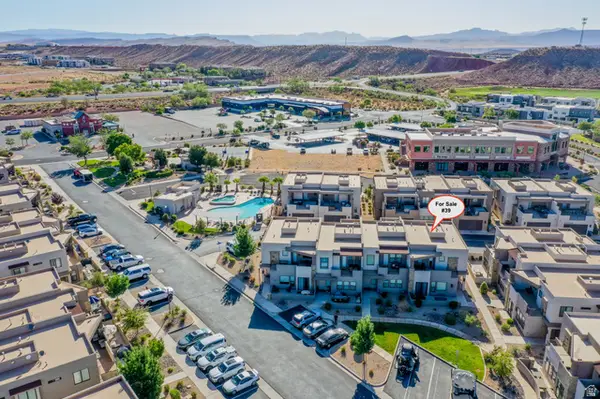 $639,000Active4 beds 5 baths2,421 sq. ft.
2322 N Park Center Dr #39, Washington, UT 84780
MLS# 2171068Listed by: RED ROCK REAL ESTATE LLC - New
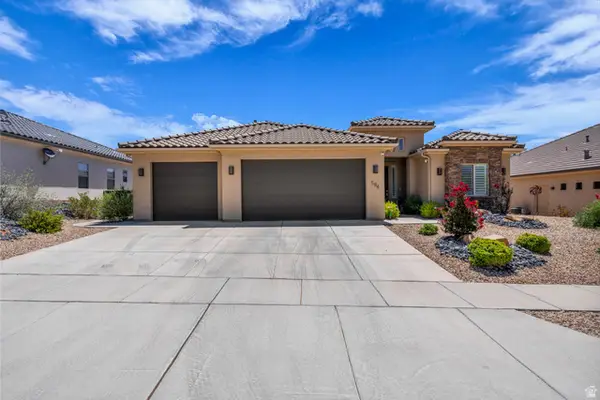 $585,000Active3 beds 2 baths1,827 sq. ft.
584 N Sage Hen Dr, Washington, UT 84780
MLS# 2170686Listed by: KW UTAH REALTORS KELLER WILLIAMS (BRICKYARD) - New
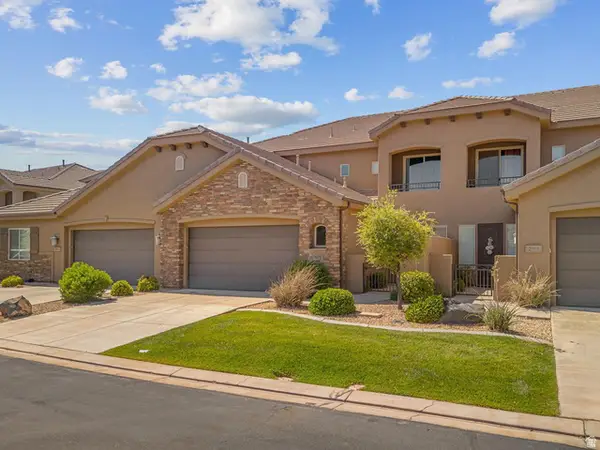 $629,900Active4 beds 4 baths2,594 sq. ft.
2073 N Coral Ridge Dr, Washington, UT 84780
MLS# 2170687Listed by: RED ROCK REAL ESTATE LLC - New
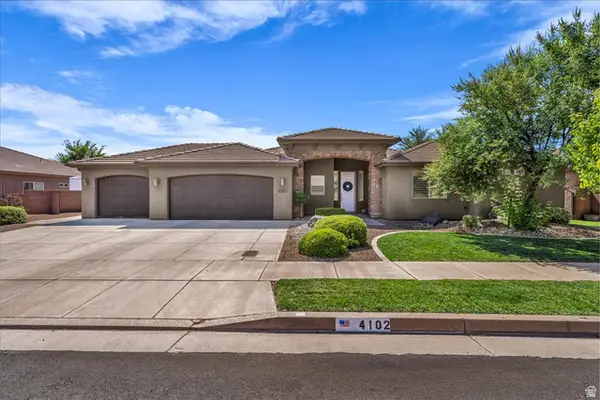 $650,000Active4 beds 3 baths2,364 sq. ft.
4102 S Precious Way, Washington, UT 84780
MLS# 2170688Listed by: RE/MAX ASSOCIATES


Protect your home and budget from life's surprises with an Assurant Home Warranty, backed by a partner that supports you through every step of homeownership. Explore Plans.
©2026 Century 21 Real Estate LLC. All rights reserved. CENTURY 21®, the CENTURY 21 Logo and C21® are service marks owned by Century 21 Real Estate LLC. Century 21 Real Estate LLC fully supports the principles of the Fair Housing Act and the Equal Opportunity Act. Each office is independently owned and operated. Listing information is deemed reliable but not guaranteed accurate.